
963 Cook Drive, Canal Fulton, OH 44614
Local realty services provided by:ERA Real Solutions Realty
963 Cook Drive,Canal Fulton, OH 44614
$567,500
- 4 Beds
- 4 Baths
- - sq. ft.
- Single family
- Sold
Listed by: grace a powers, stacey jewell
Office: mcdowell homes real estate services
MLS#:5221364
Source:OH_NORMLS
Sorry, we are unable to map this address
Price summary
- Price:$567,500
- Monthly HOA dues:$20.83
About this home
Exceptional space, thoughtful updates, and move-in-ready condition define this beautiful 4-bedroom, 3.5-bath home. Offering over 3,100 square feet of finished living space, including 640 square feet of newly finished lower level, this home delivers the perfect balance of style and functionality. The open-concept main level showcases a dramatic two-story great room with a gas fireplace, a spacious kitchen with granite countertops, stainless steel appliances, and an oversized island, plus a desirable first-floor owner’s suite with a walk-in closet and private bath. Upstairs, you’ll find three generously sized bedrooms and a full bath. The finished lower level creates the ideal space for a media room, playroom, home gym, or entertaining. Step outside to a spacious deck overlooking the backyard, now complemented by a new storage shed for added storage. Additional highlights include a whole-house generator, 2-car attached garage with extended storage area, concrete driveway, and walk-out basement. Built in 2017 and meticulously maintained, this home is ready for its next owner to enjoy....
Contact an agent
Home facts
- Year built:2017
- Listing ID #:5221364
- Added:49 day(s) ago
- Updated:August 19, 2026 at 06:29 AM
Rooms and interior
- Bedrooms:4
- Total bathrooms:4
- Full bathrooms:3
- Half bathrooms:1
- Rooms Total:10
- Kitchen Description:Dishwasher, Disposal, Microwave, Range, Refrigerator
- Basement:Yes
- Basement Description:Finished, Full, Walk Out Access
Heating and cooling
- Cooling:Central Air
- Heating:Forced Air, Gas
- Central air:Yes
Structure and exterior
- Roof:Asphalt, Fiberglass
- Year built:2017
- Lot Features:Wooded/Treed
- Architectural Style:Conventional
- Construction Materials:Stone, Vinyl Siding
- Exterior Features:Deck, Porch, Wooded
- Levels:2 Stories, 2 Story
Utilities
- Water:Public
- Sewer:Public Sewer
Finances and disclosures
- Price:$567,500
- Tax amount:$7,356 (2025)
Features and amenities
- Appliances:Dishwasher, Disposal, Microwave, Range, Refrigerator
Parking
- Parking description:Attached, Garage, Paved
- Garage:Yes
- Garage spaces:2

New listings near 963 Cook Drive
- New
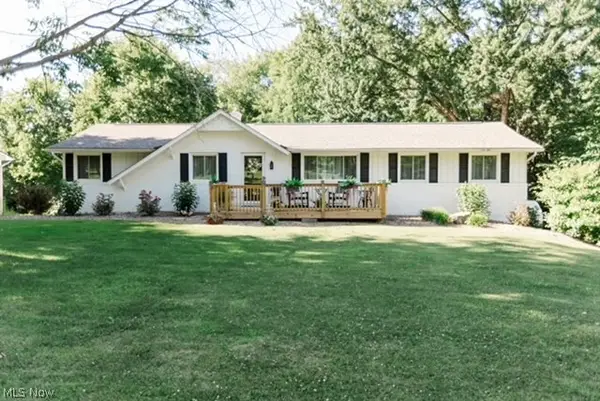 $345,000Active3 beds 2 baths2,466 sq. ft.
6596 Ivyhill Nw Drive, Canal Fulton, OH 44614
MLS# 5237172Listed by: MCDOWELL HOMES REAL ESTATE SERVICES - Open Sun, 1 to 3pmNew
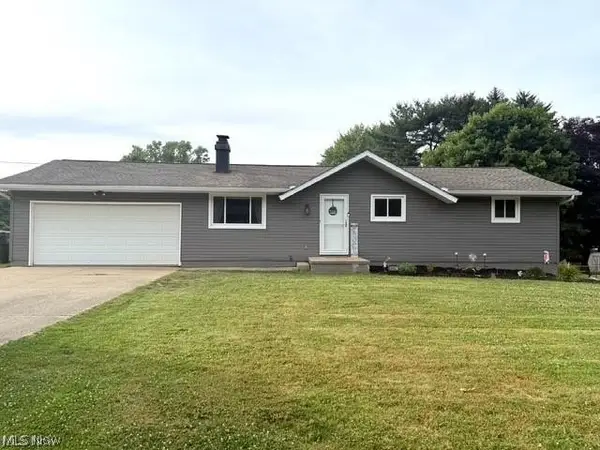 $269,500Active3 beds 2 baths2,003 sq. ft.
10457 Persimmon Nw Street, Canal Fulton, OH 44614
MLS# 5237402Listed by: XRE - New
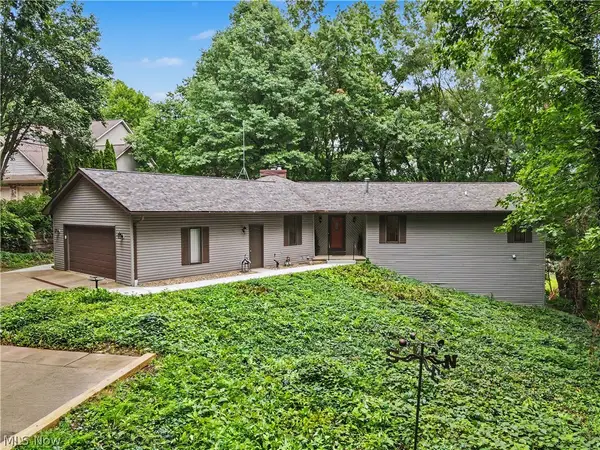 $649,000Active4 beds 3 baths2,716 sq. ft.
8188 Kepler Nw Avenue, Canal Fulton, OH 44614
MLS# 5236602Listed by: KELLER WILLIAMS CHERVENIC RLTY - Open Sun, 1 to 2:30pmNew
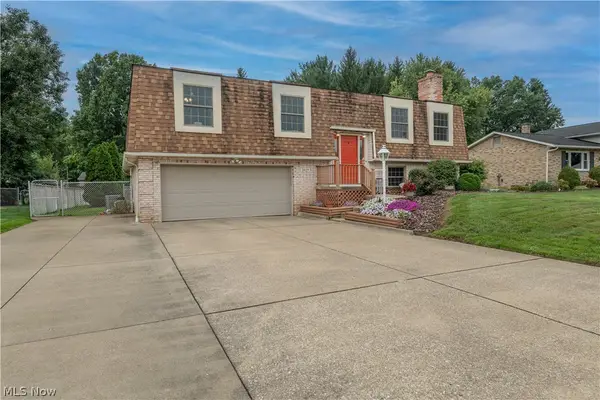 $359,900Active3 beds 3 baths2,316 sq. ft.
1619 Reed Street, Canal Fulton, OH 44614
MLS# 5236914Listed by: RE/MAX EDGE REALTY - New
 $399,900Active3 beds 2 baths2,325 sq. ft.
8035 High Mill Nw Avenue, Canal Fulton, OH 44614
MLS# 5236413Listed by: KELLER WILLIAMS LEGACY GROUP REALTY 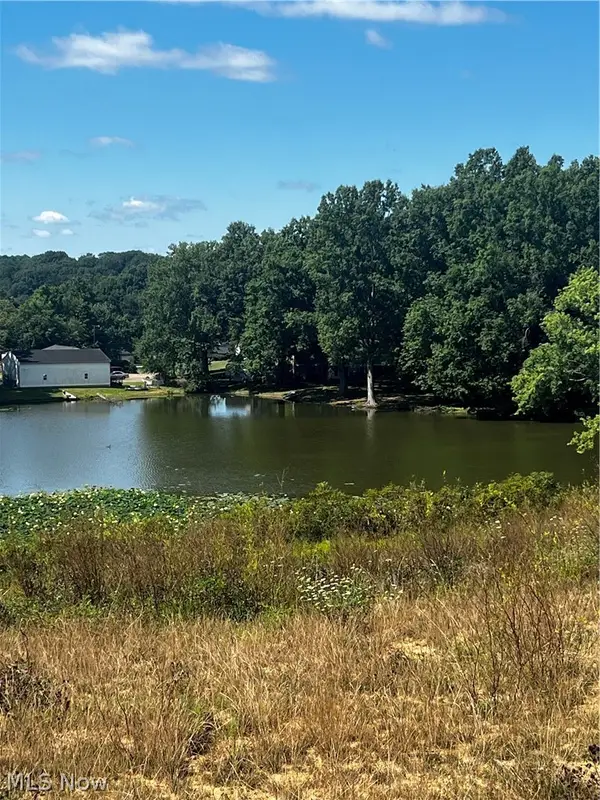 $178,500Active1.4 Acres
22 Lakewood W Avenue, Canal Fulton, OH 44614
MLS# 5233199Listed by: RE/MAX EDGE REALTY- New
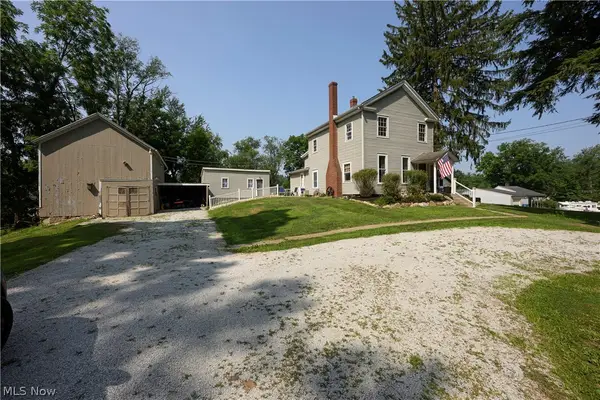 $259,900Active4 beds 2 baths1,474 sq. ft.
455 River Road, Canal Fulton, OH 44614
MLS# 5236226Listed by: RE/MAX INFINITY - New
 $354,900Active4 beds 4 baths3,012 sq. ft.
829 Dan Avenue, Canal Fulton, OH 44614
MLS# 5235884Listed by: RE/MAX TRENDS REALTY - New
 $369,900Active4 beds 3 baths2,264 sq. ft.
881 Dan Avenue, Canal Fulton, OH 44614
MLS# 5236035Listed by: SOGO HOMES LLC - New
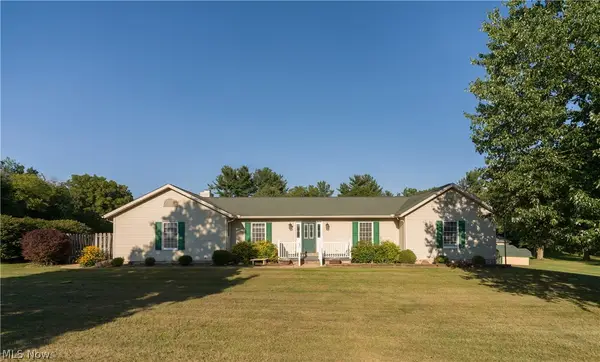 $399,900Active3 beds 4 baths3,615 sq. ft.
6840 Akron Nw Avenue, Canal Fulton, OH 44614
MLS# 5235026Listed by: RE/MAX INFINITY


Protect your home and budget from life's surprises with an Assurant Home Warranty, backed by a partner that supports you through every step of homeownership. Explore Plans.
© 2023 - 2026 ERA Franchise Systems LLC. All rights reserved. ERA Franchise Systems LLC fully supports the principles of the Fair Housing Act and the Equal Opportunity Act. ERA, ERA Real Estate powered, and their respective logos are registered service marks of ERA Franchise Systems LLC. Each office is independently owned and operated.