
262 Topaz Circle, Canfield, OH 44406
Local realty services provided by:ERA Real Solutions Realty
Listed by: linda j reibenstein
Office: re/max edge realty
MLS#:5246605
Source:OH_NORMLS
Price summary
- Price:$700,000
- Price per sq. ft.:$178.75
About this home
Welcome to 262 Topaz Circle in Canfield’s desirable Stonebridge neighborhood. This impressive 4-bedroom home offers nearly 4,000 square feet of finished living space, 3 full and 2 half baths, and a 3-car attached garage. The main level features a first-floor primary suite, spacious kitchen with granite countertops and breakfast bar, formal dining room, private office, family room with cathedral ceiling and fireplace, and a beautiful four-season sunroom. The finished lower level expands the living and entertaining space with a recreation room, custom bar, and full bath. Outside, enjoy your own private retreat with an in-ground pool, pool house, fenced yard, covered patio, deck, and sprinkler system. Located on a half-acre corner lot with Canfield Local Schools, this remarkable home offers the space, amenities, and setting today’s buyers are searching for.
Contact an agent
Home facts
- Year built:1993
- Subdivision & Development:Stonebridge
- Listing ID #:5246605
- Added:1 day(s) ago
- Updated:September 21, 2026 at 05:42 PM
Rooms and interior
- Bedrooms:4
- Total bathrooms:5
- Full bathrooms:3
- Half bathrooms:2
- Rooms Total:13
- Kitchen Description:Dishwasher, Microwave, Range, Refrigerator
- Basement:Yes
- Basement Description:Finished, Full
- Living area:3,916 sq. ft.
Heating and cooling
- Cooling:Central Air
- Heating:Forced Air, Gas, Solar
- Central air:Yes
Structure and exterior
- Roof:Asphalt, Fiberglass
- Year built:1993
- Building area:3,916 sq. ft.
- Lot area:0.5 Acres
- Architectural Style:Conventional
- Construction Materials:Brick, Cedar, Vinyl Siding
- Exterior Features:Deck, Patio
- Levels:2 Story
Utilities
- Water:Public
- Sewer:Public Sewer
Finances and disclosures
- Price:$700,000
- Price per sq. ft.:$178.75
- Tax amount:$7,802 (2025)
Features and amenities
- Appliances:Dishwasher, Microwave, Range, Refrigerator
- Pool features:In Ground
Parking
- Parking description:Attached, Garage, Paved
- Garage:Yes
- Garage spaces:3

New listings near 262 Topaz Circle
- New
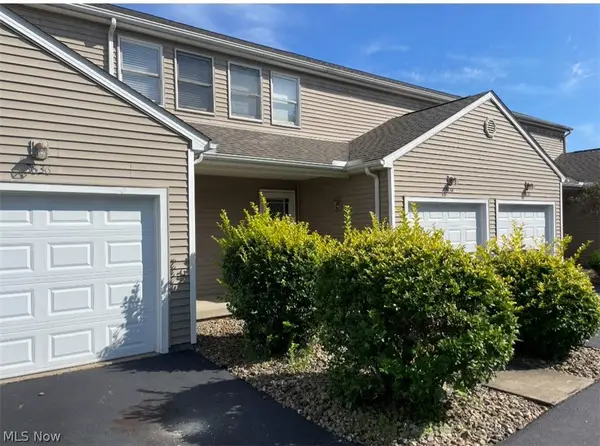 $215,000Active2 beds 3 baths1,684 sq. ft.
3634 Mercedes Place, Canfield, OH 44406
MLS# 5246219Listed by: ZID REALTY & ASSOCIATES - Open Sun, 1 to 2:30pmNew
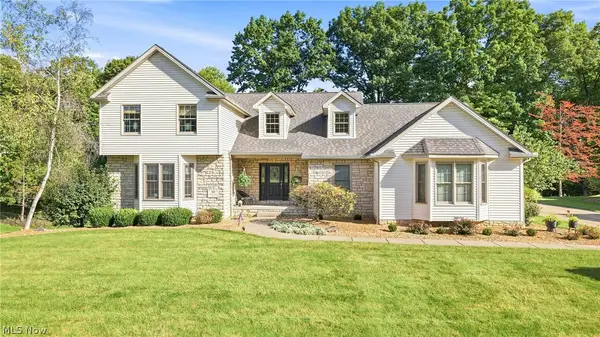 $677,500Active5 beds 6 baths5,592 sq. ft.
30 White Oak Court, Canfield, OH 44406
MLS# 5239759Listed by: BURGAN REAL ESTATE 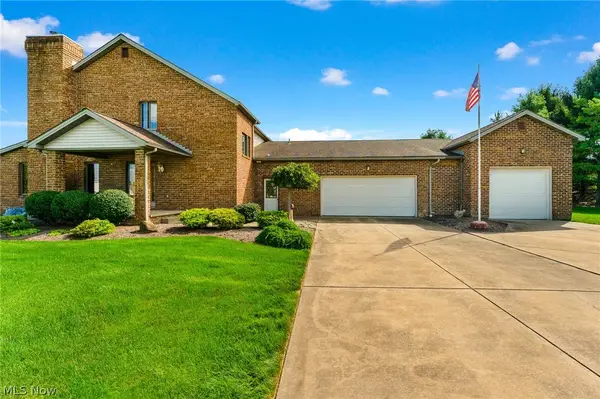 $309,900Pending3 beds 3 baths2,735 sq. ft.
594 Shadydale Drive, Canfield, OH 44406
MLS# 5245341Listed by: KLACIK REAL ESTATE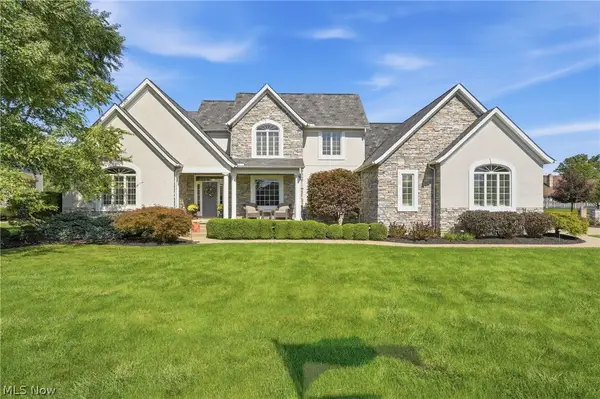 $789,500Pending3 beds 4 baths5,771 sq. ft.
3800 Belle Terreno Way, Canfield, OH 44406
MLS# 5245398Listed by: RUSSELL REAL ESTATE SERVICES- New
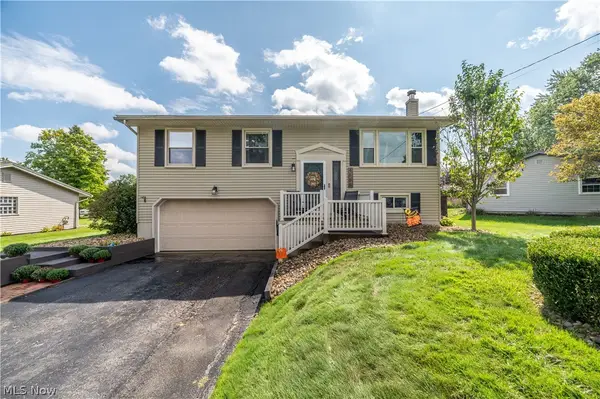 $235,000Active3 beds 3 baths1,976 sq. ft.
4585 Alderwood Drive, Canfield, OH 44406
MLS# 5244753Listed by: CENTURY 21 LAKESIDE REALTY - New
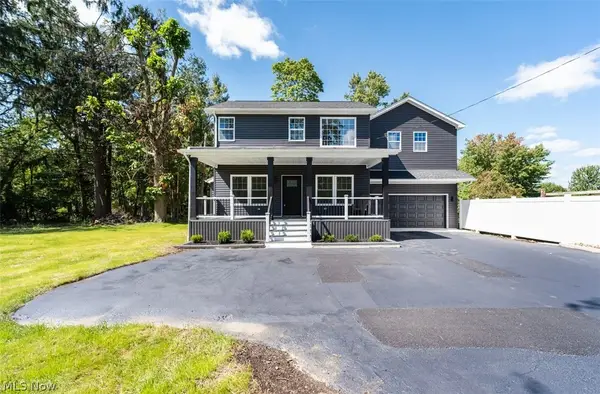 $499,000Active3 beds 4 baths2,820 sq. ft.
4702 Messerly Road, Canfield, OH 44406
MLS# 5244101Listed by: COLDWELL BANKER SCHMIDT REALTY - New
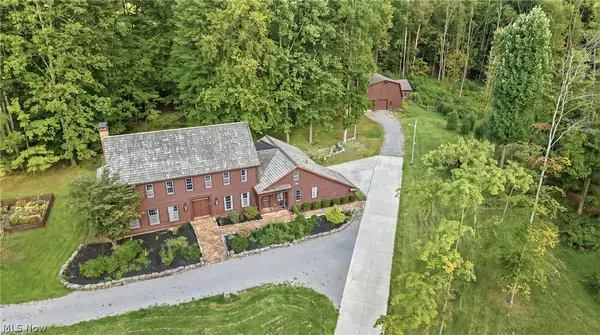 $755,000Active5 beds 3 baths4,179 sq. ft.
6859 Fairground Boulevard, Canfield, OH 44406
MLS# 5244121Listed by: AGENCY REAL ESTATE - New
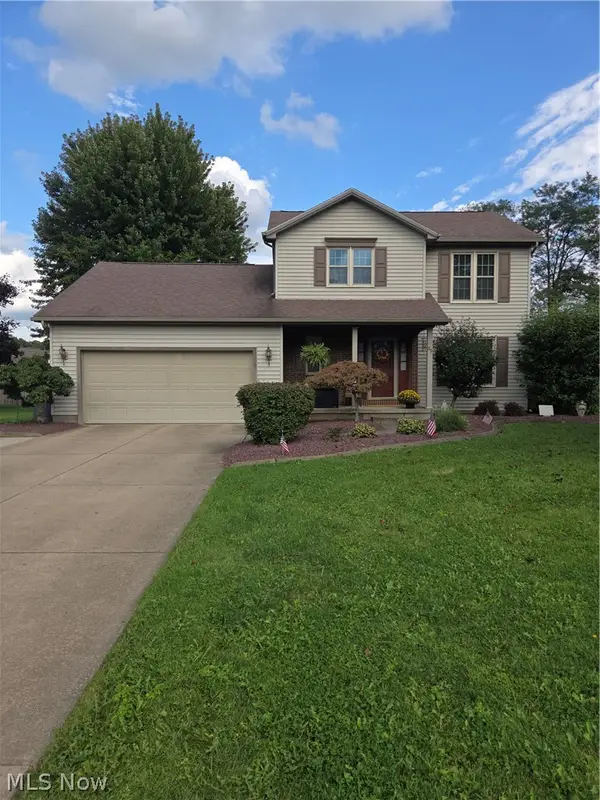 $349,000Active3 beds 4 baths1,670 sq. ft.
39 Morningview Circle, Canfield, OH 44406
MLS# 5243271Listed by: MORE OPTIONS REALTY, LLC - New
 $237,000Active3 beds 2 baths1,410 sq. ft.
4508 Messerly Road, Canfield, OH 44406
MLS# 5233860Listed by: KELLER WILLIAMS CHERVENIC RLTY


Protect your home and budget from life's surprises with an Assurant Home Warranty, backed by a partner that supports you through every step of homeownership. Explore Plans.
© 2023 - 2026 ERA Franchise Systems LLC. All rights reserved. ERA Franchise Systems LLC fully supports the principles of the Fair Housing Act and the Equal Opportunity Act. ERA, ERA Real Estate powered, and their respective logos are registered service marks of ERA Franchise Systems LLC. Each office is independently owned and operated.