
3782 Sperone Drive, Canfield, OH 44406
Local realty services provided by:ERA Real Solutions Realty
Listed by: audrey w geskey
Office: berkshire hathaway homeservices stouffer realty
MLS#:5216704
Source:OH_NORMLS
Price summary
- Price:$749,500
- Price per sq. ft.:$131.49
About this home
#1 Viewed home in Canfield township just REDUCED!!!!!Totally remodeled! LOOK AT THE PICTURES such great taste, You can move right in tomorrow. The best feature is the backyard. Great place to Staycations Spring, Summer, Fall and Winter to swim sun and party. 1,000sq ft deck. Salt Water 35,000 gallon L-shaped in-ground pool, easy access to the half-bath right off the deck. Pool house, with tons of storage. Hot Tub just a few feet from the back door. Something to enjoy every season.
The home is located on the cul-de-sac end of a private street with lots of family life in Canfield Township. The basement has been waterproofed, and all the outside drainage have been updated. 2014 New Roof, 2021 New Furnace, 2022 New AC, 2026 New Hot Water Tank, 2018 Pebble Stone Garage Floor. Backyard shed is 16x20 with concrete floor and electric, Brand New Whole House Generator
When the cooler months come relax in the beautiful cozy sun room use the hot tub, or watch a movie on the large projection television in the basement. All this located near shopping, highways, Tippecanoe Country Club, Kensington Golf, Mill Creek Park facilities....
Contact an agent
Home facts
- Year built:1989
- Subdivision & Development:Russo Lakhani Plat1 Corr
- Listing ID #:5216704
- Added:155 day(s) ago
- Updated:November 10, 2026 at 03:12 PM
Rooms and interior
- Bedrooms:4
- Total bathrooms:4
- Full bathrooms:3
- Half bathrooms:1
- Rooms Total:9
- Kitchen Description:Built In Oven, Cooktop, Dishwasher, Disposal, Microwave, Range, Refrigerator
- Basement:Yes
- Basement Description:Finished, Full, Sump Pump, Walk Out Access
- Living area:5,700 sq. ft.
Heating and cooling
- Cooling:Central Air
- Heating:Gas
- Central air:Yes
Structure and exterior
- Roof:Asphalt, Fiberglass
- Year built:1989
- Building area:5,700 sq. ft.
- Lot area:0.6 Acres
- Architectural Style:Colonial
- Construction Materials:Brick
- Exterior Features:Deck
- Levels:2 Stories, 2 Story
Utilities
- Water:Public
- Sewer:Public Sewer
Finances and disclosures
- Price:$749,500
- Price per sq. ft.:$131.49
- Tax amount:$7,218 (2025)
Features and amenities
- Appliances:Cooktop, Dishwasher, Disposal, Microwave, Range, Refrigerator
- Amenities:Arena, Carbon Monoxide Detectors, Central Vacuum, Security System, Smoke Detectors
- Pool features:In Ground
Parking
- Parking description:Attached, Drain, Garage
- Garage:Yes
- Garage spaces:3

New listings near 3782 Sperone Drive
- New
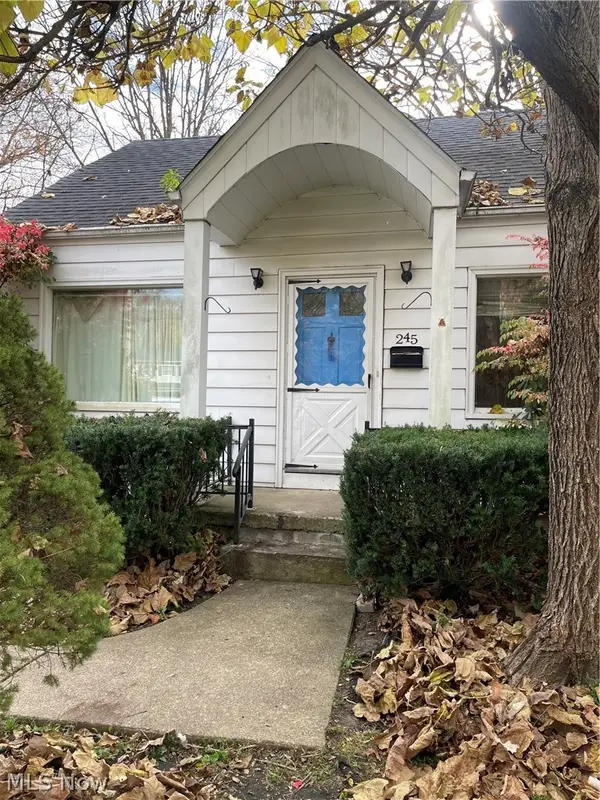 $209,000Active3 beds 1 baths1,044 sq. ft.
245 Callahan Road, Canfield, OH 44406
MLS# 5259548Listed by: CENTURY 21 HOMESTAR - Open Sun, 1 to 2:30pmNew
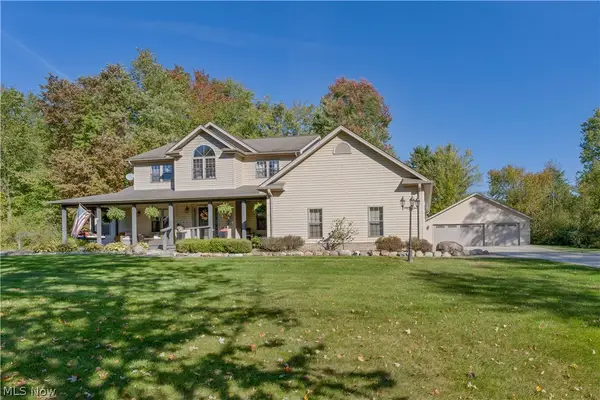 $749,000Active3 beds 4 baths3,514 sq. ft.
9075 Knauf Road, Canfield, OH 44406
MLS# 5254643Listed by: BURGAN REAL ESTATE - New
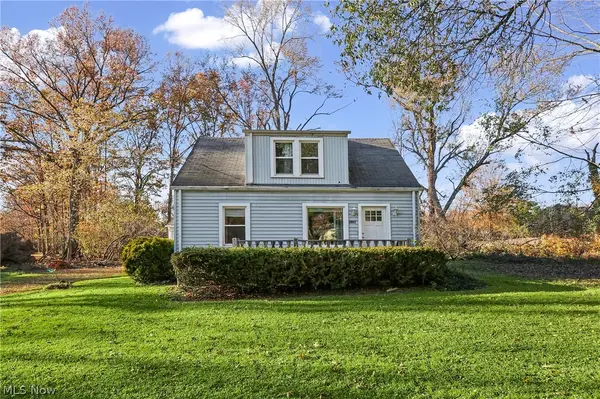 $219,900Active3 beds 2 baths1,268 sq. ft.
4036 S Raccoon Road, Canfield, OH 44406
MLS# 5258759Listed by: RE/MAX CROSSROADS PROPERTIES - New
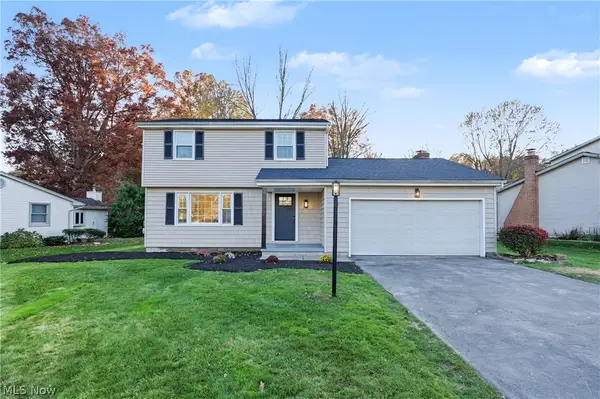 $349,000Active4 beds 3 baths2,165 sq. ft.
4339 Timberbrook Drive, Canfield, OH 44406
MLS# 5258481Listed by: KELLER WILLIAMS CHERVENIC RLTY - New
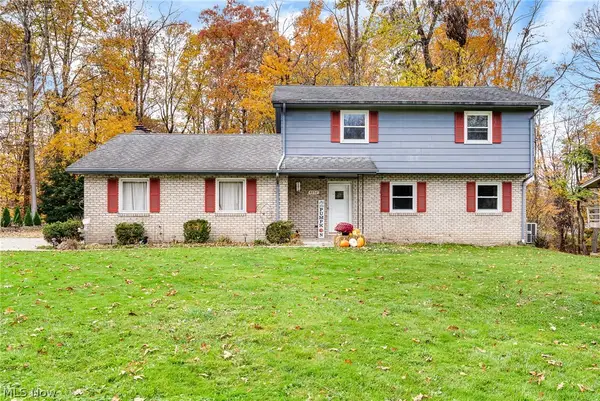 $299,900Active4 beds 4 baths2,491 sq. ft.
4252 Adeer Drive, Canfield, OH 44406
MLS# 5258368Listed by: KELLER WILLIAMS CHERVENIC RLTY - New
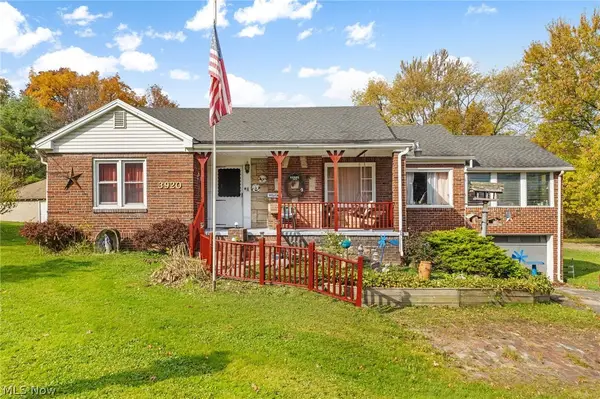 $199,900Active3 beds 1 baths2,724 sq. ft.
3920 Shields Road, Canfield, OH 44406
MLS# 5254877Listed by: HIGH POINT REAL ESTATE GROUP 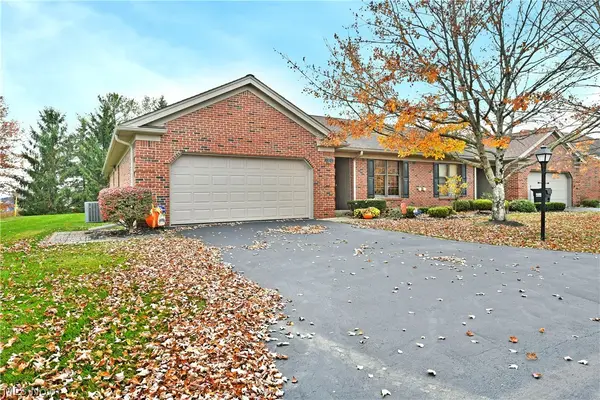 $345,000Activeundercontract2 beds 2 baths3,342 sq. ft.
137 Talsman Drive #2, Canfield, OH 44406
MLS# 5257726Listed by: BROKERS REALTY GROUP- New
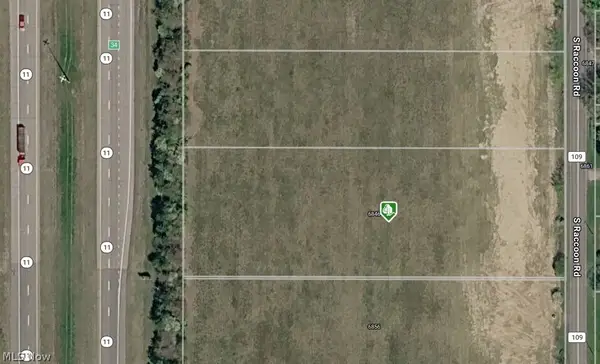 $105,000Active1.5 Acres
S Raccoon Road, Canfield, OH 44406
MLS# 5257806Listed by: RYNO REALTY LLC 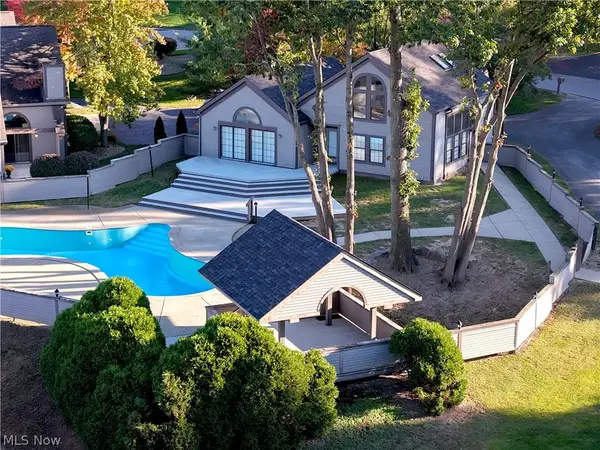 $399,900Active2 beds 2 baths1,966 sq. ft.
4057 Saint Andrews Court, Canfield, OH 44406
MLS# 5256208Listed by: BERKSHIRE HATHAWAY HOMESERVICES STOUFFER REALTY $468,000Active3 beds 3 baths1,732 sq. ft.
435 S Hillside Drive, Canfield, OH 44406
MLS# 5255820Listed by: CENTURY 21 LAKESIDE REALTY


Protect your home and budget from life's surprises with an Assurant Home Warranty, backed by a partner that supports you through every step of homeownership. Explore Plans.
© 2023 - 2026 ERA Franchise Systems LLC. All rights reserved. ERA Franchise Systems LLC fully supports the principles of the Fair Housing Act and the Equal Opportunity Act. ERA, ERA Real Estate powered, and their respective logos are registered service marks of ERA Franchise Systems LLC. Each office is independently owned and operated.