
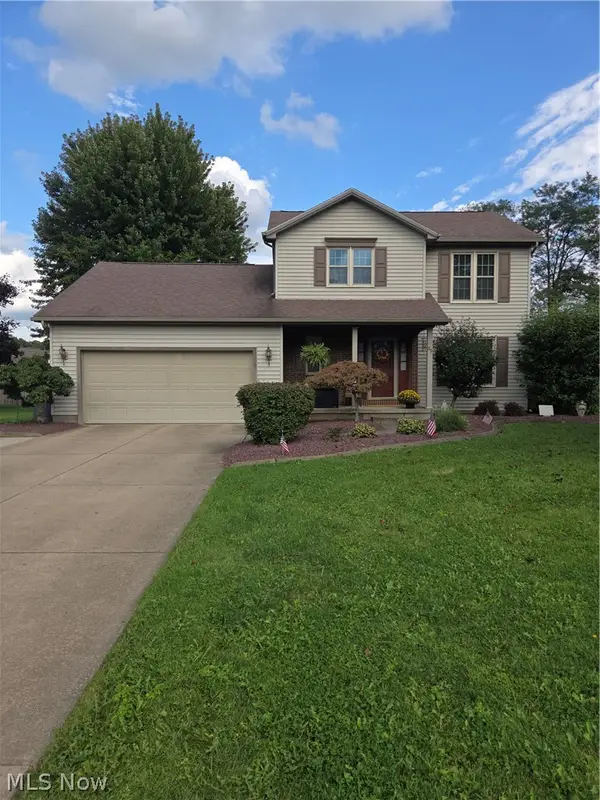
5050 Macy Lane, Canfield, OH 44406
Local realty services provided by:ERA Real Solutions Realty
Listed by: holly ritchie
Office: keller williams chervenic rlty
MLS#:5246596
Source:OH_NORMLS
Price summary
- Price:$475,000
- Price per sq. ft.:$282.57
- Monthly HOA dues:$140
About this home
Welcome to this absolutely phenomenal two-bedroom, two-full-bath villa on Macy Lane a Stunning Gated Community behind The Inn at Ironwood, Bob Evans, & The Hampton Inn! Step inside to a spacious, open-concept living area featuring recessed lighting, luxury vinyl flooring, and a cozy fireplace. The beautifully open kitchen offers ample cabinetry, a large center island with breakfast bar, dining area, and included refrigerator and range. The spacious primary suite features a huge walk-in closet and a private bath with double sinks and a handicap-accessible shower. The second bedroom offers the convenience of a full bath. Outside, enjoy a concrete patio and built-in lanai overlooking a peaceful, private wooded backyard—perfect for relaxing or entertaining. This well-appointed villa offers comfortable one-level living with an inviting open layout and desirable indoor and outdoor spaces. Updates Include: Sprinkler System, Gazebo, Landscape Lights, Gutter Guards, Bathroom Hookups in the Basement with Shower Insert ready for installation. The features include a full basement, 90+ High efficiency Carrier furnace, 150 service, Andersen 400 series windows, Gourmet kitchen, quartz counters, 9' ceilings in the Great room. HOA fee of $140.00 covers mowing and all common areas. Each owner responsible for maintenance of their shrubs. Plowing is limited to the streets, and owners are responsible for their own driveways & trash....
Contact an agent
Home facts
- Year built:2022
- Subdivision & Development:In Ironwood Commons 3
- Listing ID #:5246596
- Added:1 day(s) ago
- Updated:September 22, 2026 at 02:44 AM
Rooms and interior
- Bedrooms:2
- Total bathrooms:2
- Full bathrooms:2
- Rooms Total:5
- Kitchen Description:Range, Refrigerator
- Basement:Yes
- Living area:1,681 sq. ft.
Heating and cooling
- Heating:Gas
Structure and exterior
- Roof:Asphalt, Fiberglass
- Year built:2022
- Building area:1,681 sq. ft.
- Lot area:0.18 Acres
- Architectural Style:Ranch
- Construction Materials:Stone, Vinyl Siding
- Exterior Features:Patio
- Levels:1 Story, 1 Story
Utilities
- Water:Public
- Sewer:Public Sewer
Finances and disclosures
- Price:$475,000
- Price per sq. ft.:$282.57
- Tax amount:$4,326 (2025)
Features and amenities
- Appliances:Range, Refrigerator
Parking
- Parking description:Attached, Garage
- Garage:Yes
- Garage spaces:2

New listings near 5050 Macy Lane
- New
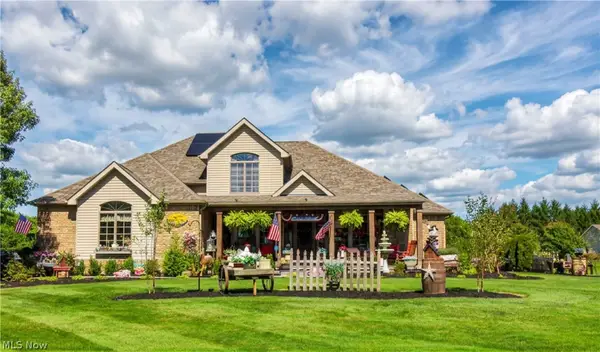 $700,000Active4 beds 5 baths3,916 sq. ft.
262 Topaz Circle, Canfield, OH 44406
MLS# 5246605Listed by: RE/MAX EDGE REALTY - New
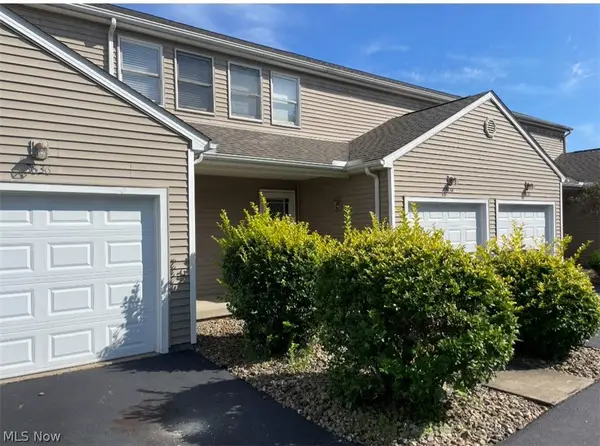 $215,000Active2 beds 3 baths1,684 sq. ft.
3634 Mercedes Place, Canfield, OH 44406
MLS# 5246219Listed by: ZID REALTY & ASSOCIATES - Open Sun, 1 to 2:30pmNew
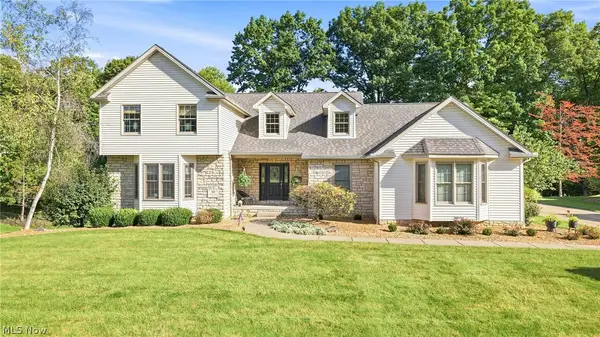 $677,500Active5 beds 6 baths5,592 sq. ft.
30 White Oak Court, Canfield, OH 44406
MLS# 5239759Listed by: BURGAN REAL ESTATE 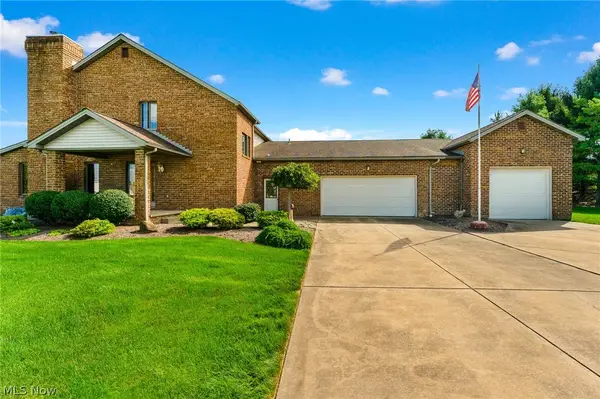 $309,900Pending3 beds 3 baths2,735 sq. ft.
594 Shadydale Drive, Canfield, OH 44406
MLS# 5245341Listed by: KLACIK REAL ESTATE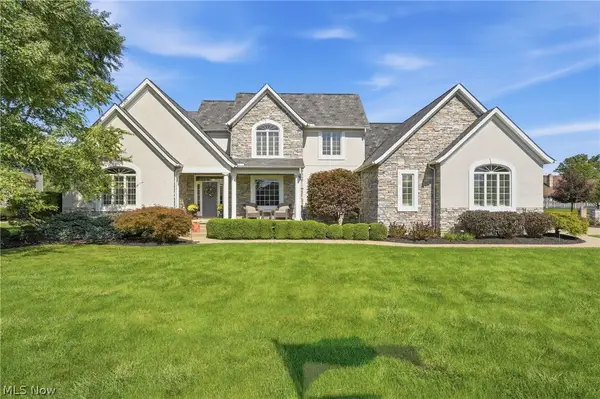 $789,500Pending3 beds 4 baths5,771 sq. ft.
3800 Belle Terreno Way, Canfield, OH 44406
MLS# 5245398Listed by: RUSSELL REAL ESTATE SERVICES- New
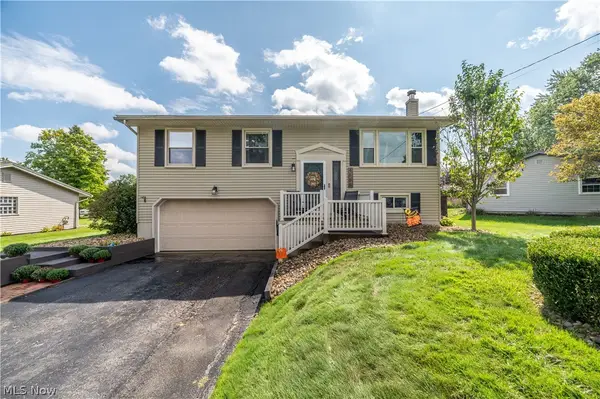 $235,000Active3 beds 3 baths1,976 sq. ft.
4585 Alderwood Drive, Canfield, OH 44406
MLS# 5244753Listed by: CENTURY 21 LAKESIDE REALTY - New
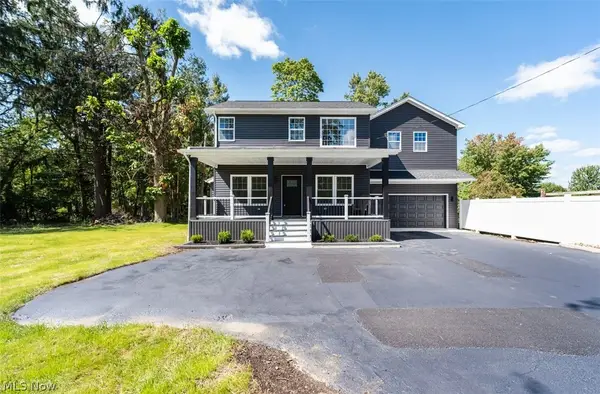 $499,000Active3 beds 4 baths2,820 sq. ft.
4702 Messerly Road, Canfield, OH 44406
MLS# 5244101Listed by: COLDWELL BANKER SCHMIDT REALTY - New
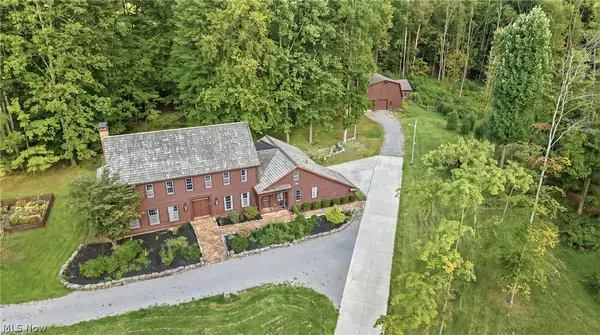 $755,000Active5 beds 3 baths4,179 sq. ft.
6859 Fairground Boulevard, Canfield, OH 44406
MLS# 5244121Listed by: AGENCY REAL ESTATE - New
 $349,000Active3 beds 4 baths1,670 sq. ft.
39 Morningview Circle, Canfield, OH 44406
MLS# 5243271Listed by: MORE OPTIONS REALTY, LLC


Protect your home and budget from life's surprises with an Assurant Home Warranty, backed by a partner that supports you through every step of homeownership. Explore Plans.
© 2023 - 2026 ERA Franchise Systems LLC. All rights reserved. ERA Franchise Systems LLC fully supports the principles of the Fair Housing Act and the Equal Opportunity Act. ERA, ERA Real Estate powered, and their respective logos are registered service marks of ERA Franchise Systems LLC. Each office is independently owned and operated.