
8631 Knauf Road, Canfield, OH 44406
Local realty services provided by:ERA Real Solutions Realty
Listed by: marcia m hazel
Office: marcia m. hazel realty
MLS#:5260873
Source:OH_NORMLS
Price summary
- Price:$269,000
- Price per sq. ft.:$228.35
About this home
Escape to the quiet countryside in this Charming Cape Cod home in Western Reserve Local School District. Featuring 2 cozy bedrooms each adjoined with its own private sitting room, (could easily double as a home office/study area) 2 baths & a 1st floor laundry room, all on a picturesque 1-acre lot with a 2-car detached garage. Updated kitchen & baths, freshly painted living room, dining room & all ready to move in! This home blends classic simplicity with thoughtful outdoor living. Start your summer & fall mornings with coffee on the sweeping wraparound front porch made for rocking chairs and spend your evenings entertaining on the custom back patio overlooking a partial in-ground/above ground swimming pool, hot tub and your private 1.01-acre lot. Front picture windows & back French doors offer the perfect view to watch the winter snowfall! Whether you are looking for a peaceful full-time residence or serene weekend getaway, this little slice of country heaven offers plenty of room to breathe, garden and unwind. Minutes from popular local destinations such as fruit farms, garden centers, the Canfield Fairgrounds, & bike trail just to name a few! Call today to schedule your private showing!...
Contact an agent
Home facts
- Year built:1900
- Subdivision & Development:Nicholas Weingart 02
- Listing ID #:5260873
- Added:1 day(s) ago
- Updated:November 15, 2026 at 11:45 PM
Rooms and interior
- Bedrooms:2
- Total bathrooms:2
- Full bathrooms:2
- Rooms Total:9
- Kitchen Description:Dishwasher, Microwave, Range, Refrigerator
- Basement:Yes
- Basement Description:Partial, Sump Pump, Walk Out Access
- Living area:1,178 sq. ft.
Heating and cooling
- Cooling:Central Air
- Heating:Forced Air, Gas
- Central air:Yes
Structure and exterior
- Roof:Asphalt, Fiberglass
- Year built:1900
- Building area:1,178 sq. ft.
- Lot area:1.01 Acres
- Construction Materials:Vinyl Siding
- Exterior Features:Deck, Patio, Porch
- Levels:2 Stories, 2 Story
Utilities
- Water:Well
- Sewer:Septic Tank
Finances and disclosures
- Price:$269,000
- Price per sq. ft.:$228.35
- Tax amount:$1,739 (2025)
Features and amenities
- Appliances:Dishwasher, Microwave, Range, Refrigerator, Water Softener
- Pool features:Above Ground
Parking
- Parking description:Detached, Driveway, Garage, Paved
- Garage:Yes
- Garage spaces:2

New listings near 8631 Knauf Road
- New
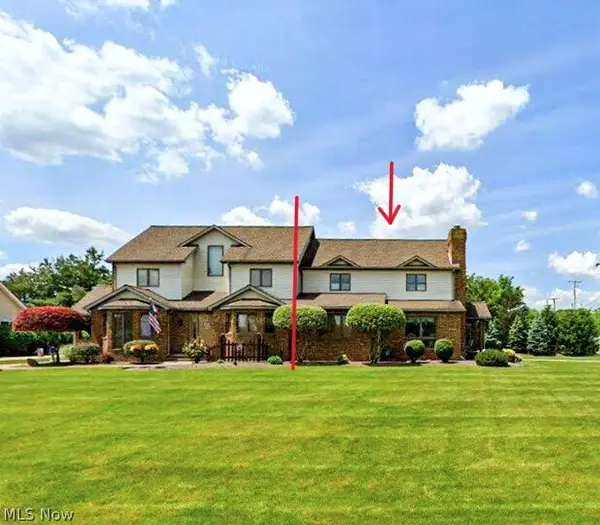 $299,900Active3 beds 3 baths2,735 sq. ft.
594 Shadydale Drive, Canfield, OH 44406
MLS# 5260436Listed by: KLACIK REAL ESTATE - New
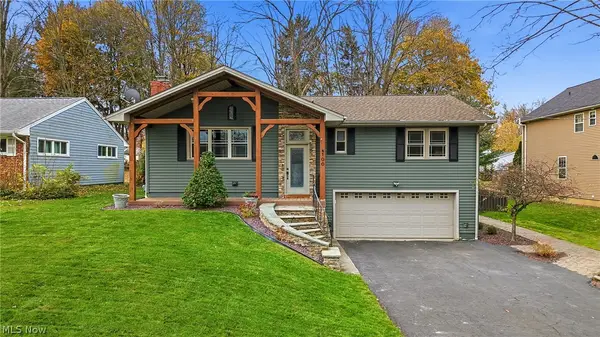 $307,000Active3 beds 2 baths2,268 sq. ft.
100 Hood Drive, Canfield, OH 44406
MLS# 5260170Listed by: BERKSHIRE HATHAWAY HOMESERVICES STOUFFER REALTY - New
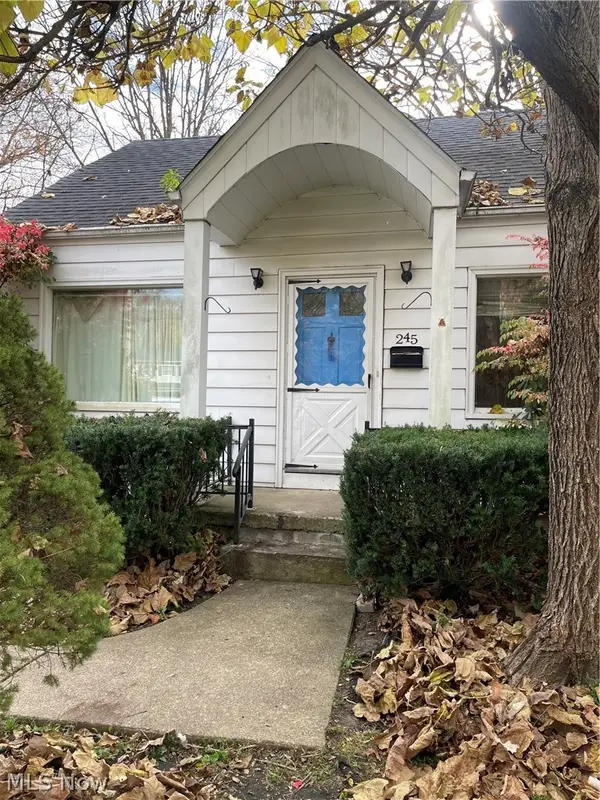 $209,000Active3 beds 1 baths1,044 sq. ft.
245 Callahan Road, Canfield, OH 44406
MLS# 5259548Listed by: CENTURY 21 HOMESTAR - Open Sun, 1 to 2:30pmNew
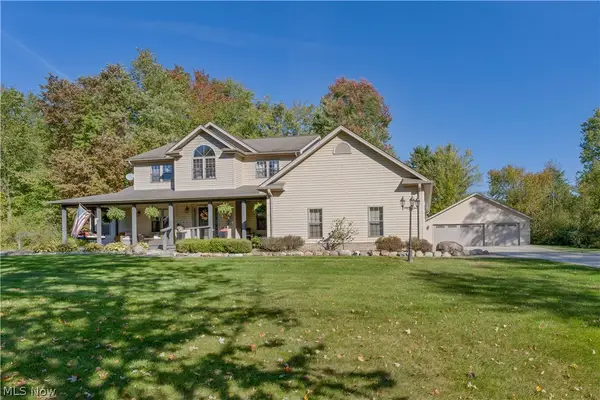 $749,000Active3 beds 4 baths3,514 sq. ft.
9075 Knauf Road, Canfield, OH 44406
MLS# 5254643Listed by: BURGAN REAL ESTATE - New
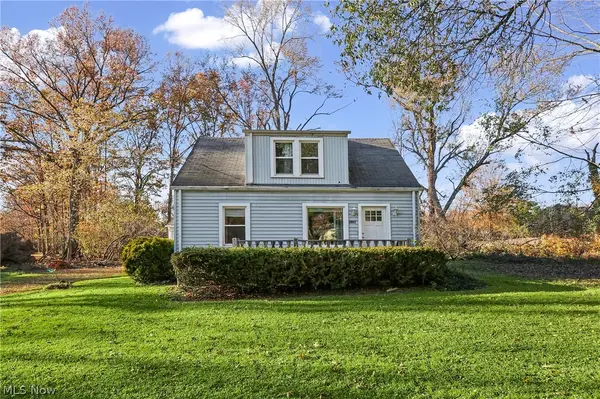 $219,900Active3 beds 2 baths1,268 sq. ft.
4036 S Raccoon Road, Canfield, OH 44406
MLS# 5258759Listed by: RE/MAX CROSSROADS PROPERTIES - Open Sun, 11am to 12:30pm
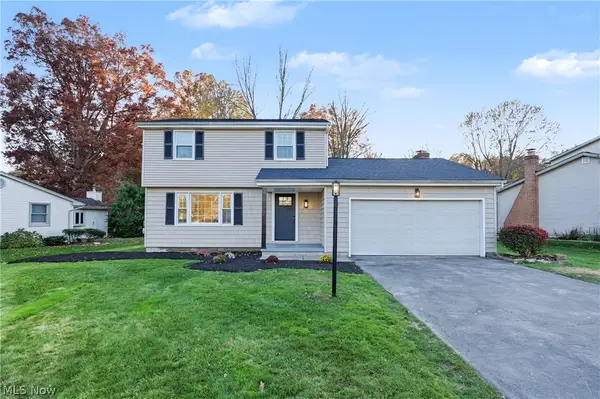 $339,000Active4 beds 3 baths2,165 sq. ft.
4339 Timberbrook Drive, Canfield, OH 44406
MLS# 5258481Listed by: KELLER WILLIAMS CHERVENIC RLTY 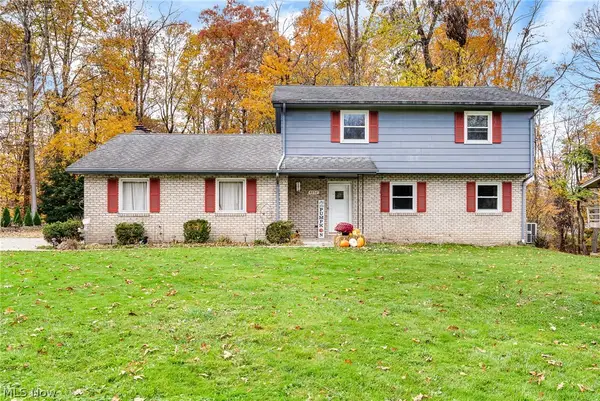 $299,900Active4 beds 4 baths2,491 sq. ft.
4252 Adeer Drive, Canfield, OH 44406
MLS# 5258368Listed by: KELLER WILLIAMS CHERVENIC RLTY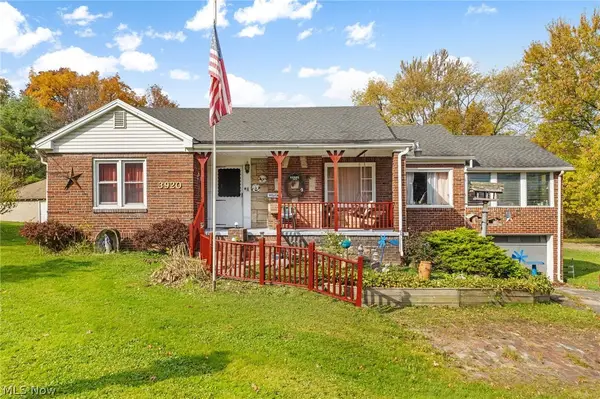 $192,900Active3 beds 1 baths2,724 sq. ft.
3920 Shields Road, Canfield, OH 44406
MLS# 5254877Listed by: HIGH POINT REAL ESTATE GROUP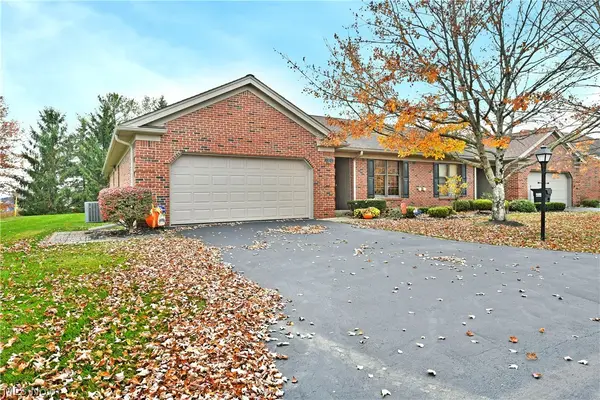 $345,000Activeundercontract2 beds 2 baths3,342 sq. ft.
137 Talsman Drive #2, Canfield, OH 44406
MLS# 5257726Listed by: BROKERS REALTY GROUP


Protect your home and budget from life's surprises with an Assurant Home Warranty, backed by a partner that supports you through every step of homeownership. Explore Plans.
© 2023 - 2026 ERA Franchise Systems LLC. All rights reserved. ERA Franchise Systems LLC fully supports the principles of the Fair Housing Act and the Equal Opportunity Act. ERA, ERA Real Estate powered, and their respective logos are registered service marks of ERA Franchise Systems LLC. Each office is independently owned and operated.