
1015 Carnwise Sw Street, Canton, OH 44706
Local realty services provided by:ERA Real Solutions Realty
Listed by: ashley brayton
Office: dehoff realtors
MLS#:5238055
Source:OH_NORMLS
Price summary
- Price:$249,900
- Price per sq. ft.:$193.72
About this home
Welcome to 1015 Carnwise! Don't miss this inviting 3-bedroom, 2.5-bath brick ranch in Canton South, where comfortable living meets your very own backyard retreat! Situated on over a quarter-acre lot, this home offers plenty of space inside and out, along with an in-ground pool ready for summer fun.
Step inside to find newer LVP flooring throughout and a spacious, functional layout featuring two separate living spaces. Just off the entry, a spacious living room is filled with natural light from large windows, offering the perfect spot for relaxing or entertaining. The eat-in kitchen offers an abundance of cabinet space and flows beautifully into the living room, where a cozy fireplace creates the perfect focal point. Doors from the living room lead directly to the backyard, making indoor-outdoor entertaining a breeze.
All three bedrooms are generously sized with ample closet space, while the primary bedroom features its own convenient en-suite half bath. A full bathroom completes the main level.
Step outside and discover even more to love with your own private backyard retreat. Fully fenced and featuring a large poured-concrete patio surrounding the in-ground pool, this home provides your own private outdoor oasis with plenty of room for grilling, lounging, summer BBQs, and pool parties.
Need even more space? The full, partially finished basement offers tons of additional storage, a second full bathroom, and a versatile flex space that could easily serve as a fourth bedroom, family room, game room, home office, or hobby space.
With its brick exterior, spacious layout, fenced yard, pool, and flexible lower-level living space, this Canton Township ranch offers so much more than meets the eye. Don't miss your chance to make this home your own and start enjoying poolside summers right in your own backyard!...
Contact an agent
Home facts
- Year built:1973
- Listing ID #:5238055
- Added:1 day(s) ago
- Updated:August 20, 2026 at 05:50 PM
Rooms and interior
- Bedrooms:3
- Total bathrooms:3
- Full bathrooms:2
- Half bathrooms:1
- Rooms Total:7
- Kitchen Description:Dishwasher, Range, Refrigerator
- Basement:Yes
- Basement Description:Full, Partially Furnished
- Living area:1,290 sq. ft.
Heating and cooling
- Cooling:Central Air
- Heating:Forced Air, Gas
- Central air:Yes
Structure and exterior
- Roof:Asphalt, Fiberglass, Shingle
- Year built:1973
- Building area:1,290 sq. ft.
- Lot area:0.33 Acres
- Architectural Style:Ranch
- Construction Materials:Brick
- Levels:1 Story
Utilities
- Water:Well
- Sewer:Public Sewer
Finances and disclosures
- Price:$249,900
- Price per sq. ft.:$193.72
- Tax amount:$3,299 (2025)
Features and amenities
- Appliances:Dishwasher, Range, Refrigerator
- Pool features:In Ground
Parking
- Parking description:Attached, Garage, Paved
- Garage:Yes
- Garage spaces:2

New listings near 1015 Carnwise Sw Street
- New
 $15,000Active0.61 Acres
6th Se Street, Canton, OH 44707
MLS# 5236046Listed by: EXP REALTY, LLC. - New
 $89,900Active3 beds 2 baths1,080 sq. ft.
4516 Navarre Sw Road #13, Canton, OH 44706
MLS# 5237580Listed by: KELLER WILLIAMS LEGACY GROUP REALTY - New
 Active0.06 Acres
801 Backert Sw Court, Canton, OH 44707
MLS# 5238239Listed by: KAUFMAN REALTY & AUCTION, LLC - New
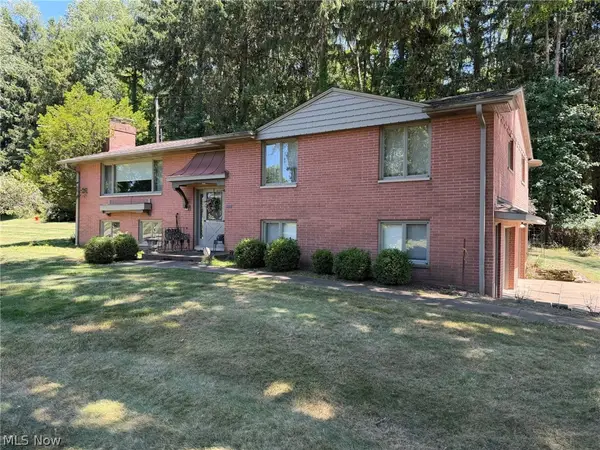 Active3 beds 3 baths1,650 sq. ft.
5030 Gardendale Ne Avenue, Canton, OH 44714
MLS# 5238285Listed by: KIKO - New
 $175,000Active3 beds 2 baths1,320 sq. ft.
3121 3rd Se Street, Canton, OH 44707
MLS# 5232542Listed by: REAL OF OHIO - New
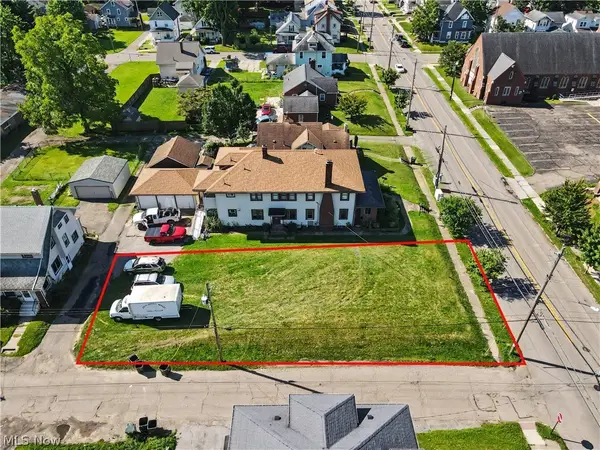 $14,900Active0.15 Acres
Broad Nw Avenue, Canton, OH 44708
MLS# 5237851Listed by: KELLER WILLIAMS CHERVENIC RLTY - New
 $149,900Active4 beds 2 baths
1818 Cleveland Nw Avenue, Canton, OH 44709
MLS# 5238184Listed by: BARNETT INC. REALTORS - New
 $49,900Active0.31 Acres
308 52nd Nw Street, Canton, OH 44709
MLS# 5238190Listed by: EXP REALTY, LLC. - New
 $129,900Active8 beds 4 baths3,128 sq. ft.
820 Richard Nw Place, Canton, OH 44703
MLS# 5237572Listed by: RE/MAX EDGE REALTY


Protect your home and budget from life's surprises with an Assurant Home Warranty, backed by a partner that supports you through every step of homeownership. Explore Plans.
© 2023 - 2026 ERA Franchise Systems LLC. All rights reserved. ERA Franchise Systems LLC fully supports the principles of the Fair Housing Act and the Equal Opportunity Act. ERA, ERA Real Estate powered, and their respective logos are registered service marks of ERA Franchise Systems LLC. Each office is independently owned and operated.