
1224 Lost Tree Nw Drive, Canton, OH 44708
Local realty services provided by:ERA Real Solutions Realty
Listed by: ryan shaffer, nicole r jesser
Office: exp realty, llc.
MLS#:5259943
Source:OH_NORMLS
Price summary
- Price:$420,000
- Price per sq. ft.:$101.3
About this home
Classic & well-maintained 5BR 2.5BA neo-colonial built by Natale Builders on a serene cul-de-sac just a 5-min drive to Sippo Lake Park & Marina! This home blends sophistication with comfort, creating an inviting atmosphere for both everyday living and entertaining. Enter through the spacious front foyer w/ hardwood flooring into the main level that features a custom eat-in kitchen w/ granite countertops, breakfast island, SS appliances, and glass door to private rear paver patio and backyard, formal dining room w/ tray ceiling, cozy rear family room w/ built-in shelving & stone fireplace, front living room or office, and half bath! The 2nd floor features a lovely primary suite w/ full bath & generous walk-in closet, 4’add’l generously sized bedrooms (including bonus over garage), guest full bath, and conveniently located laundry room! This home also hosts a finished lower level that adds nearly 1200 add’l sq ft of living space, stone paver patio w/ attached pergola,
lots of extra closets and storage throughout, fresh paint, and a whole home air purifier ‘26!...
Contact an agent
Home facts
- Year built:1990
- Subdivision & Development:Timberline Allotment
- Listing ID #:5259943
- Added:5 day(s) ago
- Updated:November 18, 2026 at 03:51 PM
Rooms and interior
- Bedrooms:5
- Total bathrooms:3
- Full bathrooms:2
- Half bathrooms:1
- Kitchen Description:Dishwasher, Microwave, Range, Refrigerator
- Basement:Yes
- Basement Description:Finished, Full
- Living area:4,146 sq. ft.
Heating and cooling
- Cooling:Central Air
- Heating:Forced Air, Gas
- Central air:Yes
Structure and exterior
- Roof:Asphalt, Fiberglass
- Year built:1990
- Building area:4,146 sq. ft.
- Lot area:0.28 Acres
- Architectural Style:Colonial
- Construction Materials:Vinyl Siding
- Exterior Features:Patio
- Levels:2 Stories, 2 Story
Utilities
- Water:Public
- Sewer:Public Sewer
Finances and disclosures
- Price:$420,000
- Price per sq. ft.:$101.3
- Tax amount:$4,921 (2025)
Features and amenities
- Appliances:Dishwasher, Microwave, Range, Refrigerator, Washer
- Laundry features:Dryer, Washer
Parking
- Parking description:Attached, Garage, Paved
- Garage:Yes
- Garage spaces:2

New listings near 1224 Lost Tree Nw Drive
- New
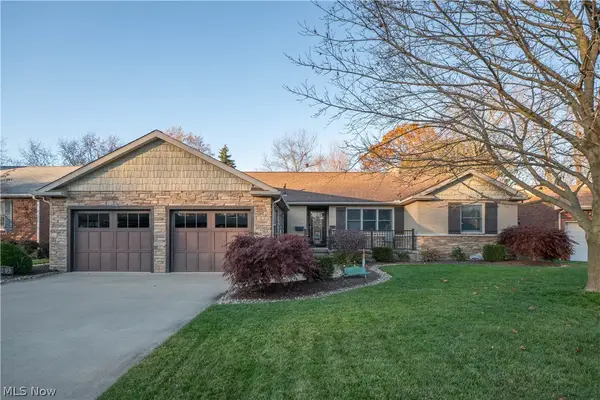 $279,900Active3 beds 2 baths2,130 sq. ft.
4205 22nd Nw Street, Canton, OH 44708
MLS# 5261661Listed by: KELLER WILLIAMS LEGACY GROUP REALTY - New
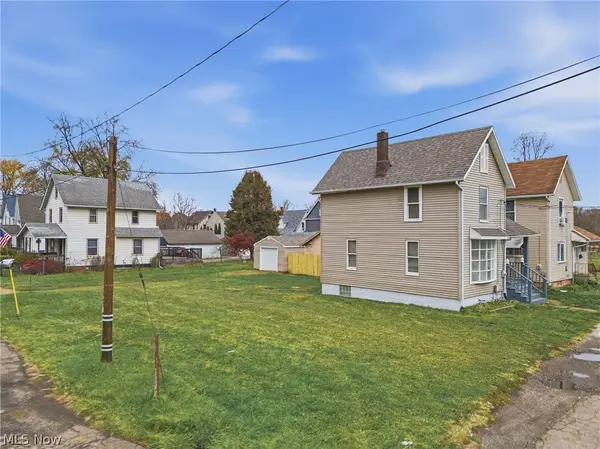 $117,000Active2 beds 1 baths1,013 sq. ft.
1625 Pontius Ne Place, Canton, OH 44705
MLS# 5261744Listed by: HACKENBERG REALTY GROUP - New
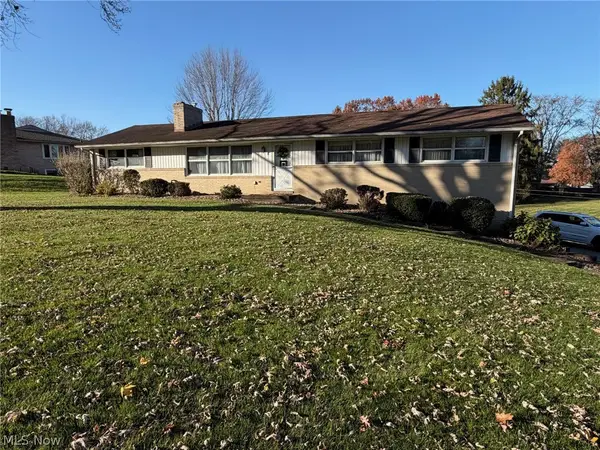 Active3 beds 3 baths1,664 sq. ft.
4184 Parkdale Nw Avenue, Canton, OH 44718
MLS# 5261772Listed by: KIKO - New
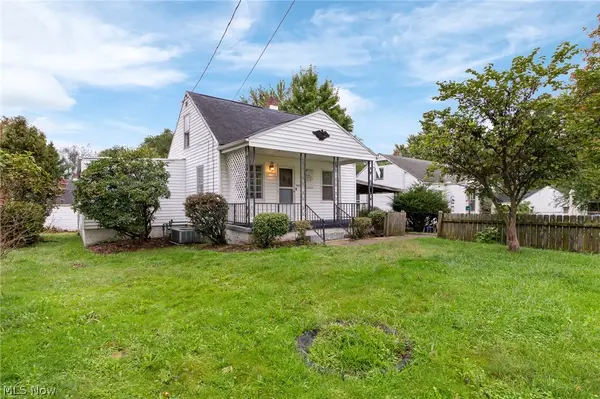 $137,500Active3 beds 2 baths1,666 sq. ft.
3213 Regent Ne Avenue, Canton, OH 44705
MLS# 5261594Listed by: XRE - New
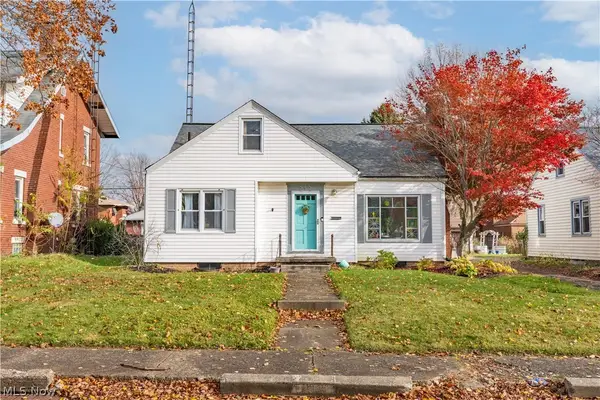 $165,000Active3 beds 2 baths1,574 sq. ft.
212 Linwood Nw Avenue, Canton, OH 44708
MLS# 5261623Listed by: KELLER WILLIAMS LEGACY GROUP REALTY - New
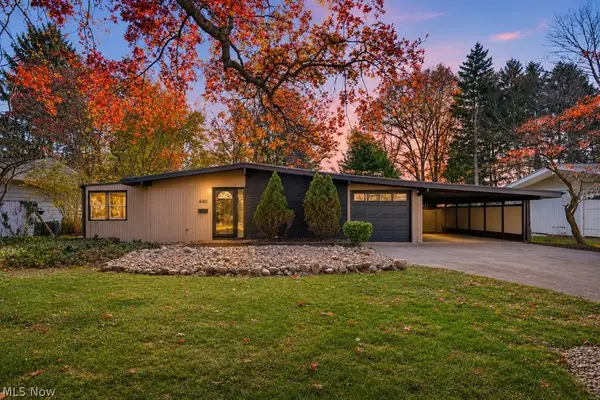 $239,900Active3 beds 2 baths1,631 sq. ft.
4620 4th Nw Street, Canton, OH 44708
MLS# 5260065Listed by: EXP REALTY, LLC. - New
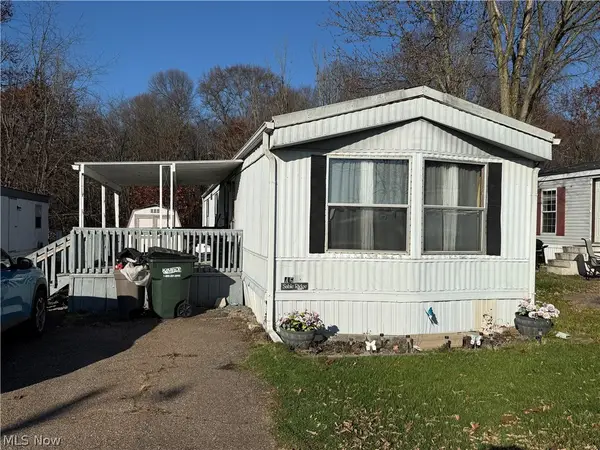 $14,000Active2 beds 2 baths910 sq. ft.
6000 Beth Sw Avenue, Canton, OH 44706
MLS# 5261649Listed by: NEXTHOME NEXT STEPP, INC. - New
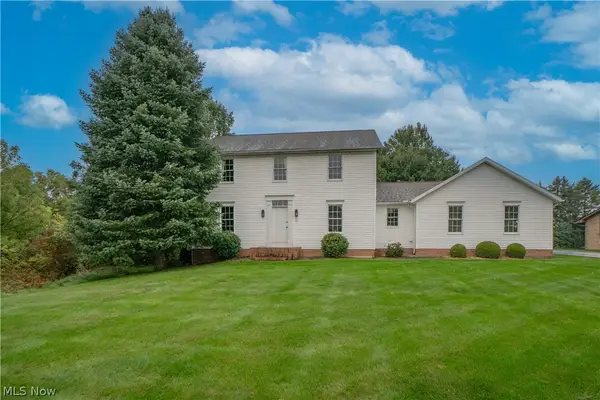 $374,000Active3 beds 3 baths2,296 sq. ft.
8019 Blendwood Ne Avenue, Canton, OH 44721
MLS# 5261598Listed by: KELLER WILLIAMS LEGACY GROUP REALTY - New
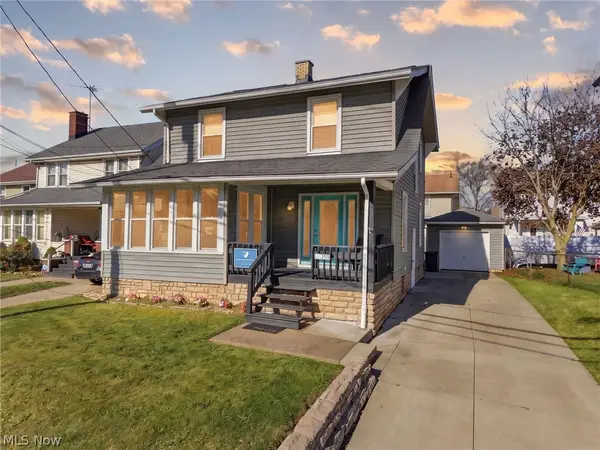 $125,000Active3 beds 2 baths1,904 sq. ft.
1315 25th Nw Street, Canton, OH 44709
MLS# 5261229Listed by: KELLER WILLIAMS LEGACY GROUP REALTY - New
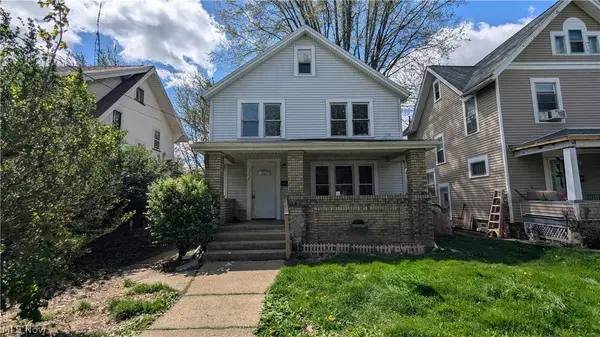 $120,000Active3 beds 2 baths
2830 3rd Nw Street, Canton, OH 44708
MLS# 5260684Listed by: KELLER WILLIAMS LEGACY GROUP REALTY


Protect your home and budget from life's surprises with an Assurant Home Warranty, backed by a partner that supports you through every step of homeownership. Explore Plans.
© 2023 - 2026 ERA Franchise Systems LLC. All rights reserved. ERA Franchise Systems LLC fully supports the principles of the Fair Housing Act and the Equal Opportunity Act. ERA, ERA Real Estate powered, and their respective logos are registered service marks of ERA Franchise Systems LLC. Each office is independently owned and operated.