
1265 Grenada Ne Drive, Canton, OH 44714
Local realty services provided by:ERA Real Solutions Realty
1265 Grenada Ne Drive,Canton, OH 44714
$699,900
- 5 Beds
- 4 Baths
- 3,556 sq. ft.
- Single family
- Active
Listed by: hope paolini, joey paolini
Office: cutler real estate
MLS#:5249158
Source:OH_NORMLS
Price summary
- Price:$699,900
- Price per sq. ft.:$196.82
About this home
Captivating custom, all-brick home featuring classic Scholz mid-century design, distinctive architectural details, and the quality construction these homes are known for. Set on a private, nearly one-acre cul-de-sac lot, this 4/5-bedroom, 4-bath home offers more than 3,500 square feet, a beautiful pool setting, and two potential owner’s suites, one on each floor.
The vaulted foyer makes a statement with its dramatic staircase, wood flooring, and abundant natural light. Closets flank the front door, with one thoughtfully plumbed for an additional guest bath. The main-level bedroom suite offers flexibility as an owner’s suite, guest room, office, or additional living space.
Large windows overlook the gorgeous, tree-lined backyard, creating your own private oasis. The contemporary kitchen features a walk-in pantry and casual dining area, while the formal dining room is perfect for holidays and special gatherings.
Upstairs, you’ll find a spacious bedroom suite with private bath and large walk-in closet, plus three additional bedrooms. Outside, enjoy the saltwater pool, equipped for easy maintenance, along with multiple patio and poolside seating areas surrounded by mature trees and nature. With abundant indoor and outdoor gathering spaces, this home is equally suited for everyday living and entertaining.
Additional features include a gas-log fireplace and three-car garage. Conveniently located near Gervasi Vineyard and walking trails, this distinctive home combines architectural character, privacy, space, and an exceptional setting....
Contact an agent
Home facts
- Year built:1971
- Listing ID #:5249158
- Added:1 day(s) ago
- Updated:October 01, 2026 at 03:01 PM
Rooms and interior
- Bedrooms:5
- Total bathrooms:4
- Full bathrooms:2
- Half bathrooms:2
- Kitchen Description:Built In Oven, Cooktop, Disposal, Humidifier, Range, Refrigerator
- Basement:Yes
- Basement Description:Full, Sump Pump
- Living area:3,556 sq. ft.
Heating and cooling
- Cooling:Central Air
- Heating:Fireplaces, Forced Air, Gas
- Central air:Yes
Structure and exterior
- Roof:Asphalt, Fiberglass
- Year built:1971
- Building area:3,556 sq. ft.
- Lot area:0.92 Acres
- Construction Materials:Brick
- Levels:2 Stories, 2 Story
Utilities
- Water:Public
- Sewer:Public Sewer
Finances and disclosures
- Price:$699,900
- Price per sq. ft.:$196.82
- Tax amount:$5,225 (2025)
Features and amenities
- Appliances:Cooktop, Disposal, Range, Refrigerator, Washer
- Laundry features:Dryer, Washer
- Amenities:Security System
- Pool features:In Ground
Parking
- Parking description:Attached, Garage
- Garage:Yes
- Garage spaces:3

New listings near 1265 Grenada Ne Drive
- New
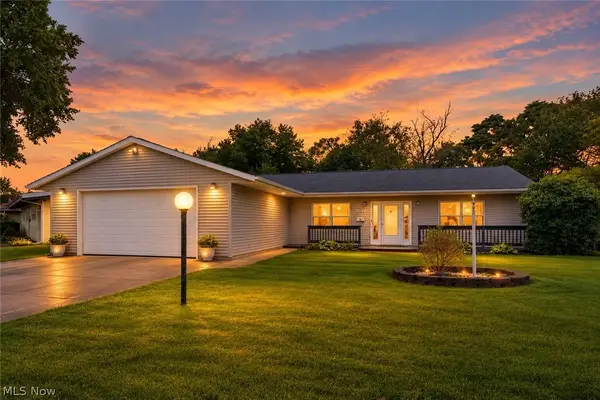 $279,900Active3 beds 2 baths1,439 sq. ft.
4548 3rd Nw Street, Canton, OH 44708
MLS# 5248982Listed by: RE/MAX EDGE REALTY - New
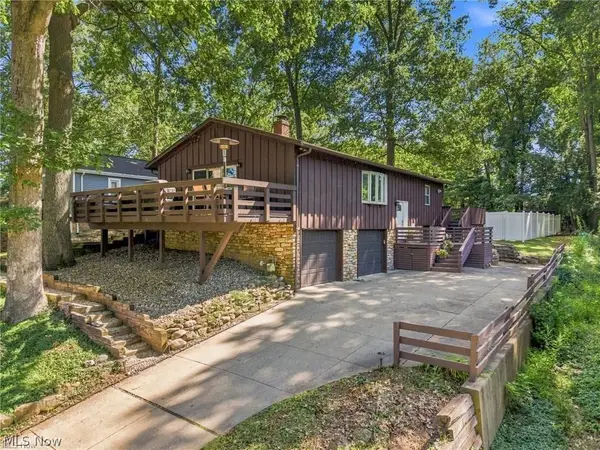 $289,900Active3 beds 2 baths2,025 sq. ft.
6226 Woodmoor Nw Avenue, Canton, OH 44718
MLS# 5249462Listed by: KELLER WILLIAMS LEGACY GROUP REALTY - New
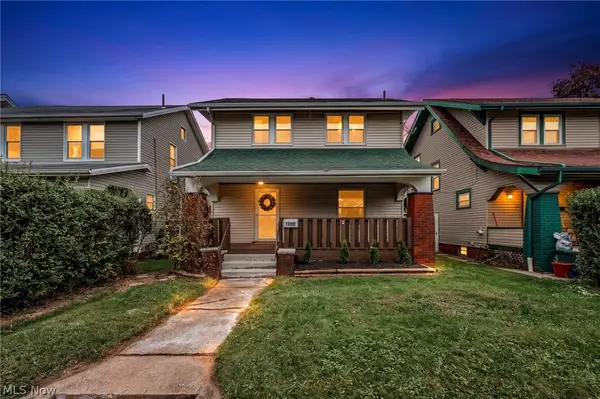 $164,900Active3 beds 2 baths1,308 sq. ft.
1220 Maryland Sw Avenue, Canton, OH 44710
MLS# 5249188Listed by: KELLER WILLIAMS LEGACY GROUP REALTY - Open Sun, 1 to 2:30pmNew
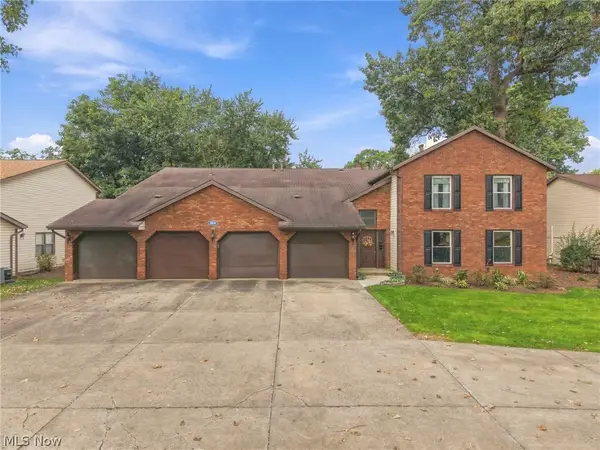 $210,000Active2 beds 2 baths1,123 sq. ft.
1818 Harbour Nw Circle #12D, Canton, OH 44708
MLS# 5249244Listed by: KELLER WILLIAMS LEGACY GROUP REALTY - New
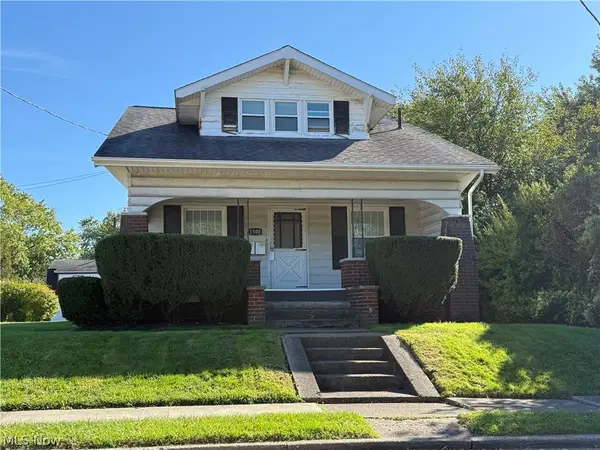 $139,900Active3 beds 2 baths1,440 sq. ft.
1500 28th Nw Street, Canton, OH 44709
MLS# 5248465Listed by: RE/MAX EDGE REALTY - New
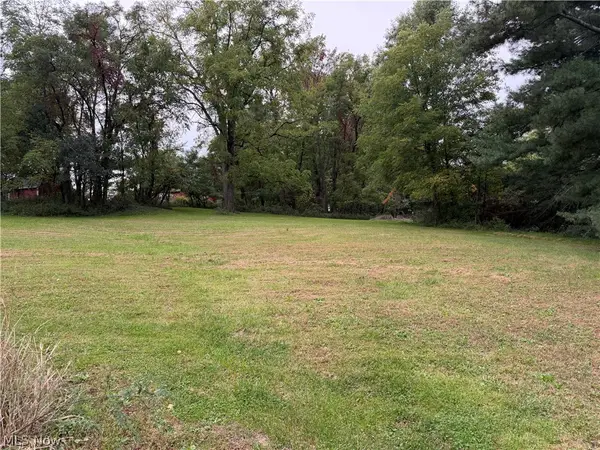 $34,900Active1.45 Acres
5141 Dueber Sw Avenue, Canton, OH 44706
MLS# 5248966Listed by: HIGH POINT REAL ESTATE GROUP - New
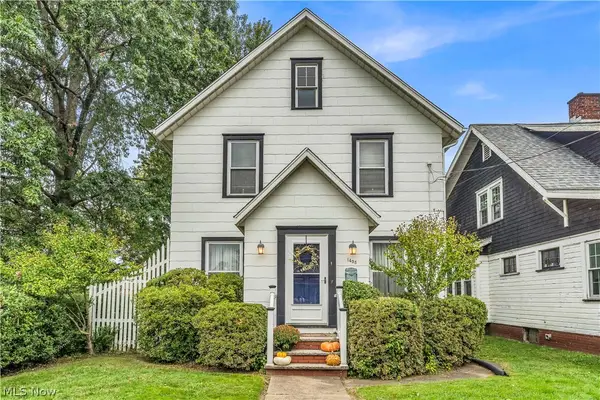 $159,900Active3 beds 2 baths1,583 sq. ft.
1435 27th Nw Street, Canton, OH 44709
MLS# 5249047Listed by: LOKAL REAL ESTATE, LLC. - New
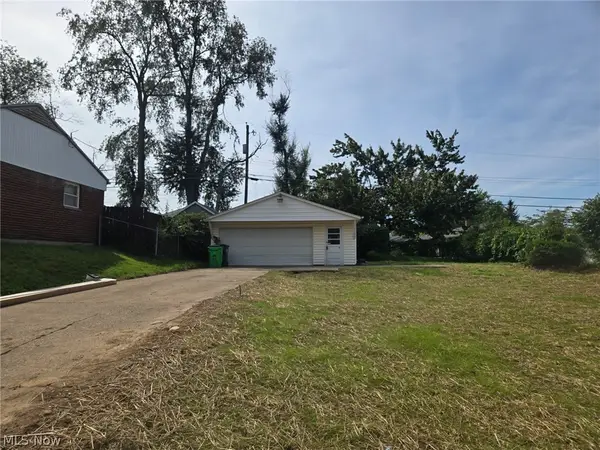 Active0.16 Acres
2518 Cathy Ne Drive, Canton, OH 44705
MLS# 5249394Listed by: KIKO - New
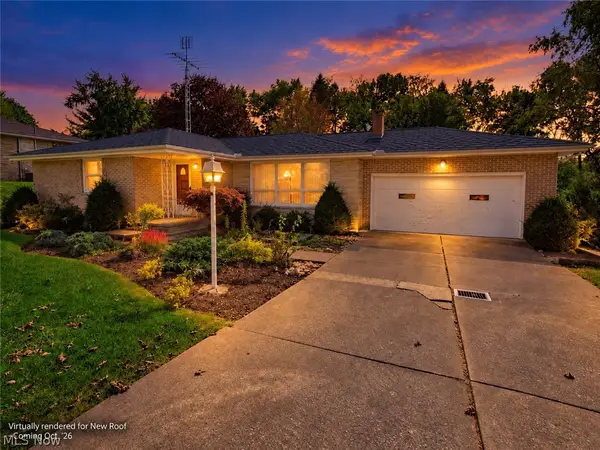 Active3 beds 2 baths1,350 sq. ft.
1700 Carnwise Sw Street, Canton, OH 44706
MLS# 5243363Listed by: WHIPPLE AUCTION & REALTY INC - New
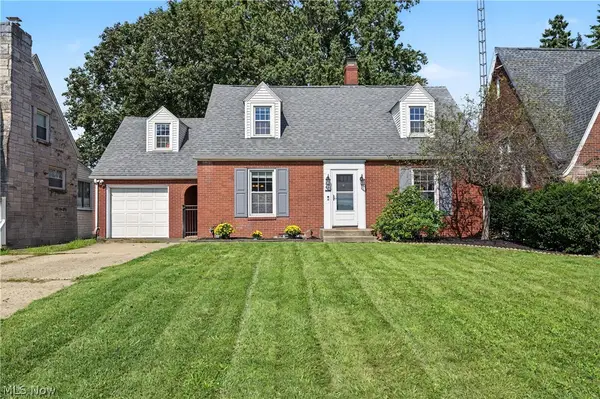 $217,000Active3 beds 2 baths1,580 sq. ft.
409 30th Nw Street, Canton, OH 44709
MLS# 5248486Listed by: BERKSHIRE HATHAWAY HOMESERVICES STOUFFER REALTY


Protect your home and budget from life's surprises with an Assurant Home Warranty, backed by a partner that supports you through every step of homeownership. Explore Plans.
© 2023 - 2026 ERA Franchise Systems LLC. All rights reserved. ERA Franchise Systems LLC fully supports the principles of the Fair Housing Act and the Equal Opportunity Act. ERA, ERA Real Estate powered, and their respective logos are registered service marks of ERA Franchise Systems LLC. Each office is independently owned and operated.