
2040 55th Ne Street, Canton, OH 44721
Local realty services provided by:ERA Real Solutions Realty
Listed by: luke schmidt
Office: berkshire hathaway homeservices professional realty
MLS#:5261736
Source:OH_NORMLS
Price summary
- Price:$329,900
- Price per sq. ft.:$114.23
About this home
Built by Wayne Homes in 2017, this spacious two-story home in Plain Local Schools offers 3 bedrooms, 2.5 bathrooms, and nearly 2,900 sq. ft. of total living space on a generous 0.43-acre lot! The open main level features a large living room with recessed lighting, a kitchen with stainless steel appliances, breakfast bar and walk-in pantry, a dining area with sliding glass doors leading to the rear deck, a convenient mudroom with built-in storage, and a half bath. A 2021 addition provides a sun-filled family room with beautiful sliding barn doors, offering the flexibility to create a home office, playroom, or additional entertaining space. Upstairs, you'll find an expansive owner's suite with two walk-in closets and a private bathroom featuring a double vanity and walk-in shower. Two additional spacious bedrooms, each with a walk-in closet, a full bathroom, and a large loft provide even more room to spread out. The partially finished walkout basement offers a recreation room, additional bonus room, laundry area, and plenty of storage. Outside, enjoy the covered front porch, spacious composite deck, concrete patio beneath the deck, and a large backyard complete with two storage sheds, raised garden beds, and a separate 16' x 16' concrete pad ideal for a fire pit area. An attached two-car garage and extended concrete driveway provide ample parking. Conveniently located just minutes from Oakwood Square, Washington Square, Gervasi Vineyard, Stark Parks trails, and numerous shopping, dining, and entertainment options. Bring your personal touches and make this spacious home your own!...
Contact an agent
Home facts
- Year built:2017
- Listing ID #:5261736
- Added:1 day(s) ago
- Updated:November 20, 2026 at 08:45 PM
Rooms and interior
- Bedrooms:3
- Total bathrooms:3
- Full bathrooms:2
- Half bathrooms:1
- Rooms Total:16
- Kitchen Description:Dishwasher, Microwave, Range, Refrigerator
- Basement:Yes
- Basement Description:Full, Partially Furnished, Walk Out Access
- Living area:2,888 sq. ft.
Heating and cooling
- Cooling:Central Air
- Heating:Forced Air, Gas
- Central air:Yes
Structure and exterior
- Roof:Asphalt, Fiberglass, Metal
- Year built:2017
- Building area:2,888 sq. ft.
- Lot area:0.43 Acres
- Architectural Style:Conventional
- Construction Materials:Vinyl Siding, Wood Siding
- Exterior Features:Deck, Patio
- Levels:2 Stories, 2 Story
Utilities
- Water:Public
- Sewer:Public Sewer
Finances and disclosures
- Price:$329,900
- Price per sq. ft.:$114.23
- Tax amount:$3,672 (2025)
Features and amenities
- Appliances:Dishwasher, Microwave, Range, Refrigerator, Water Softener
Parking
- Parking description:Attached, Driveway, Garage
- Garage:Yes
- Garage spaces:2

New listings near 2040 55th Ne Street
- New
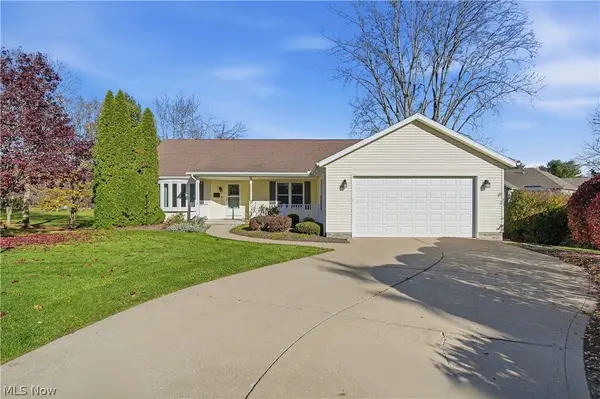 $284,900Active3 beds 3 baths2,812 sq. ft.
4429 Lakeridge Ne Drive, Canton, OH 44714
MLS# 5262270Listed by: CUTLER REAL ESTATE - New
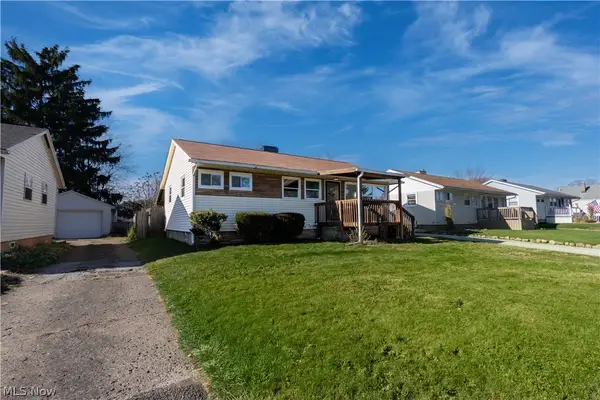 $209,900Active3 beds 1 baths1,209 sq. ft.
1325 Miles Sw Avenue, Canton, OH 44710
MLS# 5262115Listed by: CUTLER REAL ESTATE - New
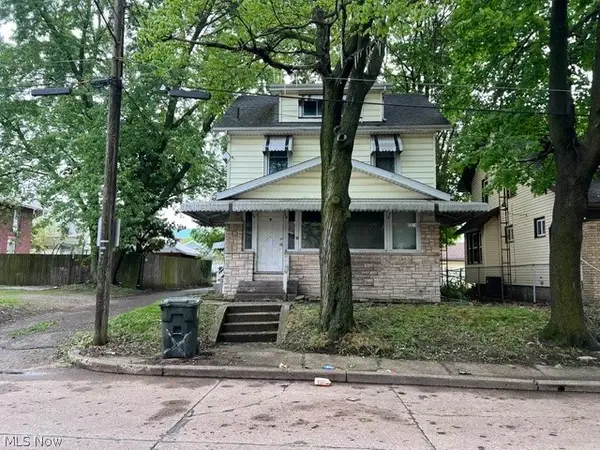 $95,000Active4 beds 3 baths
610 Wertz Sw Avenue, Canton, OH 44710
MLS# 5262328Listed by: COLDWELL BANKER SCHMIDT REALTY - New
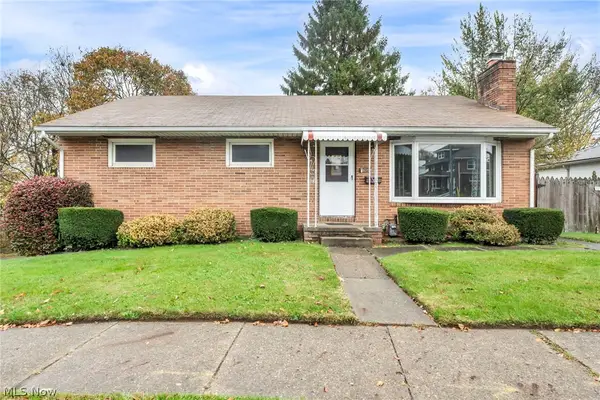 $95,900Active3 beds 2 baths1,524 sq. ft.
1646 Cherry Ne Avenue, Canton, OH 44714
MLS# 5262340Listed by: CUTLER REAL ESTATE - New
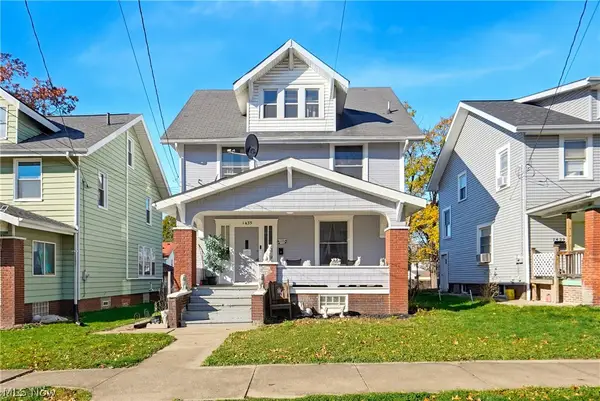 $135,000Active4 beds 2 baths1,820 sq. ft.
1435 Homer Nw Avenue, Canton, OH 44703
MLS# 5262344Listed by: EXP REALTY, LLC. - New
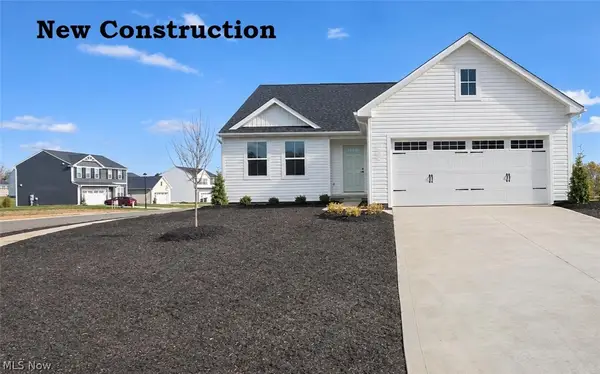 $329,990Active3 beds 2 baths1,507 sq. ft.
S/L 24 Prospect Ne Street, Canton, OH 44721
MLS# 5261417Listed by: KELLER WILLIAMS CITYWIDE - New
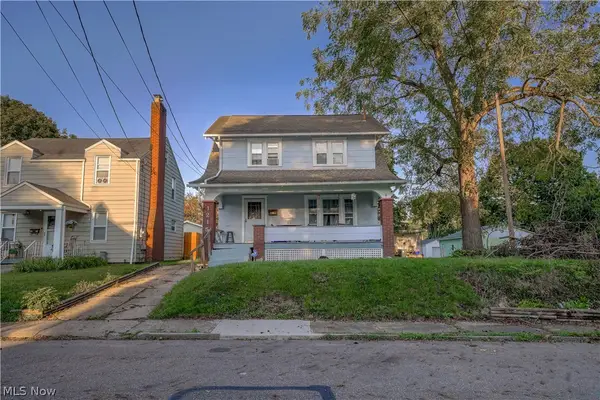 $112,000Active3 beds 1 baths1,312 sq. ft.
1215 Bellflower Sw Avenue, Canton, OH 44710
MLS# 5262212Listed by: REAL OF OHIO - New
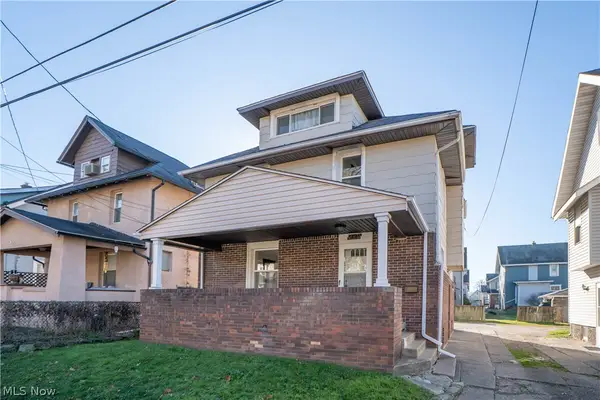 $95,000Active3 beds 1 baths1,320 sq. ft.
2902 6th Nw Street, Canton, OH 44708
MLS# 5261891Listed by: KELLER WILLIAMS LEGACY GROUP REALTY - New
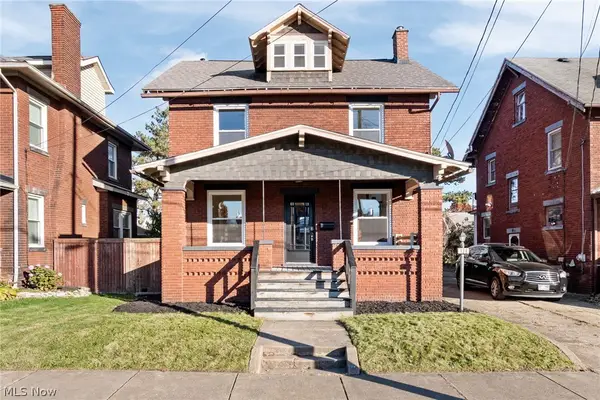 $169,900Active4 beds 1 baths1,446 sq. ft.
136 Smith Nw Avenue, Canton, OH 44708
MLS# 5262150Listed by: RICHFIELD REALTY GROUP LLC


Protect your home and budget from life's surprises with an Assurant Home Warranty, backed by a partner that supports you through every step of homeownership. Explore Plans.
© 2023 - 2026 ERA Franchise Systems LLC. All rights reserved. ERA Franchise Systems LLC fully supports the principles of the Fair Housing Act and the Equal Opportunity Act. ERA, ERA Real Estate powered, and their respective logos are registered service marks of ERA Franchise Systems LLC. Each office is independently owned and operated.