
4429 Lakeridge Ne Drive, Canton, OH 44714
Local realty services provided by:ERA Real Solutions Realty
4429 Lakeridge Ne Drive,Canton, OH 44714
$284,900
- 4 Beds
- 3 Baths
- 2,812 sq. ft.
- Single family
- Active
Listed by: dominic j fonte, dominic m fonte
Office: cutler real estate
MLS#:5262270
Source:OH_NORMLS
Price summary
- Price:$284,900
- Price per sq. ft.:$101.32
- Monthly HOA dues:$41.67
About this home
This rare find sits on a quiet cul-de-sac in the sought-after Eastpointe Phase 2 neighborhood of Canton, with main-floor living and accessibility features built in. The home offers 3 bedrooms and 3 bathrooms, and the main level has approx. 1,406 sq. ft. with a well-designed floor plan, plenty of natural light, and first-floor laundry, so daily living can all happen on one floor. A standout four-season sunroom overlooks the private backyard and is a comfortable place to relax all year, and the large deck adds more room to enjoy the outdoors. The walkout lower level adds another approx. 1,406 sq. ft., for a total of approx. 2,812 sq. ft., which gives you flexible space for guests and hobbies along with plenty of storage throughout. The 2-car attached garage has a wheelchair elevator for easy access into the home. It’s ready for your personal touch to turn this house into a home.
Contact an agent
Home facts
- Year built:1993
- Subdivision & Development:Eastpointe Phase 2
- Listing ID #:5262270
- Added:1 day(s) ago
- Updated:November 21, 2026 at 02:51 AM
Rooms and interior
- Bedrooms:4
- Total bathrooms:3
- Full bathrooms:3
- Rooms Total:7
- Basement:Yes
- Basement Description:Full
- Living area:2,812 sq. ft.
Heating and cooling
- Cooling:Central Air
- Heating:Forced Air, Gas
- Central air:Yes
Structure and exterior
- Roof:Asphalt, Fiberglass
- Year built:1993
- Building area:2,812 sq. ft.
- Lot area:0.2 Acres
- Architectural Style:Ranch
- Construction Materials:Vinyl Siding
- Levels:1 Story, 1 Story
Utilities
- Water:Public
- Sewer:Public Sewer
Finances and disclosures
- Price:$284,900
- Price per sq. ft.:$101.32
- Tax amount:$2,543 (2025)
Parking
- Parking description:Attached, Driveway, Garage
- Garage:Yes
- Garage spaces:2

New listings near 4429 Lakeridge Ne Drive
- New
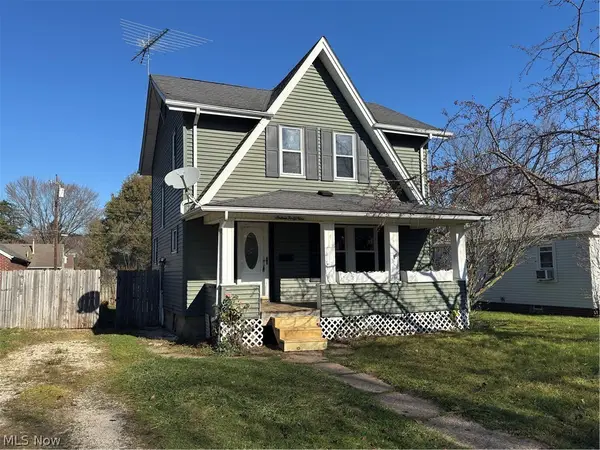 $119,000Active3 beds 1 baths1,152 sq. ft.
1649 31st Ne Street, Canton, OH 44714
MLS# 5261792Listed by: RE/MAX TRENDS REALTY - New
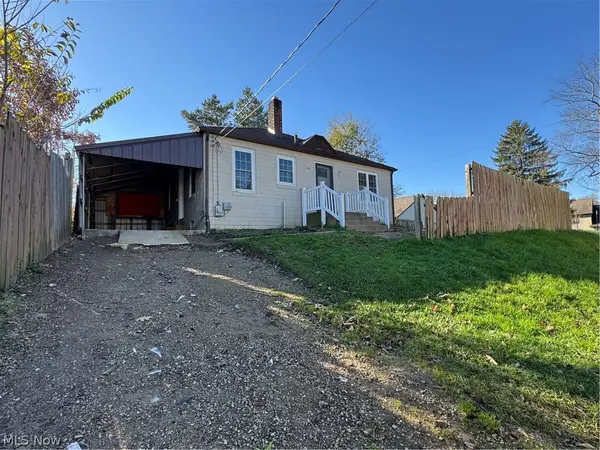 $98,900Active2 beds 1 baths720 sq. ft.
4587 Everhard Nw Road, Canton, OH 44718
MLS# 5261794Listed by: RE/MAX TRENDS REALTY - New
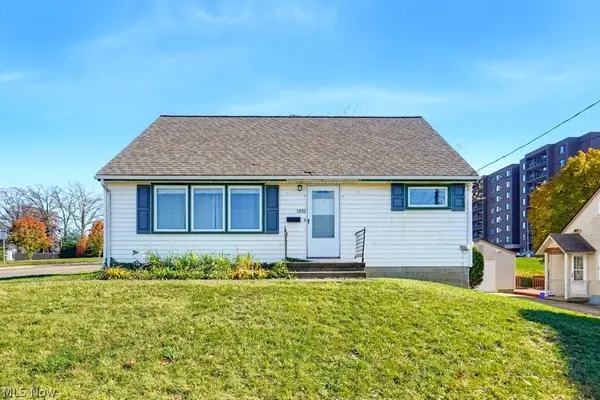 $179,900Active4 beds 2 baths1,836 sq. ft.
1102 Poplar Sw Avenue, Canton, OH 44710
MLS# 5262443Listed by: EXP REALTY, LLC. - New
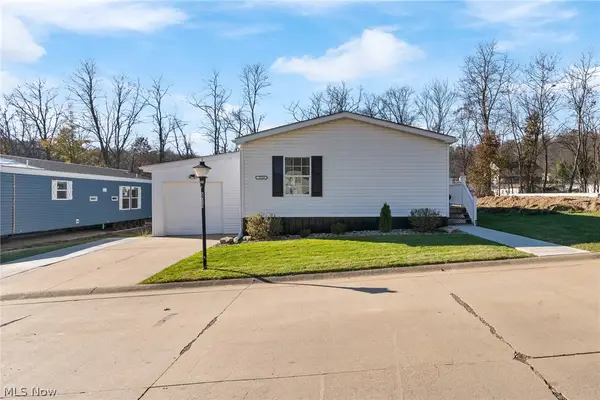 $99,900Active3 beds 2 baths1,080 sq. ft.
5719 Joleda Sw Drive, Canton, OH 44706
MLS# 5262450Listed by: SELLING OHIO LLC - New
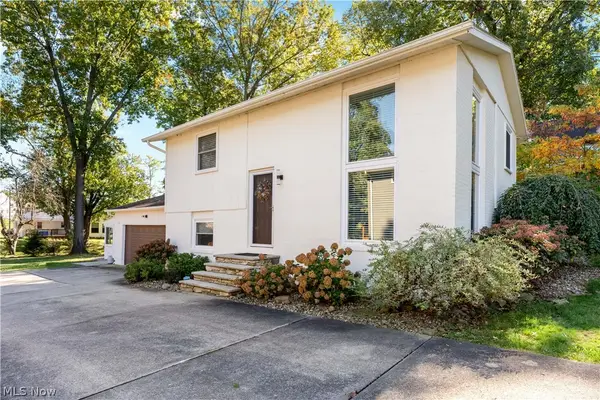 $264,900Active3 beds 2 baths1,238 sq. ft.
6274 Woodmoor Nw Avenue, Canton, OH 44718
MLS# 5262430Listed by: KELLER WILLIAMS LEGACY GROUP REALTY - New
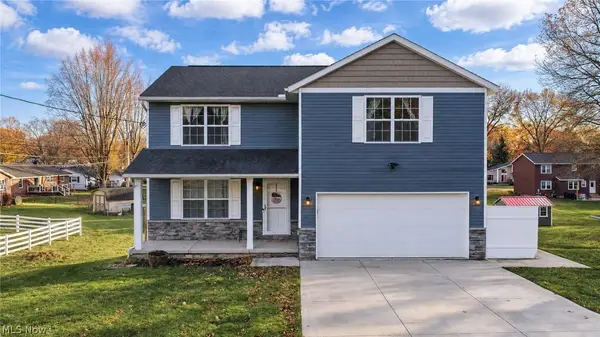 $329,900Active3 beds 3 baths2,888 sq. ft.
2040 55th Ne Street, Canton, OH 44721
MLS# 5261736Listed by: BERKSHIRE HATHAWAY HOMESERVICES PROFESSIONAL REALTY - Open Sat, 11am to 1pmNew
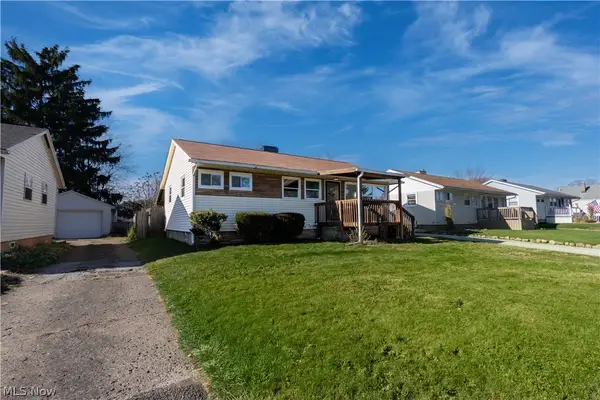 $209,900Active3 beds 1 baths1,209 sq. ft.
1325 Miles Sw Avenue, Canton, OH 44710
MLS# 5262115Listed by: CUTLER REAL ESTATE - New
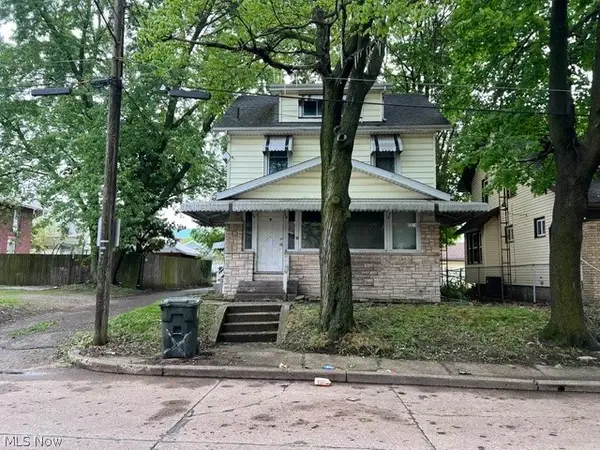 $95,000Active4 beds 3 baths
610 Wertz Sw Avenue, Canton, OH 44710
MLS# 5262328Listed by: COLDWELL BANKER SCHMIDT REALTY - New
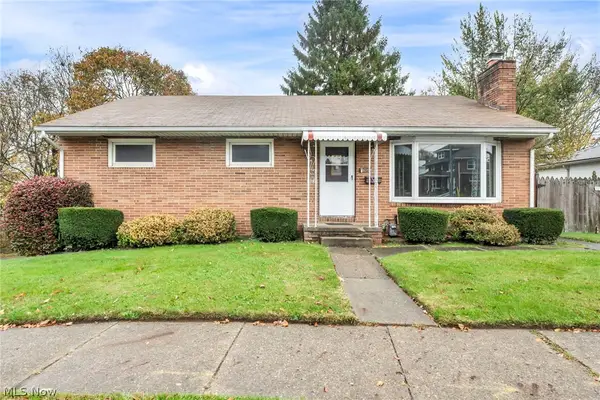 $95,900Active3 beds 2 baths1,524 sq. ft.
1646 Cherry Ne Avenue, Canton, OH 44714
MLS# 5262340Listed by: CUTLER REAL ESTATE


Protect your home and budget from life's surprises with an Assurant Home Warranty, backed by a partner that supports you through every step of homeownership. Explore Plans.
© 2023 - 2026 ERA Franchise Systems LLC. All rights reserved. ERA Franchise Systems LLC fully supports the principles of the Fair Housing Act and the Equal Opportunity Act. ERA, ERA Real Estate powered, and their respective logos are registered service marks of ERA Franchise Systems LLC. Each office is independently owned and operated.