
2221 Devonshire Nw Drive, Canton, OH 44708
Local realty services provided by:ERA Real Solutions Realty
Listed by: jose medina
Office: keller williams legacy group realty
MLS#:5253449
Source:OH_NORMLS
Price summary
- Price:$375,000
- Price per sq. ft.:$128.16
About this home
Space, character, and your own backyard retreat! This spacious brick Colonial in Jackson Township's Dunkeith Hills neighborhood offers 5 bedrooms, 3.5 baths, nearly 3,000 finished square feet, and a beautiful .65-acre wooded setting with a heated in-ground pool! A welcoming front entry opens into the foyer with two large coat closets, leading into the expansive living room featuring a fireplace and large windows overlooking the property. From there, the home flows into the formal dining room with refinished hardwood floors, creating an inviting space for gatherings and special occasions.
The eat-in kitchen offers Corian countertops, abundant cabinetry, pantry storage, newer appliances, and a cozy dinette area. Just beyond, the family room provides a second gathering space with a gas fireplace and direct access to the backyard patio. A private first-floor office or den and half bath add everyday convenience.
Upstairs, the primary suite features two closets and a private full bath with shower. Four additional bedrooms offer plenty of flexibility for guests, hobbies, or home office needs. A second full bath includes a jetted soaking tub, Corian shower surround, double sinks, and linen storage, while hardwood floors and generous closets add to the home's classic appeal.
The finished walkout lower level expands the living space with a recreation room featuring a third fireplace, additional office space, a full bath with tiled shower, laundry area, and plenty of storage. The pool table conveys, making this level perfect for entertaining!
Outside, enjoy the expansive patio, mature trees, wooded privacy, and heated in-ground pool ready for restoration to create your own backyard oasis. The oversized 2.5-car side-load garage provides extra storage and parking. With multiple living spaces, three fireplaces, a finished walkout basement, and a private wooded setting, this Colonial offers incredible space and potential to make it your own!...
Contact an agent
Home facts
- Year built:1962
- Subdivision & Development:Dunkeith Hills
- Listing ID #:5253449
- Added:1 day(s) ago
- Updated:October 20, 2026 at 09:39 PM
Rooms and interior
- Bedrooms:5
- Total bathrooms:4
- Full bathrooms:3
- Half bathrooms:1
- Basement:Yes
- Basement Description:Finished, Full, Walk Out Access
- Living area:2,926 sq. ft.
Heating and cooling
- Cooling:Central Air
- Heating:Fireplaces, Forced Air, Gas
- Central air:Yes
Structure and exterior
- Roof:Asphalt, Fiberglass
- Year built:1962
- Building area:2,926 sq. ft.
- Lot area:0.65 Acres
- Architectural Style:Colonial
- Construction Materials:Brick
- Levels:2 Story
Utilities
- Water:Public
- Sewer:Public Sewer
Finances and disclosures
- Price:$375,000
- Price per sq. ft.:$128.16
- Tax amount:$4,420 (2025)
Features and amenities
- Pool features:In Ground
Parking
- Parking description:Attached, Garage
- Garage:Yes
- Garage spaces:2

New listings near 2221 Devonshire Nw Drive
- New
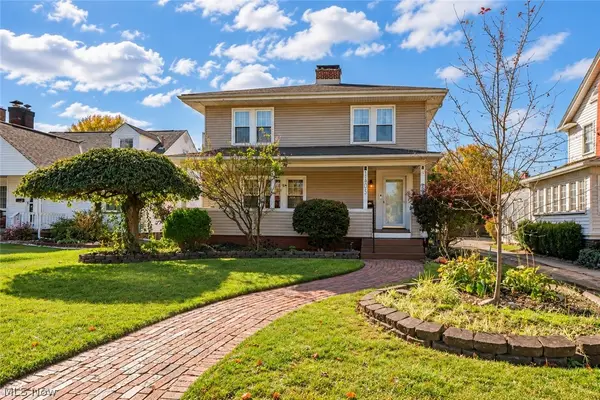 $170,000Active3 beds 2 baths1,728 sq. ft.
1503 Ridge Nw Road, Canton, OH 44703
MLS# 5252058Listed by: KELLER WILLIAMS LEGACY GROUP REALTY - New
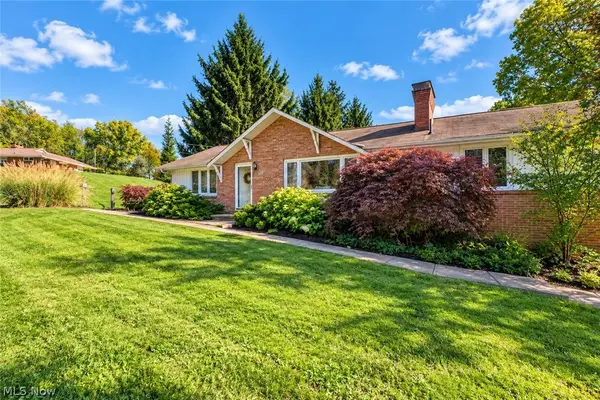 $299,900Active4 beds 2 baths2,633 sq. ft.
5632 Everhard Nw Road, Canton, OH 44718
MLS# 5253453Listed by: KELLER WILLIAMS LEGACY GROUP REALTY - New
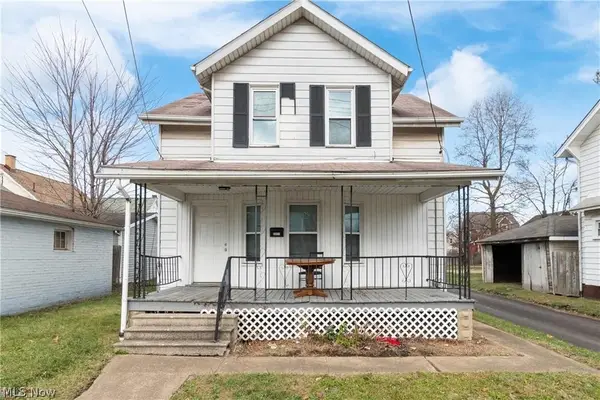 $109,200Active3 beds 1 baths1,040 sq. ft.
2317 11th Sw Street, Canton, OH 44706
MLS# 5254397Listed by: CENTURY 21 WILBUR REALTY - New
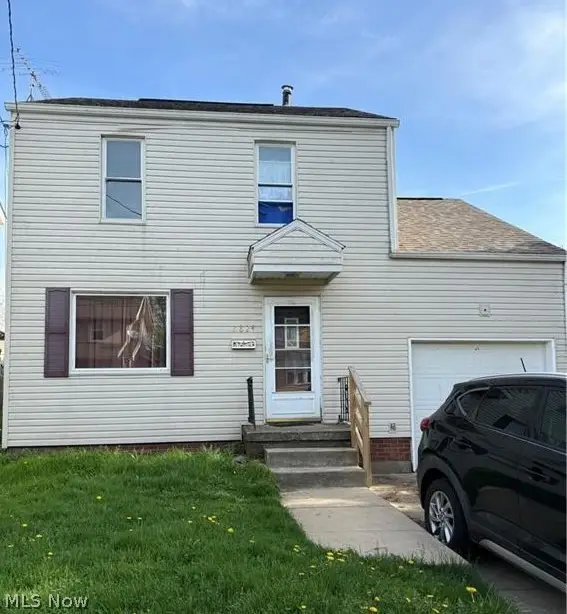 $99,900Active3 beds 1 baths1,350 sq. ft.
2824 9th Nw Street, Canton, OH 44708
MLS# 5254402Listed by: CENTURY 21 WILBUR REALTY - Open Sun, 1 to 2:30pmNew
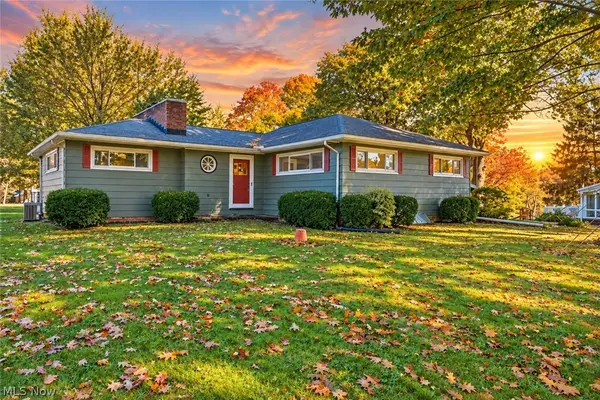 $229,900Active3 beds 2 baths1,862 sq. ft.
1315 Grove Ne Street, Canton, OH 44721
MLS# 5254529Listed by: KELLER WILLIAMS LEGACY GROUP REALTY - New
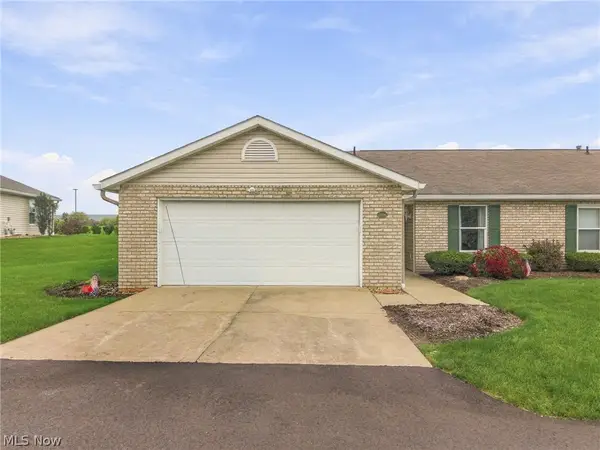 $240,000Active2 beds 2 baths1,274 sq. ft.
2806 Marsh Nw Avenue, Canton, OH 44708
MLS# 5254633Listed by: CUTLER REAL ESTATE - New
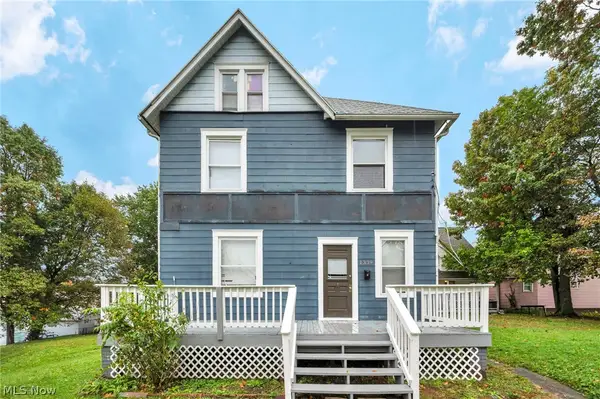 $109,900Active3 beds 2 baths1,656 sq. ft.
1339 Shorb Nw Avenue, Canton, OH 44703
MLS# 5253261Listed by: KELLER WILLIAMS LEGACY GROUP REALTY - New
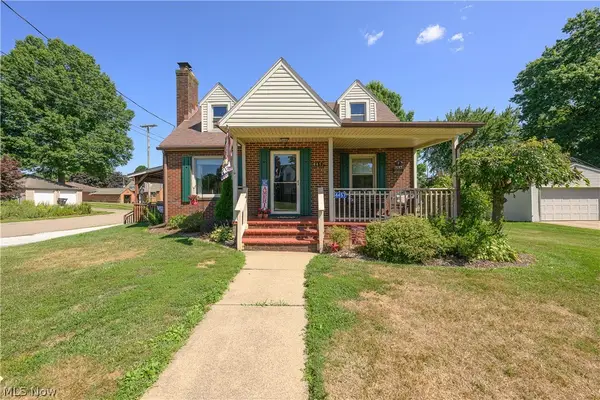 $225,000Active3 beds 2 baths1,629 sq. ft.
4457 Emma Nw Place, Canton, OH 44708
MLS# 5254399Listed by: CUTLER REAL ESTATE - New
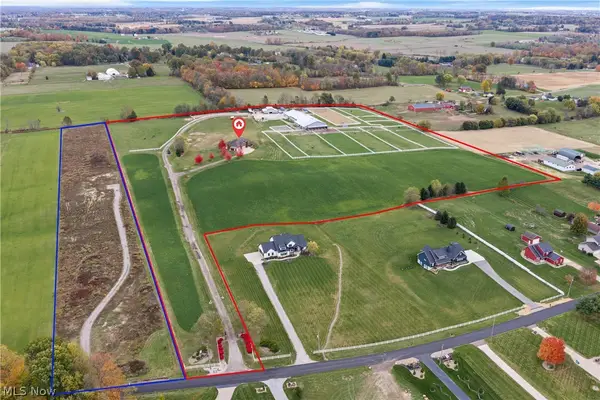 $2,275,000Active3 beds 4 baths3,746 sq. ft.
10366 Immel Ne Street, Canton, OH 44721
MLS# 5254160Listed by: RE/MAX TRENDS REALTY


Protect your home and budget from life's surprises with an Assurant Home Warranty, backed by a partner that supports you through every step of homeownership. Explore Plans.
© 2023 - 2026 ERA Franchise Systems LLC. All rights reserved. ERA Franchise Systems LLC fully supports the principles of the Fair Housing Act and the Equal Opportunity Act. ERA, ERA Real Estate powered, and their respective logos are registered service marks of ERA Franchise Systems LLC. Each office is independently owned and operated.