
2317 Raintree Ne Street, Canton, OH 44705
Local realty services provided by:ERA Real Solutions Realty
Listed by: lisa l grzybowski
Office: dehoff realtors
MLS#:5238640
Source:OH_NORMLS
Price summary
- Price:$725,000
- Price per sq. ft.:$175.25
About this home
New Opportunity! Additional Building Lot included in the sale. This exceptional 6 BR, 3 full/2 half bath home on .74 acre (total) offers a unique lifestyle with resort-like amenities right in your own backyard. In-ground pool, screened porch, spacious deck, patio, and breathtaking landscaping featuring a tranquil water-feature Koi Pond and waterfall. Now being offered with the adjacent rear parcel, included in the sale as a separate buildable lot, providing an incredible opportunity for extra yard/play space, building potential, expansion, or investment. Inside, offers multiple living spaces designed to accommodate every need. The first-floor features formal living and dining rooms, a vast great room with double-sided fireplace leading into the Scotch Room with wet bar, built-in seating, shelving and cabinetry. A bright vaulted sunroom with spiral staircase providing access to the finished lower level, featuring a recreation room with kitchenette, half bath, office, and abundant storage. The large eat-in kitchen boasts a walk-in pantry, upscale stainless-steel appliances, Sub-Zero refrigerator, full-size stainless freezer, newer wall ovens, Thermador warming drawer, reverse osmosis water filtration, and custom cabinetry. Upstairs, the spacious primary suite features a fabulous walk-in closet and is joined by five additional bedrooms, three full baths, and a convenient laundry room. Additional upgrades include 3 new furnaces (2021), deck (2022), pool pump and mechanicals updated (2024), skylights reflashed (2023), whole-house 150-watt Generac generator, garage door openers (2020), Rain Bird sprinkler system with updated panel, tankless on-demand hot water heater, and washer/dryer (2022). Seller will consider all financing types including Bitcoin/cryptocurrency....
Contact an agent
Home facts
- Year built:1979
- Subdivision & Development:Norwood Hills
- Listing ID #:5238640
- Added:42 day(s) ago
- Updated:October 03, 2026 at 03:06 PM
Rooms and interior
- Bedrooms:6
- Total bathrooms:5
- Full bathrooms:3
- Half bathrooms:2
- Rooms Total:14
- Kitchen Description:Built In Oven, Cooktop, Dishwasher, Disposal, Freezer, Humidifier, Microwave, Range, Refrigerator
- Basement:Yes
- Basement Description:Crawl Space, Finished, Full, Walk Out Access
- Living area:4,137 sq. ft.
Heating and cooling
- Cooling:Central Air
- Heating:Fireplaces, Forced Air, Gas
- Central air:Yes
Structure and exterior
- Roof:Asphalt, Fiberglass
- Year built:1979
- Building area:4,137 sq. ft.
- Lot area:0.74 Acres
- Lot Features:Level, Wooded/Treed
- Construction Materials:Brick, Cedar
- Exterior Features:Deck, Level, Patio, Porch, Wooded
- Levels:2 Story, 3 Stories
Utilities
- Water:Public, Well
- Sewer:Public Sewer
Finances and disclosures
- Price:$725,000
- Price per sq. ft.:$175.25
- Tax amount:$7,051 (2025)
Features and amenities
- Appliances:Air Purifier, Cooktop, Dishwasher, Disposal, Microwave, Range, Refrigerator, Washer, Water Softener
- Laundry features:Dryer, Washer
- Amenities:Air Filtration, Carbon Monoxide Detectors, Security System, Smoke Detectors
- Pool features:In Ground
Parking
- Parking description:Attached, Driveway, Garage
- Garage:Yes
- Garage spaces:4

New listings near 2317 Raintree Ne Street
- New
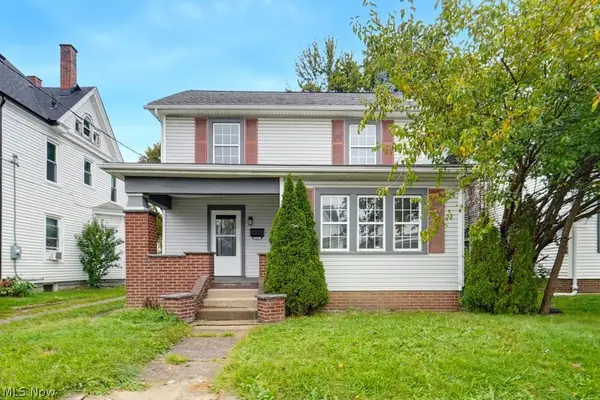 $139,900Active3 beds 2 baths1,426 sq. ft.
1401 Ridgeway Nw Place, Canton, OH 44709
MLS# 5250184Listed by: EXP REALTY, LLC. - New
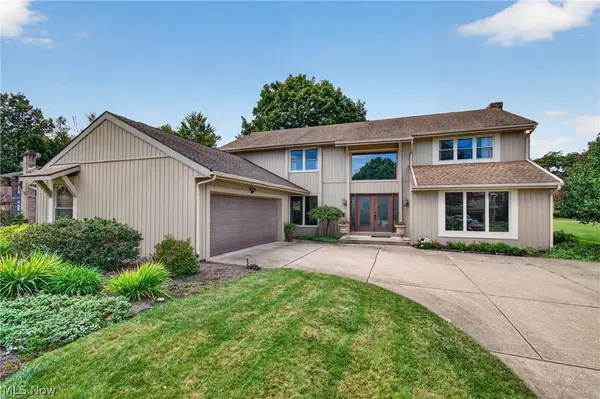 $419,900Active4 beds 5 baths3,850 sq. ft.
4745 Tanglewood Ne Circle, Canton, OH 44714
MLS# 5250235Listed by: KEY REALTY - New
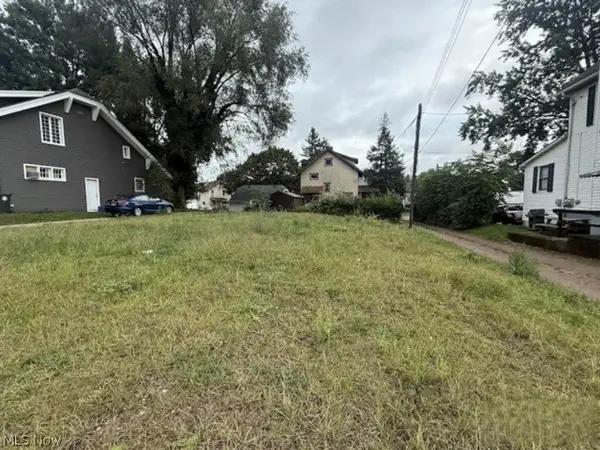 $5,200Active0.11 Acres
1602 Woodland Nw Avenue, Canton, OH 44703
MLS# 5250243Listed by: REALHOME SERVICES AND SOLUTIONS, INC. - New
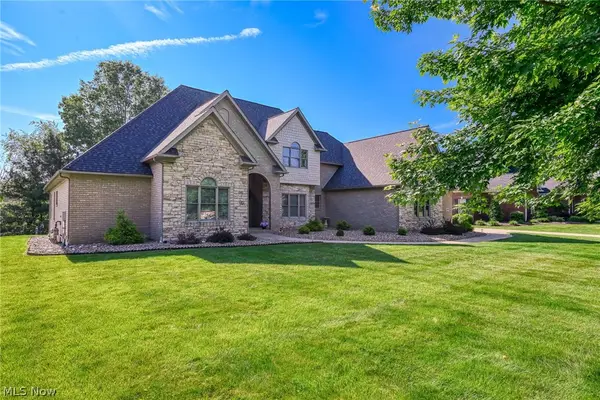 $747,000Active5 beds 6 baths5,487 sq. ft.
4966 Abbey Church Nw Avenue, Canton, OH 44718
MLS# 5250211Listed by: CUTLER REAL ESTATE - Open Sat, 12 to 1pmNew
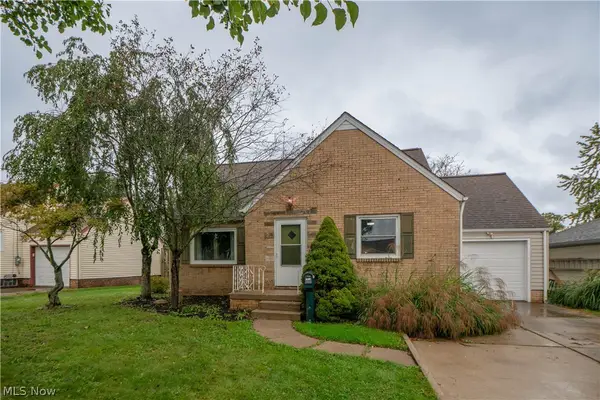 $199,900Active3 beds 1 baths1,348 sq. ft.
3809 Frazer Nw Avenue, Canton, OH 44709
MLS# 5249358Listed by: KELLER WILLIAMS LEGACY GROUP REALTY - New
 $265,000Active2 beds 2 baths1,697 sq. ft.
4107 Ashwood Nw Street, Canton, OH 44708
MLS# 5248524Listed by: DEHOFF REALTORS - New
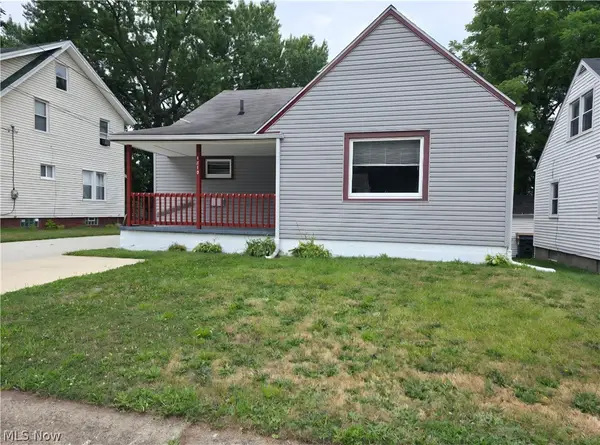 $144,900Active4 beds 1 baths1,760 sq. ft.
1810 Saint Elmo Ne Avenue, Canton, OH 44705
MLS# 5249809Listed by: BERKSHIRE HATHAWAY HOMESERVICES STOUFFER REALTY - New
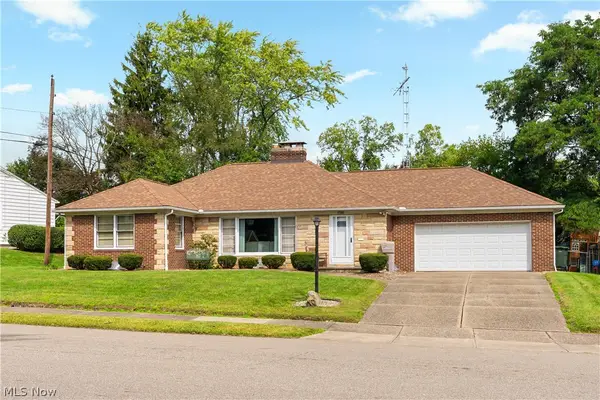 $189,900Active2 beds 3 baths1,547 sq. ft.
525 33rd Nw Street, Canton, OH 44709
MLS# 5249833Listed by: CUTLER REAL ESTATE - New
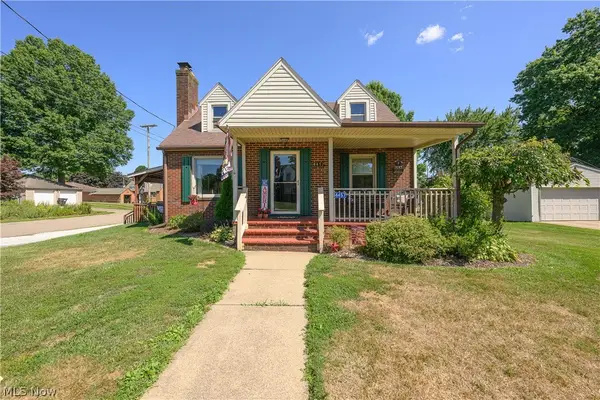 $225,000Active3 beds 2 baths1,629 sq. ft.
4457 Emma Nw Place, Canton, OH 44708
MLS# 5250076Listed by: CUTLER REAL ESTATE - Open Sun, 1 to 2:30pmNew
 $280,000Active3 beds 2 baths1,647 sq. ft.
3246 Woodington Sw Avenue, Canton, OH 44706
MLS# 5249772Listed by: REAL OF OHIO


Protect your home and budget from life's surprises with an Assurant Home Warranty, backed by a partner that supports you through every step of homeownership. Explore Plans.
© 2023 - 2026 ERA Franchise Systems LLC. All rights reserved. ERA Franchise Systems LLC fully supports the principles of the Fair Housing Act and the Equal Opportunity Act. ERA, ERA Real Estate powered, and their respective logos are registered service marks of ERA Franchise Systems LLC. Each office is independently owned and operated.