
4107 Ashwood Nw Street, Canton, OH 44708
Local realty services provided by:ERA Real Solutions Realty
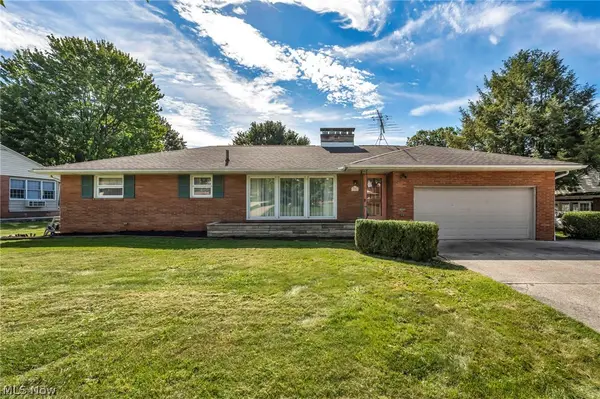
4107 Ashwood Nw Street,Canton, OH 44708
$265,000
- 2 Beds
- 2 Baths
- 1,697 sq. ft.
- Single family
- Active
Listed by: ruthanne wilkof
Office: dehoff realtors
MLS#:5248524
Source:OH_NORMLS
Price summary
- Price:$265,000
- Price per sq. ft.:$156.16
About this home
Charming ranch in Plain Township, within the Plain Local School District, offering two bedrooms and two full baths. Enjoy the ease of one-floor living, hardwood flooring, a newly remodeled kitchen with stainless steel appliances, new vinyl siding and an enclosed sunroom. The private backyard includes a shed for additional storage. Recent updates include a new roof, vinyl siding, and hot water tank. Conveniently located near shopping!
Contact an agent
Home facts
- Year built:1952
- Listing ID #:5248524
- Added:1 day(s) ago
- Updated:October 02, 2026 at 06:59 PM
Rooms and interior
- Bedrooms:2
- Total bathrooms:2
- Full bathrooms:2
- Kitchen Description:Built In Oven, Dishwasher, Disposal, Microwave, Refrigerator
- Basement:Yes
- Basement Description:Full, Partially Furnished
- Living area:1,697 sq. ft.
Heating and cooling
- Cooling:Central Air
- Heating:Forced Air, Gas
- Central air:Yes
Structure and exterior
- Roof:Asphalt, Fiberglass
- Year built:1952
- Building area:1,697 sq. ft.
- Lot area:0.27 Acres
- Architectural Style:Ranch
- Construction Materials:Vinyl Siding
- Levels:1 Story, 2 Stories
Utilities
- Water:Well
- Sewer:Public Sewer
Finances and disclosures
- Price:$265,000
- Price per sq. ft.:$156.16
- Tax amount:$2,365 (2025)
Features and amenities
- Appliances:Dishwasher, Disposal, Microwave, Refrigerator
Parking
- Parking description:Attached, Garage
- Garage:Yes
- Garage spaces:2

New listings near 4107 Ashwood Nw Street
- New
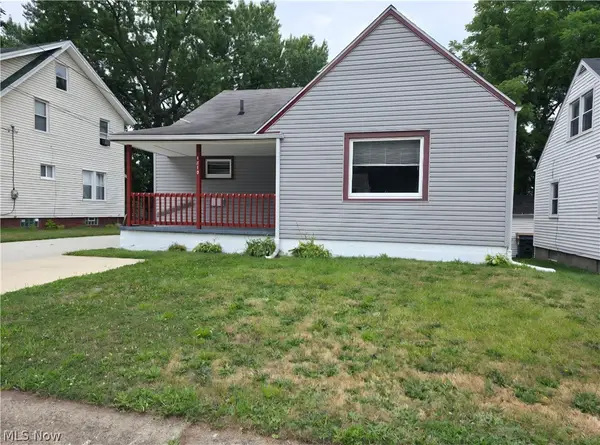 $144,900Active4 beds 1 baths1,760 sq. ft.
1810 Saint Elmo Ne Avenue, Canton, OH 44705
MLS# 5249809Listed by: BERKSHIRE HATHAWAY HOMESERVICES STOUFFER REALTY - New
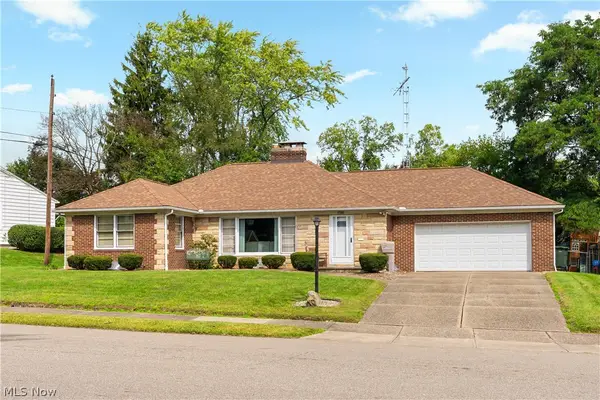 $189,900Active2 beds 3 baths1,547 sq. ft.
525 33rd Nw Street, Canton, OH 44709
MLS# 5249833Listed by: CUTLER REAL ESTATE - New
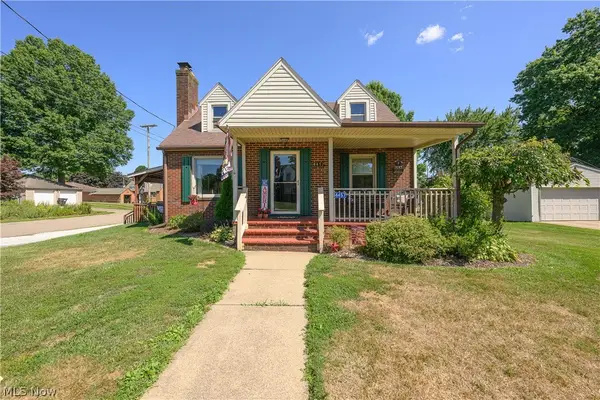 $225,000Active3 beds 2 baths1,629 sq. ft.
4457 Emma Nw Place, Canton, OH 44708
MLS# 5250076Listed by: CUTLER REAL ESTATE - Open Sun, 1 to 2:30pmNew
 $280,000Active3 beds 2 baths1,647 sq. ft.
3246 Woodington Sw Avenue, Canton, OH 44706
MLS# 5249772Listed by: REAL OF OHIO - New
 $334,900Active3 beds 4 baths2,793 sq. ft.
1150 Rolena Nw Circle, Canton, OH 44708
MLS# 5249828Listed by: RE/MAX INFINITY - New
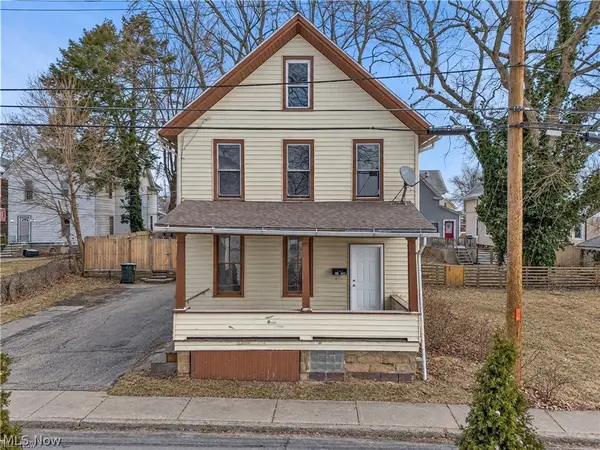 $85,000Active4 beds 1 baths1,320 sq. ft.
1258 Minerva Nw Court, Canton, OH 44703
MLS# 5249456Listed by: KELLER WILLIAMS GREATER METROPOLITAN - Open Sat, 12 to 2pmNew
 $270,000Active2 beds 3 baths1,794 sq. ft.
3806 21st Nw Street, Canton, OH 44708
MLS# 5248944Listed by: REAL OF OHIO - New
 $149,900Active3 beds 1 baths
1588 25th Nw Street, Canton, OH 44709
MLS# 5249912Listed by: KIKO - New
 $86,900Active3 beds 1 baths
1636 Gibbs N Avenue, Canton, OH 44705
MLS# 5247230Listed by: KELLER WILLIAMS LIVING


Protect your home and budget from life's surprises with an Assurant Home Warranty, backed by a partner that supports you through every step of homeownership. Explore Plans.
© 2023 - 2026 ERA Franchise Systems LLC. All rights reserved. ERA Franchise Systems LLC fully supports the principles of the Fair Housing Act and the Equal Opportunity Act. ERA, ERA Real Estate powered, and their respective logos are registered service marks of ERA Franchise Systems LLC. Each office is independently owned and operated.