
2545 Blue Ash Nw Avenue, Canton, OH 44708
Local realty services provided by:ERA Real Solutions Realty
Listed by: dennis j white
Office: coldwell banker schmidt realty
MLS#:5237195
Source:OH_NORMLS
Price summary
- Price:$569,900
- Price per sq. ft.:$136.01
- Monthly HOA dues:$18.33
About this home
Welcome home to this stunning 6-bedroom, 3.5-bath retreat, perfectly positioned in one of the area’s most sought after neighborhoods in Jackson Township. With updates throughout, a finished walk-out lower level, and incredible indoor and outdoor entertaining spaces, this home offers the perfect blend of style, comfort, and functionality. The impressive walk-out basement is designed for entertaining, featuring a full bar, pool table, and the home’s sixth bedroom. Step outside from the basement onto the wonderful stamped concrete patio, complete with an included hot tub—perfect for relaxing or hosting friends and family. The kitchen/morning room opens to the composite deck with a fantastic, scenic view. Recent updates include; primary bathroom remodel(2023), half bath remodel(2025), hardwood floors sanded and stained(2024), main level carpet(2023), second floor carpet(2025), kitchen backsplash(2024), dishwasher(2026) and many other updates throughout. The extended, three car garage has epoxy flooring and offers additional space for vehicles, storage, hobbies, and entertaining. With its spacious floor plan, fantastic entertainment spaces, walk-out basement, and extensive list of recent improvements, this home is ready to welcome its next owners. Come see everything this exceptional property has to offer!...
Contact an agent
Home facts
- Year built:2014
- Subdivision & Development:Aberdeen Glen #5
- Listing ID #:5237195
- Added:1 day(s) ago
- Updated:August 18, 2026 at 05:46 PM
Rooms and interior
- Bedrooms:6
- Total bathrooms:4
- Full bathrooms:3
- Half bathrooms:1
- Rooms Total:12
- Kitchen Description:Dishwasher, Disposal, Microwave, Range, Refrigerator
- Basement:Yes
- Basement Description:Full, Partially Furnished, Walk Out Access
- Living area:4,190 sq. ft.
Heating and cooling
- Cooling:Central Air
- Heating:Forced Air, Gas
- Central air:Yes
Structure and exterior
- Roof:Shingle
- Year built:2014
- Building area:4,190 sq. ft.
- Lot area:0.25 Acres
- Architectural Style:Colonial
- Construction Materials:Brick, Vinyl Siding
- Exterior Features:Deck, Patio
- Levels:2 Story
Utilities
- Water:Public
- Sewer:Public Sewer
Finances and disclosures
- Price:$569,900
- Price per sq. ft.:$136.01
- Tax amount:$7,675 (2025)
Features and amenities
- Appliances:Dishwasher, Disposal, Microwave, Range, Refrigerator
Parking
- Parking description:Attached, Driveway, Garage
- Garage:Yes
- Garage spaces:3

New listings near 2545 Blue Ash Nw Avenue
- New
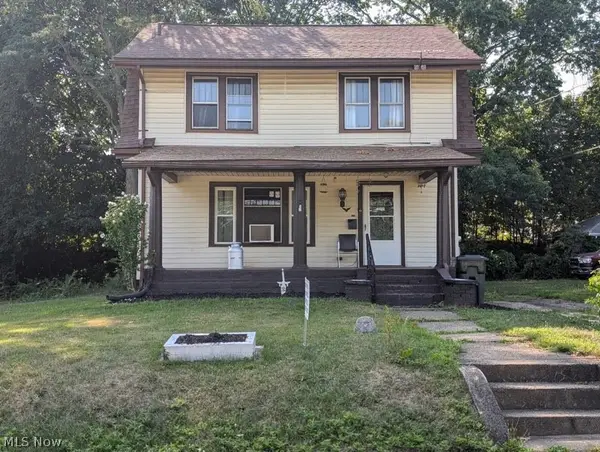 $116,000Active3 beds 2 baths1,332 sq. ft.
223 Greenfield Sw Avenue, Canton, OH 44706
MLS# 5233751Listed by: KELLER WILLIAMS LEGACY GROUP REALTY - New
 $0Active2 beds 1 baths720 sq. ft.
2308 42nd Nw Street, Canton, OH 44709
MLS# 5237487Listed by: KIKO - New
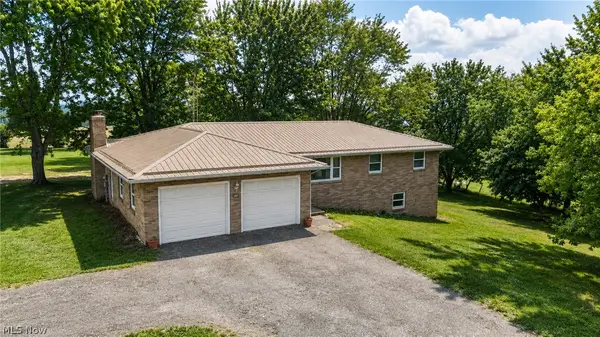 $0Active4 beds 2 baths
4170 Maplelynn Sw Street, Canton, OH 44706
MLS# 5237506Listed by: KIKO - New
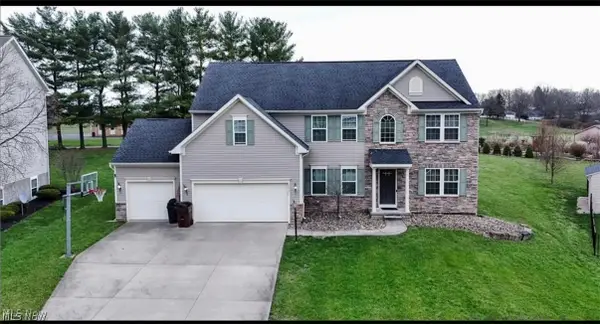 $549,900Active5 beds 4 baths
6572 Birchbark Ne Avenue, Canton, OH 44721
MLS# 5237070Listed by: THE IDEA REALTY - New
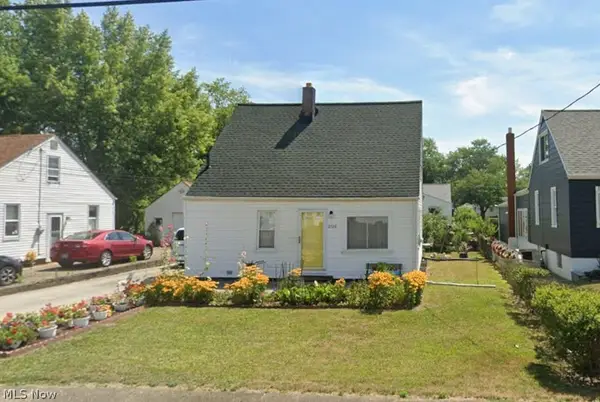 $0Active3 beds 1 baths1,092 sq. ft.
2726 Gilbert Ne Avenue, Canton, OH 44705
MLS# 5235677Listed by: KELLER WILLIAMS LEGACY GROUP REALTY - Open Sun, 12 to 2pmNew
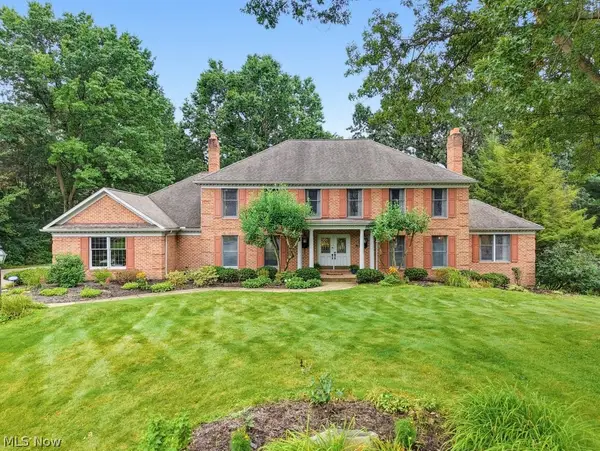 $615,000Active4 beds 5 baths5,987 sq. ft.
1600 Muirfield Nw Avenue, Canton, OH 44708
MLS# 5237193Listed by: CUTLER REAL ESTATE - New
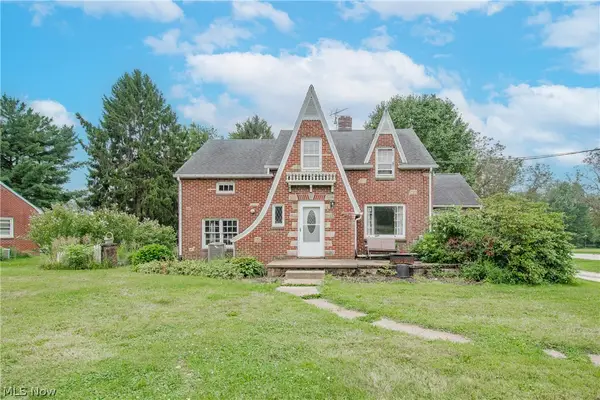 $215,000Active4 beds 2 baths1,559 sq. ft.
1410 Schneider Ne Street, Canton, OH 44721
MLS# 5235847Listed by: REAL OF OHIO - New
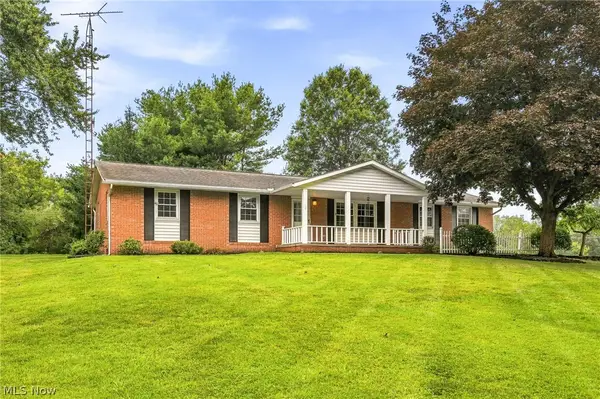 $269,900Active3 beds 2 baths1,242 sq. ft.
4501 Orchard Dale Nw Drive, Canton, OH 44709
MLS# 5236438Listed by: CUTLER REAL ESTATE - New
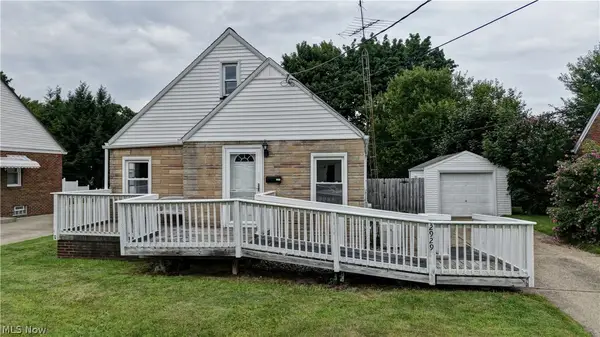 $145,900Active3 beds 1 baths
2929 Helen Nw Place, Canton, OH 44708
MLS# 5236688Listed by: WILLIS GROUP REALTY LLC


Protect your home and budget from life's surprises with an Assurant Home Warranty, backed by a partner that supports you through every step of homeownership. Explore Plans.
© 2023 - 2026 ERA Franchise Systems LLC. All rights reserved. ERA Franchise Systems LLC fully supports the principles of the Fair Housing Act and the Equal Opportunity Act. ERA, ERA Real Estate powered, and their respective logos are registered service marks of ERA Franchise Systems LLC. Each office is independently owned and operated.