
4501 Orchard Dale Nw Drive, Canton, OH 44709
Local realty services provided by:ERA Real Solutions Realty
4501 Orchard Dale Nw Drive,Canton, OH 44709
$259,900
- 3 Beds
- 2 Baths
- 1,242 sq. ft.
- Single family
- Active
Listed by: beth p miller
Office: cutler real estate
MLS#:5236438
Source:OH_NORMLS
Price summary
- Price:$259,900
- Price per sq. ft.:$209.26
About this home
This classic brick ranch is situated on three-quarters of an acre and offers a comfortable and convenient layout inside and generous space outside. The welcoming front porch opens to a living room with beamed ceiling and gas fireplace. The kitchen features brand-new stainless steel range, refrigerator, and microwave, while the adjoining dinette has French doors leading to the 12' x 16' deck-an easy connection for outdoor dining or relaxing. Three bedrooms include a primary bedroom with its own half bath. The unfinished basement has laundry area and plenty of room for storage, hobbies, or future finished space. Furnace and central air conditioning are brand new. This well maintained home leaves little to do but settle in, make it your own, and enjoy single-floor living. Plan to view this terrific home soon!
Contact an agent
Home facts
- Year built:1972
- Subdivision & Development:Bernewood Allotment
- Listing ID #:5236438
- Added:46 day(s) ago
- Updated:October 03, 2026 at 03:06 PM
Rooms and interior
- Bedrooms:3
- Total bathrooms:2
- Full bathrooms:1
- Half bathrooms:1
- Kitchen Description:Dishwasher, Range, Refrigerator
- Basement:Yes
- Basement Description:Full
- Living area:1,242 sq. ft.
Heating and cooling
- Cooling:Central Air
- Heating:Gas
- Central air:Yes
Structure and exterior
- Roof:Asphalt, Fiberglass
- Year built:1972
- Building area:1,242 sq. ft.
- Lot area:0.74 Acres
- Architectural Style:Ranch
- Construction Materials:Brick
- Exterior Features:Deck
- Levels:1 Story
Utilities
- Water:Public
- Sewer:Public Sewer
Finances and disclosures
- Price:$259,900
- Price per sq. ft.:$209.26
- Tax amount:$2,906 (2025)
Features and amenities
- Appliances:Dishwasher, Range, Refrigerator, Washer
- Laundry features:Washer
Parking
- Parking description:Attached, Garage
- Garage:Yes
- Garage spaces:2

New listings near 4501 Orchard Dale Nw Drive
- New
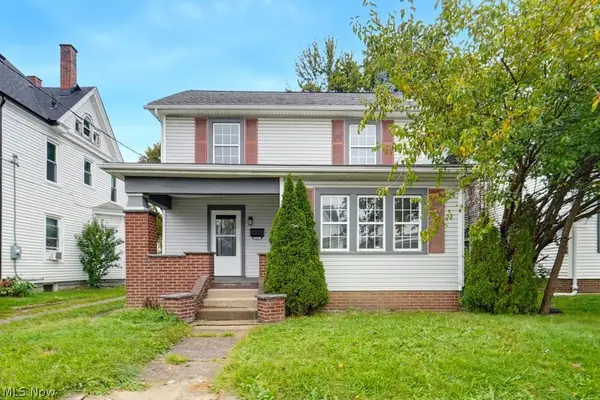 $139,900Active3 beds 2 baths1,426 sq. ft.
1401 Ridgeway Nw Place, Canton, OH 44709
MLS# 5250184Listed by: EXP REALTY, LLC. - New
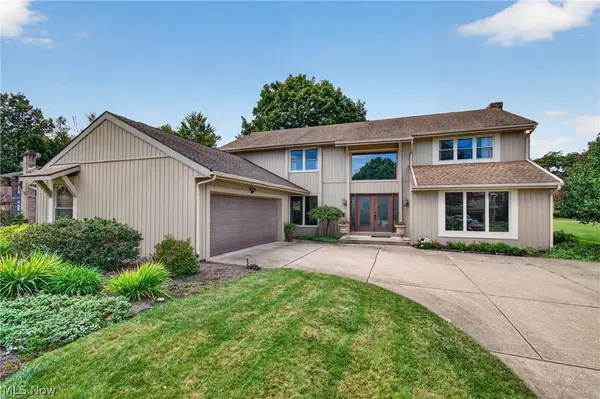 $419,900Active4 beds 5 baths3,850 sq. ft.
4745 Tanglewood Ne Circle, Canton, OH 44714
MLS# 5250235Listed by: KEY REALTY - New
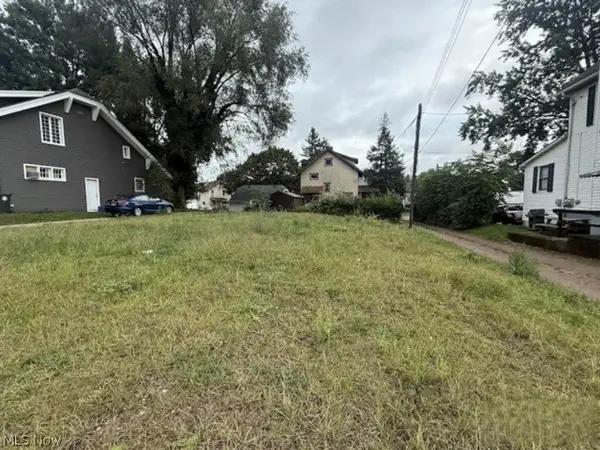 $5,200Active0.11 Acres
1602 Woodland Nw Avenue, Canton, OH 44703
MLS# 5250243Listed by: REALHOME SERVICES AND SOLUTIONS, INC. - New
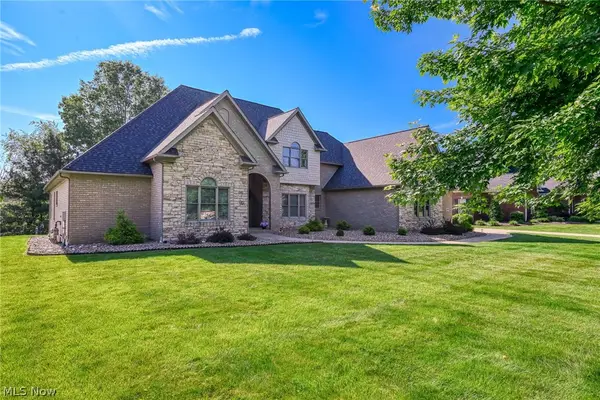 $747,000Active5 beds 6 baths5,487 sq. ft.
4966 Abbey Church Nw Avenue, Canton, OH 44718
MLS# 5250211Listed by: CUTLER REAL ESTATE - Open Sat, 12 to 1pmNew
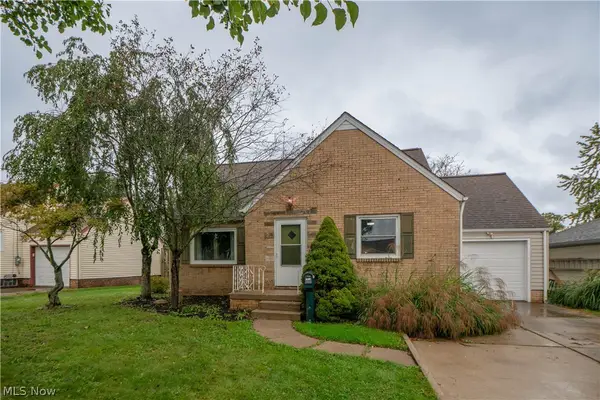 $199,900Active3 beds 1 baths1,348 sq. ft.
3809 Frazer Nw Avenue, Canton, OH 44709
MLS# 5249358Listed by: KELLER WILLIAMS LEGACY GROUP REALTY - New
 $265,000Active2 beds 2 baths1,697 sq. ft.
4107 Ashwood Nw Street, Canton, OH 44708
MLS# 5248524Listed by: DEHOFF REALTORS - New
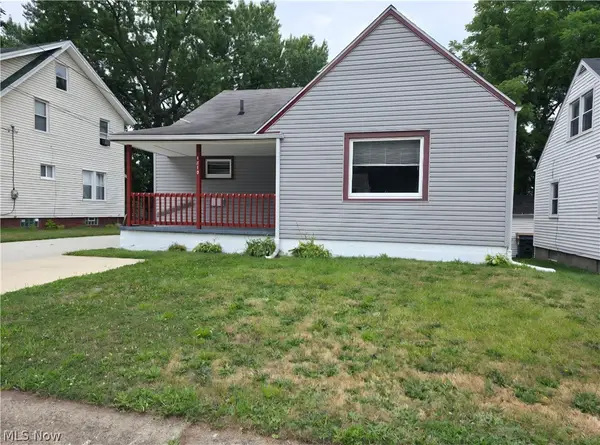 $144,900Active4 beds 1 baths1,760 sq. ft.
1810 Saint Elmo Ne Avenue, Canton, OH 44705
MLS# 5249809Listed by: BERKSHIRE HATHAWAY HOMESERVICES STOUFFER REALTY - New
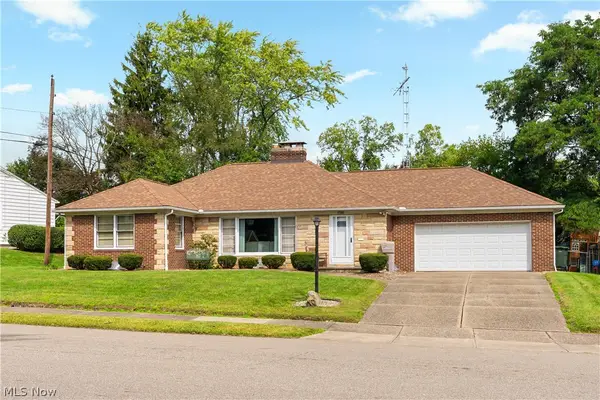 $189,900Active2 beds 3 baths1,547 sq. ft.
525 33rd Nw Street, Canton, OH 44709
MLS# 5249833Listed by: CUTLER REAL ESTATE - New
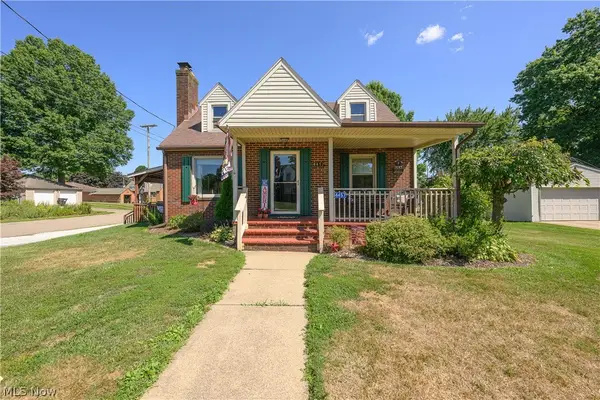 $225,000Active3 beds 2 baths1,629 sq. ft.
4457 Emma Nw Place, Canton, OH 44708
MLS# 5250076Listed by: CUTLER REAL ESTATE - Open Sun, 1 to 2:30pmNew
 $280,000Active3 beds 2 baths1,647 sq. ft.
3246 Woodington Sw Avenue, Canton, OH 44706
MLS# 5249772Listed by: REAL OF OHIO


Protect your home and budget from life's surprises with an Assurant Home Warranty, backed by a partner that supports you through every step of homeownership. Explore Plans.
© 2023 - 2026 ERA Franchise Systems LLC. All rights reserved. ERA Franchise Systems LLC fully supports the principles of the Fair Housing Act and the Equal Opportunity Act. ERA, ERA Real Estate powered, and their respective logos are registered service marks of ERA Franchise Systems LLC. Each office is independently owned and operated.