
2904 Vicksburg Nw Avenue, Canton, OH 44708
Local realty services provided by:ERA Real Solutions Realty
2904 Vicksburg Nw Avenue,Canton, OH 44708
$669,000
- 4 Beds
- 5 Baths
- 4,230 sq. ft.
- Single family
- Active
Listed by: glen g whitten
Office: ohio property group, llc.
MLS#:5255945
Source:OH_NORMLS
Price summary
- Price:$669,000
- Price per sq. ft.:$158.16
- Monthly HOA dues:$6.25
About this home
Aberdeen Ridge Custom - Alarm System + Dual HVAC + Heated Floor - 4/4.5 - 4,230 SF - Jackson Local!
2904 Vicksburg Ave NW, Aberdeen Ridge 03, Jackson Township, Jackson Local Schools - FULLY LOADED!
4,230 SF Total Finished - 3,500 above + 730 SF finished basement with 3 legal egress windows. Rare 4 Full + 1 Half Baths including lower bath with HEATED FLOOR.
Security & Mechanical: ALARM SYSTEM installed for peace of mind + DUAL heating & cooling plus ADDITIONAL separate system for lower level - 3 zones, efficient, Ohio winter ready.
Second floor: Second floor laundry by master + second story bonus family room.
Main floor: Great room gas fireplace, upgraded kitchen island/morning room, tucked bar area by family room, 4-season screened porch with gas heat usable year-round.
Lower level: Bright 730 SF finished with 3 egress, full bath with heated floor, flex guest room, plumbed for second kitchen/bar + own HVAC!
3-car garage with high ceiling vs typical 2-car. Drywall and painted.
Additional adjacent lot $65,000 separately or $740,000 home + lot combo - privacy, garden, build, investment....
Contact an agent
Home facts
- Year built:2012
- Subdivision & Development:Aberdeen Rdg 03
- Listing ID #:5255945
- Added:1 day(s) ago
- Updated:October 27, 2026 at 03:30 PM
Rooms and interior
- Bedrooms:4
- Total bathrooms:5
- Full bathrooms:4
- Half bathrooms:1
- Kitchen Description:Dishwasher, Disposal, Freezer, Range, Refrigerator
- Basement:Yes
- Basement Description:Partial
- Living area:4,230 sq. ft.
Heating and cooling
- Heating:Forced Air, Gas, Zoned
Structure and exterior
- Roof:Metal
- Year built:2012
- Building area:4,230 sq. ft.
- Lot area:0.51 Acres
- Construction Materials:Stone, Vinyl Siding
- Exterior Features:Patio
- Levels:2 Story
Utilities
- Water:Public
- Sewer:Public Sewer
Finances and disclosures
- Price:$669,000
- Price per sq. ft.:$158.16
- Tax amount:$7,021 (2024)
Features and amenities
- Appliances:Dishwasher, Disposal, Range, Refrigerator, Washer
- Laundry features:Dryer, Washer
- Amenities:Security System
Parking
- Parking description:Attached, Garage
- Garage:Yes
- Garage spaces:3

New listings near 2904 Vicksburg Nw Avenue
- New
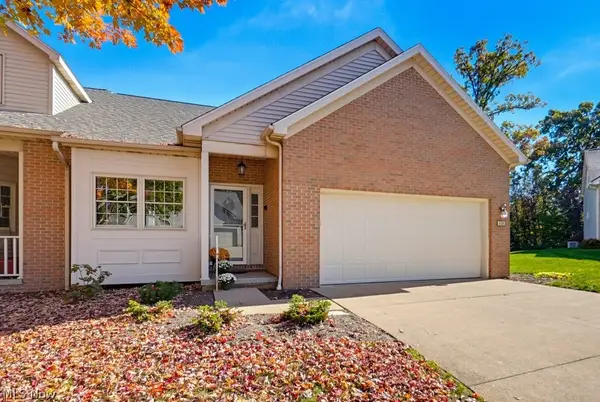 $375,000Active2 beds 4 baths3,140 sq. ft.
4518 Amberidge Nw Avenue, Canton, OH 44708
MLS# 5254943Listed by: KELLER WILLIAMS LIVING - New
 $159,900Active3 beds 1 baths1,208 sq. ft.
2130 8th Ne Street, Canton, OH 44704
MLS# 5255747Listed by: HACKENBERG REALTY GROUP - New
 $735,000Active5 beds 6 baths5,398 sq. ft.
4966 Abbey Church Nw Avenue, Canton, OH 44718
MLS# 5255723Listed by: KELLER WILLIAMS LEGACY GROUP REALTY - Open Wed, 5:30 to 7pmNew
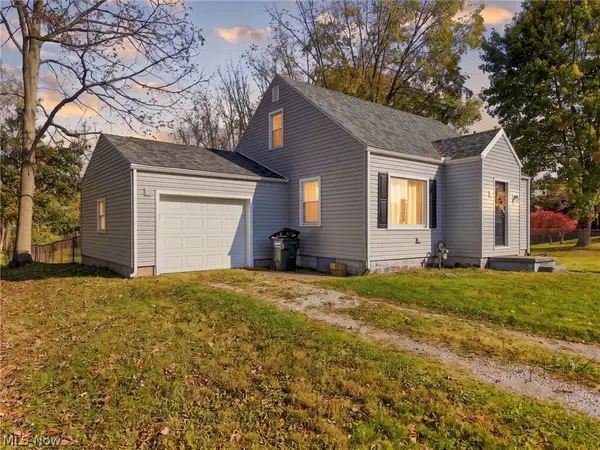 $187,500Active3 beds 2 baths1,600 sq. ft.
123 32nd Sw Street, Canton, OH 44706
MLS# 5255831Listed by: KELLER WILLIAMS LEGACY GROUP REALTY - New
 $99,999Active3 beds 1 baths
1825 Grace Ne Avenue, Canton, OH 44705
MLS# 5254798Listed by: KELLER WILLIAMS LEGACY GROUP REALTY - Open Sun, 1 to 3pmNew
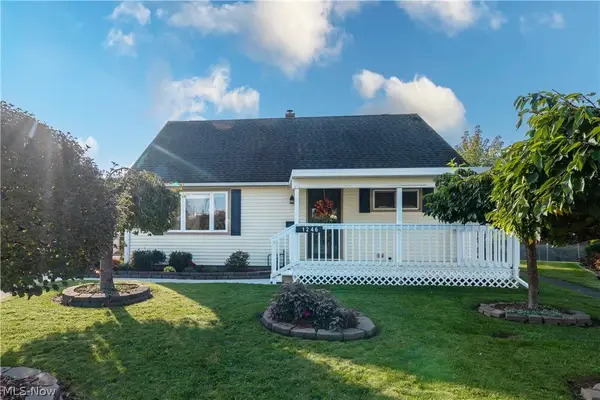 $195,000Active3 beds 3 baths1,377 sq. ft.
1246 Valleyview Sw Avenue, Canton, OH 44710
MLS# 5246300Listed by: RE/MAX EDGE REALTY - Open Sun, 2 to 4pmNew
 $209,500Active3 beds 2 baths1,680 sq. ft.
516 48th Sw Street, Canton, OH 44706
MLS# 5254509Listed by: HIGH POINT REAL ESTATE GROUP - New
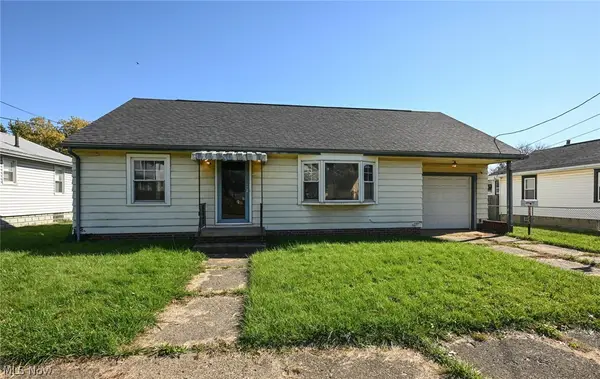 $135,000Active2 beds 2 baths1,593 sq. ft.
1624 Tanner Sw Avenue, Canton, OH 44706
MLS# 5255914Listed by: RE/MAX TRENDS REALTY - New
 $64,900Active4 beds 2 baths1,856 sq. ft.
1301 Wertz Sw Avenue, Canton, OH 44710
MLS# 5253924Listed by: WHIPPLE AUCTION & REALTY INC


Protect your home and budget from life's surprises with an Assurant Home Warranty, backed by a partner that supports you through every step of homeownership. Explore Plans.
© 2023 - 2026 ERA Franchise Systems LLC. All rights reserved. ERA Franchise Systems LLC fully supports the principles of the Fair Housing Act and the Equal Opportunity Act. ERA, ERA Real Estate powered, and their respective logos are registered service marks of ERA Franchise Systems LLC. Each office is independently owned and operated.