
516 48th Sw Street, Canton, OH 44706
Local realty services provided by:ERA Real Solutions Realty
Upcoming open houses
- Sun, Nov 0102:00 pm - 04:00 pm
Listed by: shauna burkhard
Office: high point real estate group
MLS#:5254509
Source:OH_NORMLS
Price summary
- Price:$209,500
- Price per sq. ft.:$124.7
About this home
Charming bungalow situated on over 3/4 of an acre in the Canton Local School District! This inviting home offers two bedrooms on the main floor, a spacious upstairs bedroom, and a full bathroom on the main level. The basement provides additional living space with a finished rec room and a second full bathroom. Recent updates include newer LVP flooring throughout, fresh paint, new interior doors, an updated bathroom vanity, and granite kitchen countertops. Newer kitchen appliances, washer, dryer, and window A/C units all stay! Outside, you'll appreciate the oversized two-car garage and generous lot offering plenty of room to enjoy. Don't miss your opportunity to make this charming home your own!
Contact an agent
Home facts
- Year built:1949
- Listing ID #:5254509
- Added:1 day(s) ago
- Updated:October 27, 2026 at 03:30 PM
Rooms and interior
- Bedrooms:3
- Total bathrooms:2
- Full bathrooms:2
- Kitchen Description:Range, Refrigerator
- Basement:Yes
- Basement Description:Partially Furnished
- Living area:1,680 sq. ft.
Heating and cooling
- Cooling:Window Units
- Heating:Baseboard, Gas, Hot Water, Steam
Structure and exterior
- Roof:Asphalt, Fiberglass
- Year built:1949
- Building area:1,680 sq. ft.
- Lot area:0.78 Acres
- Architectural Style:Bungalow
- Construction Materials:Vinyl Siding
- Levels:2 Stories, 2 Story
Utilities
- Water:Private, Well
- Sewer:Public Sewer
Finances and disclosures
- Price:$209,500
- Price per sq. ft.:$124.7
- Tax amount:$2,509 (2025)
Features and amenities
- Appliances:Range, Refrigerator, Washer
- Laundry features:Dryer, Washer
Parking
- Parking description:Detached, Garage, Paved
- Garage:Yes
- Garage spaces:2

New listings near 516 48th Sw Street
- New
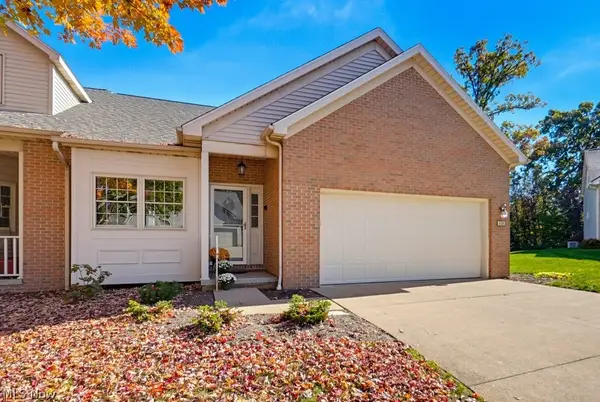 $375,000Active2 beds 4 baths3,140 sq. ft.
4518 Amberidge Nw Avenue, Canton, OH 44708
MLS# 5254943Listed by: KELLER WILLIAMS LIVING - New
 $159,900Active3 beds 1 baths1,208 sq. ft.
2130 8th Ne Street, Canton, OH 44704
MLS# 5255747Listed by: HACKENBERG REALTY GROUP - New
 $735,000Active5 beds 6 baths5,398 sq. ft.
4966 Abbey Church Nw Avenue, Canton, OH 44718
MLS# 5255723Listed by: KELLER WILLIAMS LEGACY GROUP REALTY - New
 $669,000Active4 beds 5 baths4,230 sq. ft.
2904 Vicksburg Nw Avenue, Canton, OH 44708
MLS# 5255945Listed by: OHIO PROPERTY GROUP, LLC - Open Wed, 5:30 to 7pmNew
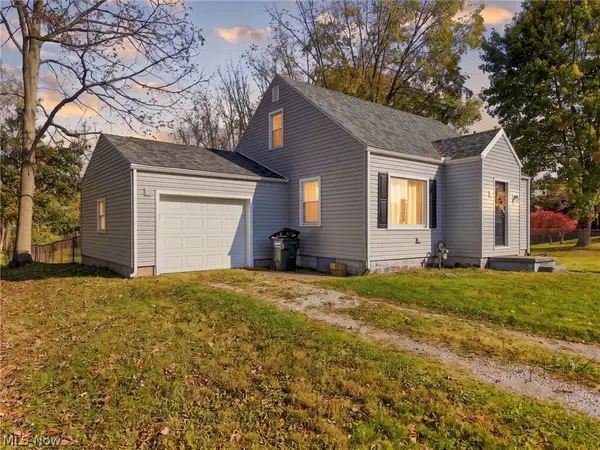 $187,500Active3 beds 2 baths1,600 sq. ft.
123 32nd Sw Street, Canton, OH 44706
MLS# 5255831Listed by: KELLER WILLIAMS LEGACY GROUP REALTY - New
 $99,999Active3 beds 1 baths
1825 Grace Ne Avenue, Canton, OH 44705
MLS# 5254798Listed by: KELLER WILLIAMS LEGACY GROUP REALTY - Open Sun, 1 to 3pmNew
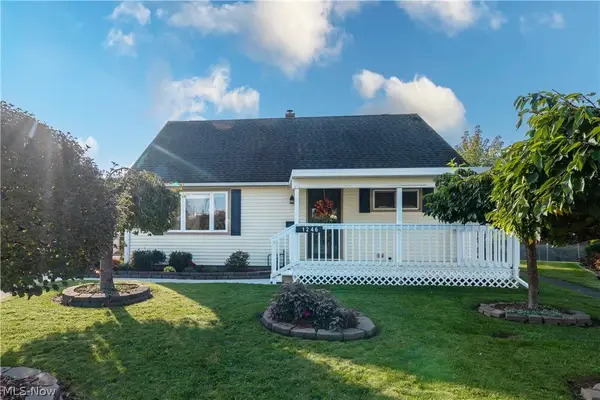 $195,000Active3 beds 3 baths1,377 sq. ft.
1246 Valleyview Sw Avenue, Canton, OH 44710
MLS# 5246300Listed by: RE/MAX EDGE REALTY - New
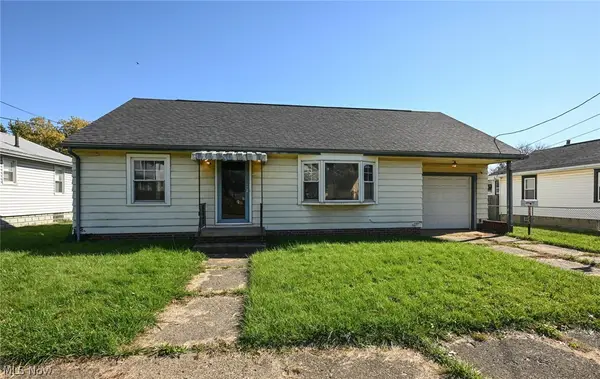 $135,000Active2 beds 2 baths1,593 sq. ft.
1624 Tanner Sw Avenue, Canton, OH 44706
MLS# 5255914Listed by: RE/MAX TRENDS REALTY - New
 $64,900Active4 beds 2 baths1,856 sq. ft.
1301 Wertz Sw Avenue, Canton, OH 44710
MLS# 5253924Listed by: WHIPPLE AUCTION & REALTY INC


Protect your home and budget from life's surprises with an Assurant Home Warranty, backed by a partner that supports you through every step of homeownership. Explore Plans.
© 2023 - 2026 ERA Franchise Systems LLC. All rights reserved. ERA Franchise Systems LLC fully supports the principles of the Fair Housing Act and the Equal Opportunity Act. ERA, ERA Real Estate powered, and their respective logos are registered service marks of ERA Franchise Systems LLC. Each office is independently owned and operated.