
3705 Croydon Nw Drive, Canton, OH 44718
Local realty services provided by:ERA Real Solutions Realty
Listed by: jennifer a mucci
Office: keller williams legacy group realty
MLS#:5234939
Source:OH_NORMLS
Price summary
- Price:$524,900
- Price per sq. ft.:$136.94
- Monthly HOA dues:$31.25
About this home
Nestled on nearly a one-acre double lot in the highly desirable Avondale neighborhood, this timeless Tudor-style residence, designed by Herman Albrecht, offers an exceptional blend of elegance, architectural character, and private estate-like living. Surrounded by mature trees and lush landscaping, the striking stucco exterior sets the stage for this one-of-a-kind property. Step inside the impressive foyer with a walk-in coat closet and experience the warmth and craftsmanship throughout. The spacious living room is filled with natural light and anchored by a stunning fireplace. Rich hardwood flooring enhances the formal dining room, while the kitchen flows into a charming breakfast nook. A private first-floor office or den offers flexible living space, and the sunroom with slate flooring overlooks the backyard sanctuary. Upstairs, a cozy study area adds character and functionality. The spacious owner's suite provides a peaceful retreat designed for comfort and relaxation. A private guest suite with its own full bath and separate staircase offers ideal accommodations for visitors or multi-generational living. Two additional generously sized bedrooms and another full bath complete the second level. A brand-new second-floor air conditioning unit, installed in July 2026, provides added comfort and peace of mind. The lower level expands the living space with a recreation room featuring a striking stone fireplace, laundry area, and workshop space. Built-ins throughout the home add timeless charm and functionality. Outside, enjoy your own private outdoor oasis featuring gardens, mature landscaping, an underground sprinkler system, and direct water access to the vegetable garden. The heated three-car garage showcases brand-new garage doors and durable epoxy flooring. Rich in architectural detail and timeless craftsmanship, this remarkable Avondale property offers a rare opportunity to own a home that perfectly blends elegance, comfort, privacy, and a convenient location....
Contact an agent
Home facts
- Year built:1927
- Subdivision & Development:Avondale Allotment #2
- Listing ID #:5234939
- Added:53 day(s) ago
- Updated:October 03, 2026 at 03:06 PM
Rooms and interior
- Bedrooms:4
- Total bathrooms:4
- Full bathrooms:3
- Half bathrooms:1
- Basement:Yes
- Basement Description:Partially Furnished
- Living area:3,833 sq. ft.
Heating and cooling
- Cooling:Central Air
- Heating:Fireplaces, Hot Water, Steam
- Central air:Yes
Structure and exterior
- Roof:Slate
- Year built:1927
- Building area:3,833 sq. ft.
- Lot area:0.97 Acres
- Architectural Style:Tudor
- Construction Materials:Stucco
- Exterior Features:Patio, Porch
- Levels:2 Story
Utilities
- Water:Public
- Sewer:Public Sewer
Finances and disclosures
- Price:$524,900
- Price per sq. ft.:$136.94
- Tax amount:$6,055 (2025)
Parking
- Parking description:Attached, Driveway, Garage
- Garage:Yes
- Garage spaces:3

New listings near 3705 Croydon Nw Drive
- New
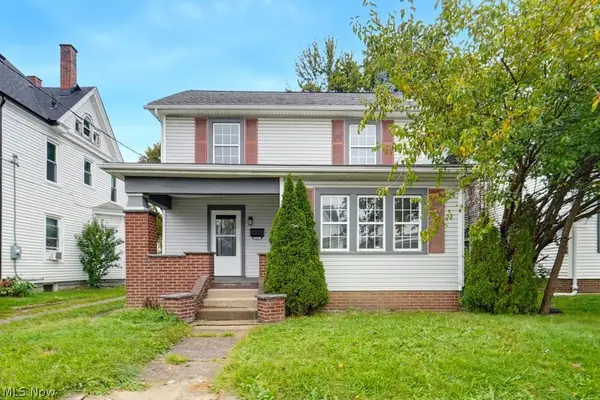 $139,900Active3 beds 2 baths1,426 sq. ft.
1401 Ridgeway Nw Place, Canton, OH 44709
MLS# 5250184Listed by: EXP REALTY, LLC. - New
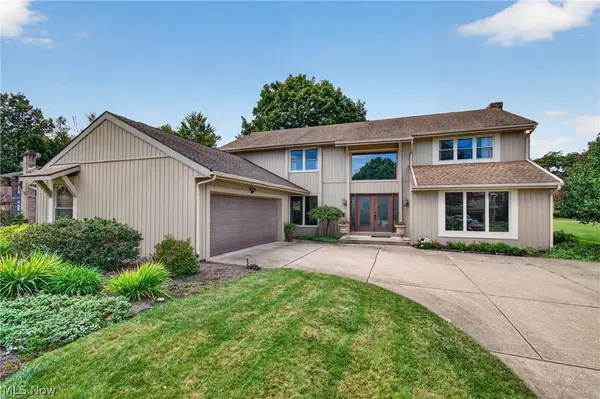 $419,900Active4 beds 5 baths3,850 sq. ft.
4745 Tanglewood Ne Circle, Canton, OH 44714
MLS# 5250235Listed by: KEY REALTY - New
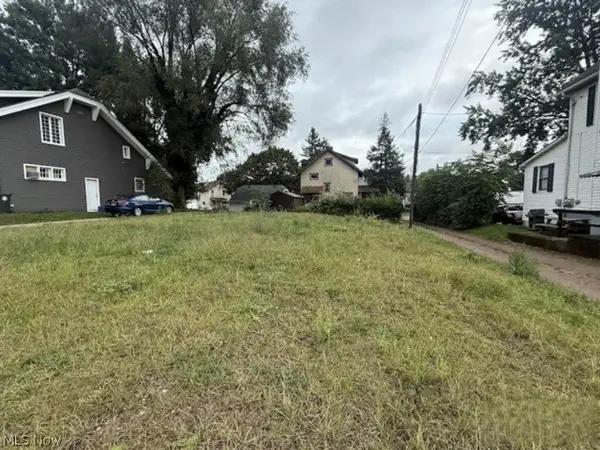 $5,200Active0.11 Acres
1602 Woodland Nw Avenue, Canton, OH 44703
MLS# 5250243Listed by: REALHOME SERVICES AND SOLUTIONS, INC. - New
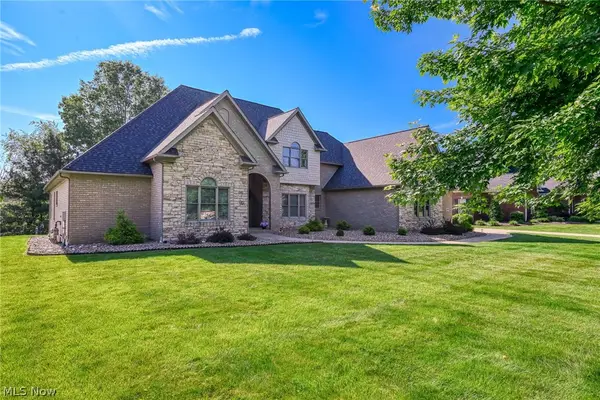 $747,000Active5 beds 6 baths5,487 sq. ft.
4966 Abbey Church Nw Avenue, Canton, OH 44718
MLS# 5250211Listed by: CUTLER REAL ESTATE - Open Sat, 12 to 1pmNew
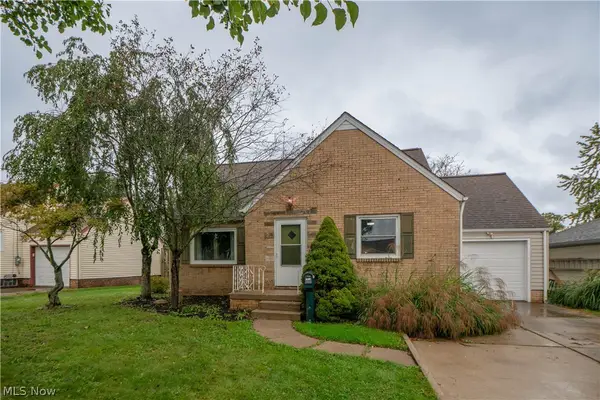 $199,900Active3 beds 1 baths1,348 sq. ft.
3809 Frazer Nw Avenue, Canton, OH 44709
MLS# 5249358Listed by: KELLER WILLIAMS LEGACY GROUP REALTY - New
 $265,000Active2 beds 2 baths1,697 sq. ft.
4107 Ashwood Nw Street, Canton, OH 44708
MLS# 5248524Listed by: DEHOFF REALTORS - New
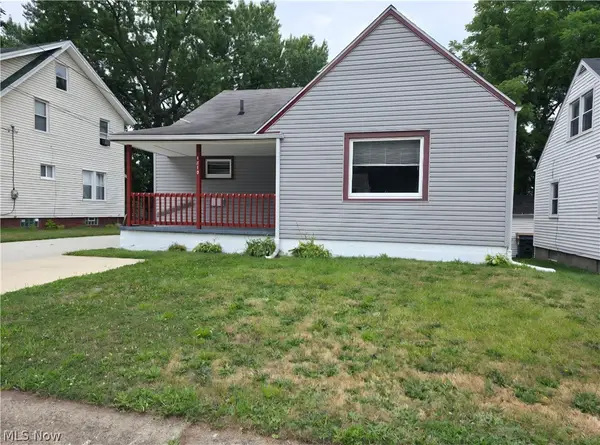 $144,900Active4 beds 1 baths1,760 sq. ft.
1810 Saint Elmo Ne Avenue, Canton, OH 44705
MLS# 5249809Listed by: BERKSHIRE HATHAWAY HOMESERVICES STOUFFER REALTY - New
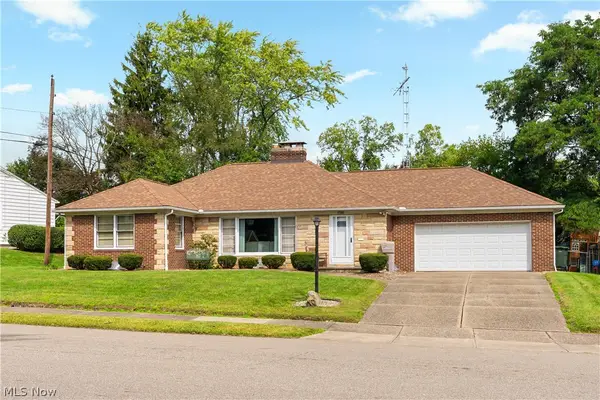 $189,900Active2 beds 3 baths1,547 sq. ft.
525 33rd Nw Street, Canton, OH 44709
MLS# 5249833Listed by: CUTLER REAL ESTATE - New
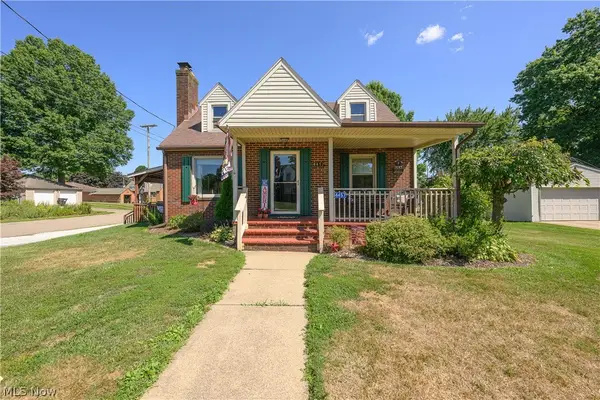 $225,000Active3 beds 2 baths1,629 sq. ft.
4457 Emma Nw Place, Canton, OH 44708
MLS# 5250076Listed by: CUTLER REAL ESTATE - Open Sun, 1 to 2:30pmNew
 $280,000Active3 beds 2 baths1,647 sq. ft.
3246 Woodington Sw Avenue, Canton, OH 44706
MLS# 5249772Listed by: REAL OF OHIO


Protect your home and budget from life's surprises with an Assurant Home Warranty, backed by a partner that supports you through every step of homeownership. Explore Plans.
© 2023 - 2026 ERA Franchise Systems LLC. All rights reserved. ERA Franchise Systems LLC fully supports the principles of the Fair Housing Act and the Equal Opportunity Act. ERA, ERA Real Estate powered, and their respective logos are registered service marks of ERA Franchise Systems LLC. Each office is independently owned and operated.