
4524 Leawood Ne Drive, Canton, OH 44714
Local realty services provided by:ERA Real Solutions Realty
4524 Leawood Ne Drive,Canton, OH 44714
$410,000
- 3 Beds
- 3 Baths
- - sq. ft.
- Single family
- Sold
Listed by: debbie l ferrante
Office: re/max edge realty
MLS#:5225767
Source:OH_NORMLS
Sorry, we are unable to map this address
Price summary
- Price:$410,000
About this home
A warm and welcoming feeling awaits the moment you step into this beautifully maintained, quality-built ranch in the heart of Plain Township, nestled in a quite cul de sac. Designed for comfortable one-floor living, this home offers generous living spaces, thoughtful details, and the meticulous care that's evident throughout. The open floor plan features a spacious great room with soaring vaulted ceilings and a cozy gas fireplace, creating the perfect gathering place for family and friends. The well-appointed kitchen offers abundant custom cabinetry, generous counter space, a walk-in pantry, and a bright dinette ideal for everyday meals. Just beyond, the four season sun room with wall of windows invites you to relax with your morning coffee or unwind at the end of the day on your private deck while overlooking the beautifully landscaped backyard. Hosting holidays and special occasions is easy in this elegant and ample sized formal dining room. The spacious primary suite provides a peaceful retreat with a private bath featuring a jetted tub, separate shower, and large walk-in closet. Two additional bedrooms and a full bathroom, guest bathroom and over-sized laundry room complete the main level of this beautiful home. The finished lower level offers endless possibilities—whether you're envisioning a recreation room, media space, home gym, playroom, or hobby area. The unfinished portion provides exceptional storage and utility space, thanks to the full basement with no crawl spaces. Lovingly cared for and built to last, this home offers the perfect blend of quality craftsmanship, generous living spaces, and a welcoming atmosphere you'll be happy to call home....
Contact an agent
Home facts
- Year built:1998
- Subdivision & Development:Leawood Allotment
- Listing ID #:5225767
- Added:58 day(s) ago
- Updated:September 07, 2026 at 06:24 AM
Rooms and interior
- Bedrooms:3
- Total bathrooms:3
- Full bathrooms:2
- Half bathrooms:1
- Rooms Total:13
- Kitchen Description:Built In Oven, Cooktop, Dishwasher, Disposal, Microwave, Refrigerator
- Basement:Yes
- Basement Description:Finished, Full, Sump Pump
Heating and cooling
- Cooling:Central Air
- Heating:Forced Air, Gas
- Central air:Yes
Structure and exterior
- Roof:Asphalt, Fiberglass
- Year built:1998
- Architectural Style:Ranch
- Construction Materials:Brick, Vinyl Siding
- Exterior Features:Deck
- Levels:1 Story, 1 Story
Utilities
- Water:Public
- Sewer:Public Sewer
Finances and disclosures
- Price:$410,000
- Tax amount:$3,932 (2025)
Features and amenities
- Appliances:Cooktop, Dishwasher, Disposal, Microwave, Refrigerator, Washer, Water Softener
- Laundry features:Dryer, Washer
- Amenities:Security System
Parking
- Parking description:Attached, Garage
- Garage:Yes
- Garage spaces:2

New listings near 4524 Leawood Ne Drive
- New
 $379,000Active3 beds 3 baths2,224 sq. ft.
1901 Devonshire Nw Drive, Canton, OH 44708
MLS# 5242820Listed by: DEHOFF REALTORS - New
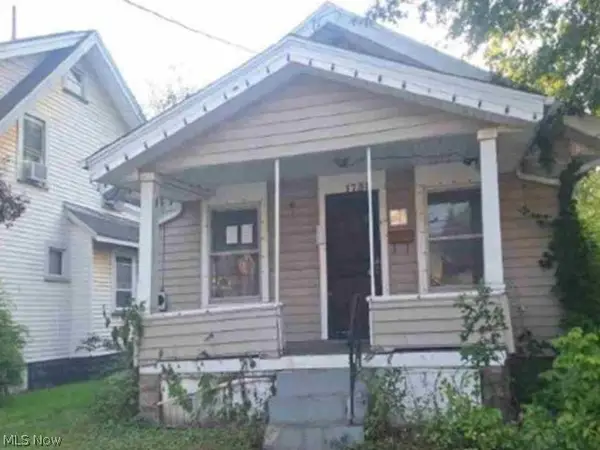 $67,600Active3 beds 1 baths1,000 sq. ft.
1738 Superior Avenue, Canton, OH 44705
MLS# 5242642Listed by: REALHOME SERVICES AND SOLUTIONS, INC. - New
 $414,900Active4 beds 4 baths2,905 sq. ft.
6385 Harbor Nw Drive, Canton, OH 44718
MLS# 5241970Listed by: KELLER WILLIAMS LEGACY GROUP REALTY - New
 $349,900Active3 beds 4 baths1,932 sq. ft.
2601 Charing Cross Nw Road, Canton, OH 44708
MLS# 5242386Listed by: KELLER WILLIAMS LEGACY GROUP REALTY - New
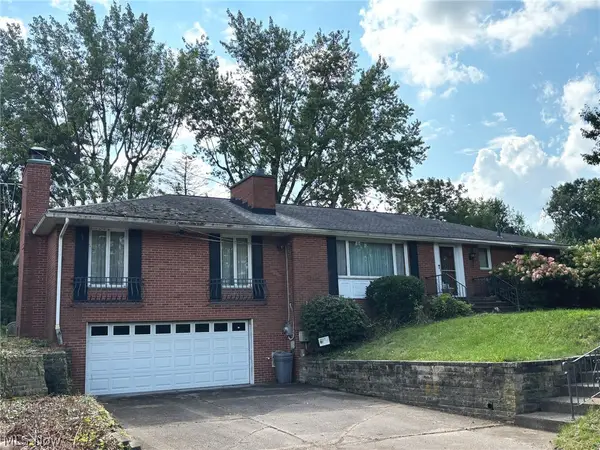 Active3 beds 3 baths1,774 sq. ft.
1410 Perry Nw Drive, Canton, OH 44708
MLS# 5242552Listed by: KIKO 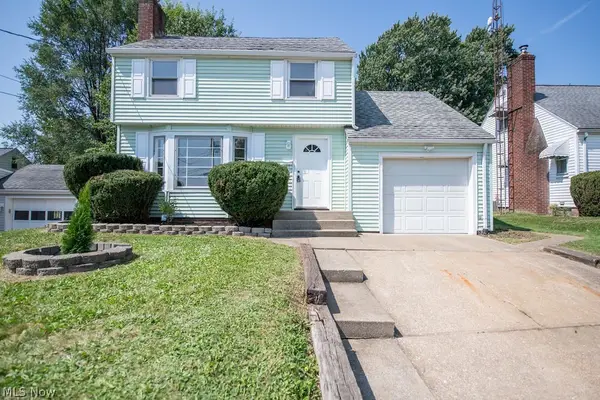 $159,900Pending3 beds 2 baths1,764 sq. ft.
2415 Snyder Ne Avenue, Canton, OH 44714
MLS# 5241791Listed by: KELLER WILLIAMS LEGACY GROUP REALTY- New
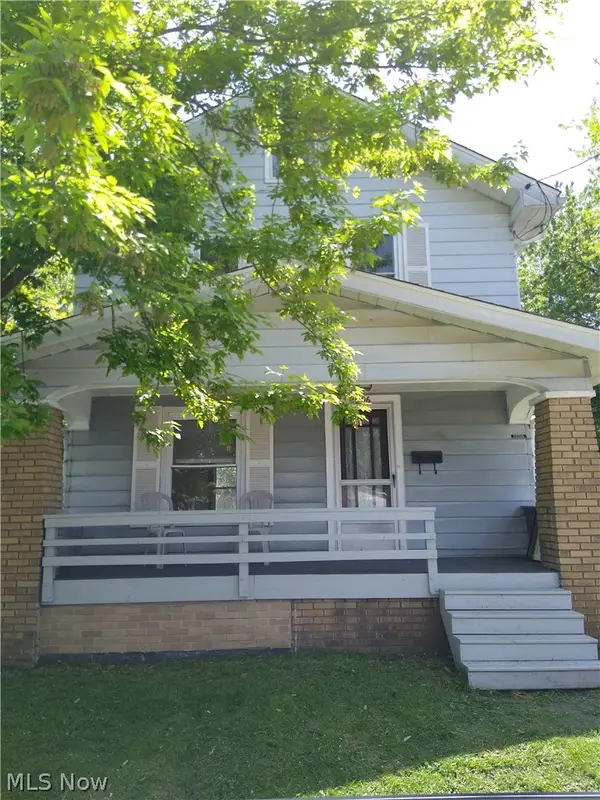 $71,000Active2 beds 2 baths984 sq. ft.
2606 10th Sw Street, Canton, OH 44710
MLS# 5242394Listed by: CUTLER REAL ESTATE - New
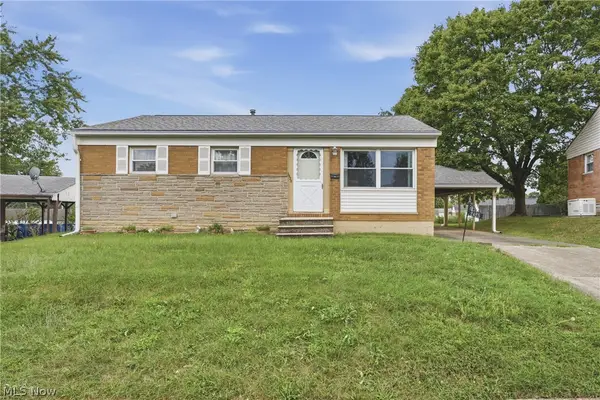 $120,000Active3 beds 1 baths925 sq. ft.
2425 Regentview Ne Street, Canton, OH 44705
MLS# 5240847Listed by: KELLER WILLIAMS LEGACY GROUP REALTY - New
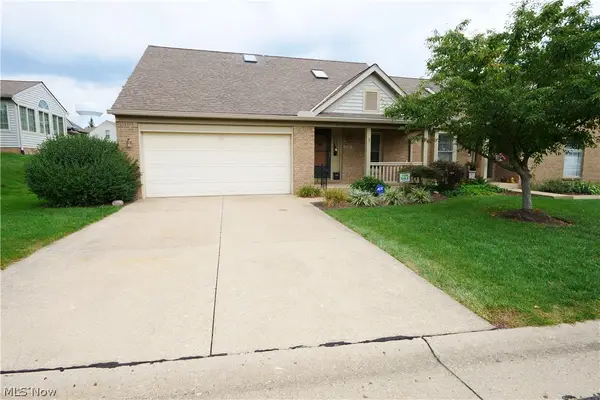 $204,000Active2 beds 2 baths1,541 sq. ft.
115 Ledbury Ne Circle, Canton, OH 44721
MLS# 5242382Listed by: RE CLOSING PROFESSIONALS, LLC. - New
 $234,900Active4 beds 2 baths2,856 sq. ft.
2337 38th Nw Street, Canton, OH 44709
MLS# 5240578Listed by: RE/MAX EDGE REALTY


Protect your home and budget from life's surprises with an Assurant Home Warranty, backed by a partner that supports you through every step of homeownership. Explore Plans.
© 2023 - 2026 ERA Franchise Systems LLC. All rights reserved. ERA Franchise Systems LLC fully supports the principles of the Fair Housing Act and the Equal Opportunity Act. ERA, ERA Real Estate powered, and their respective logos are registered service marks of ERA Franchise Systems LLC. Each office is independently owned and operated.