
2337 38th Nw Street, Canton, OH 44709
Local realty services provided by:ERA Real Solutions Realty
Listed by: debbie l ferrante, lisa m georgiades
Office: re/max edge realty
MLS#:5240578
Source:OH_NORMLS
Price summary
- Price:$234,900
- Price per sq. ft.:$82.25
About this home
Spacious duplex ideally located in the heart of Plain Township! The larger owner’s unit has been refreshed with new carpeting, luxury vinyl plank flooring and fresh paint throughout. The expansive living room flows into a sizable dining room, offering plenty of space for everyday living and entertaining. The updated kitchen features new countertops, a stainless-steel sink and a new faucet. Upstairs, you’ll find two generously sized bedrooms and a full bathroom. The finished lower-level recreation room provides additional living space, while the utility room offers ample storage. The second unit is currently occupied and features a comparable floor plan with a smaller kitchen. A detached two-car garage completes this attractive investment opportunity. Owner pays water/sewer/trash utilities around $120/mo. Tenants pay their own gas and electric utility. Priced to sell!
Contact an agent
Home facts
- Year built:1969
- Listing ID #:5240578
- Added:3 day(s) ago
- Updated:September 07, 2026 at 02:43 PM
Rooms and interior
- Bedrooms:4
- Total bathrooms:2
- Full bathrooms:2
- Rooms Total:10
- Kitchen Description:Range, Refrigerator
- Basement:Yes
- Basement Description:Finished, Full
- Living area:2,856 sq. ft.
Heating and cooling
- Cooling:Central Air
- Heating:Baseboard, Electric, Forced Air, Gas
- Central air:Yes
Structure and exterior
- Roof:Asphalt, Fiberglass
- Year built:1969
- Building area:2,856 sq. ft.
- Lot area:0.27 Acres
- Construction Materials:Brick, Vinyl Siding
- Levels:2 Stories, 2 Story
Utilities
- Water:Public
- Sewer:Public Sewer
Finances and disclosures
- Price:$234,900
- Price per sq. ft.:$82.25
- Tax amount:$2,300 (2025)
Features and amenities
- Appliances:Range, Refrigerator
Parking
- Parking description:Detached, Garage
- Garage:Yes
- Garage spaces:2

New listings near 2337 38th Nw Street
- New
 $379,000Active3 beds 3 baths2,224 sq. ft.
1901 Devonshire Nw Drive, Canton, OH 44708
MLS# 5242820Listed by: DEHOFF REALTORS - New
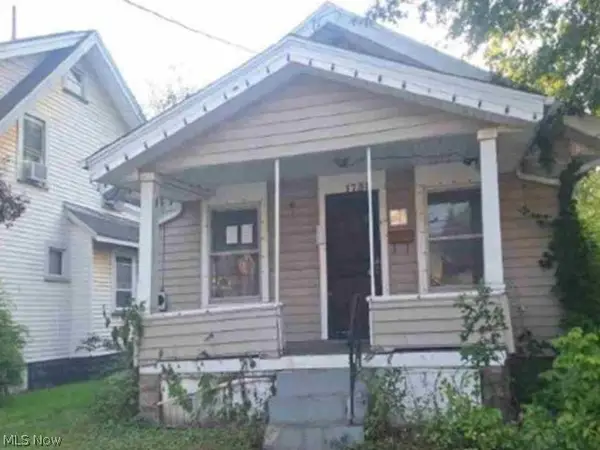 $67,600Active3 beds 1 baths1,000 sq. ft.
1738 Superior Avenue, Canton, OH 44705
MLS# 5242642Listed by: REALHOME SERVICES AND SOLUTIONS, INC. - New
 $414,900Active4 beds 4 baths2,905 sq. ft.
6385 Harbor Nw Drive, Canton, OH 44718
MLS# 5241970Listed by: KELLER WILLIAMS LEGACY GROUP REALTY - New
 $349,900Active3 beds 4 baths1,932 sq. ft.
2601 Charing Cross Nw Road, Canton, OH 44708
MLS# 5242386Listed by: KELLER WILLIAMS LEGACY GROUP REALTY - New
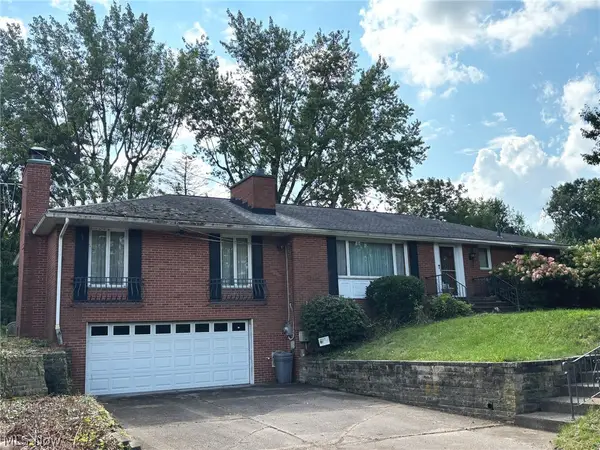 Active3 beds 3 baths1,774 sq. ft.
1410 Perry Nw Drive, Canton, OH 44708
MLS# 5242552Listed by: KIKO 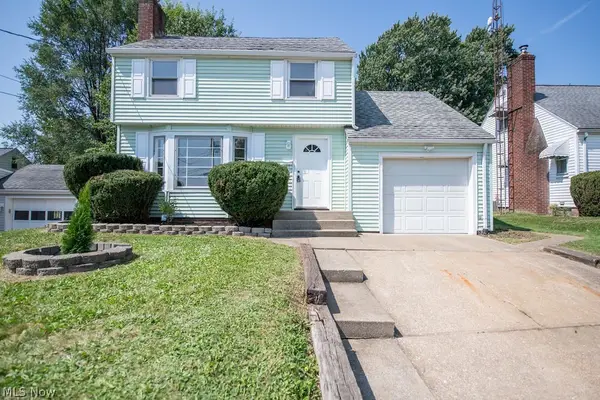 $159,900Pending3 beds 2 baths1,764 sq. ft.
2415 Snyder Ne Avenue, Canton, OH 44714
MLS# 5241791Listed by: KELLER WILLIAMS LEGACY GROUP REALTY- New
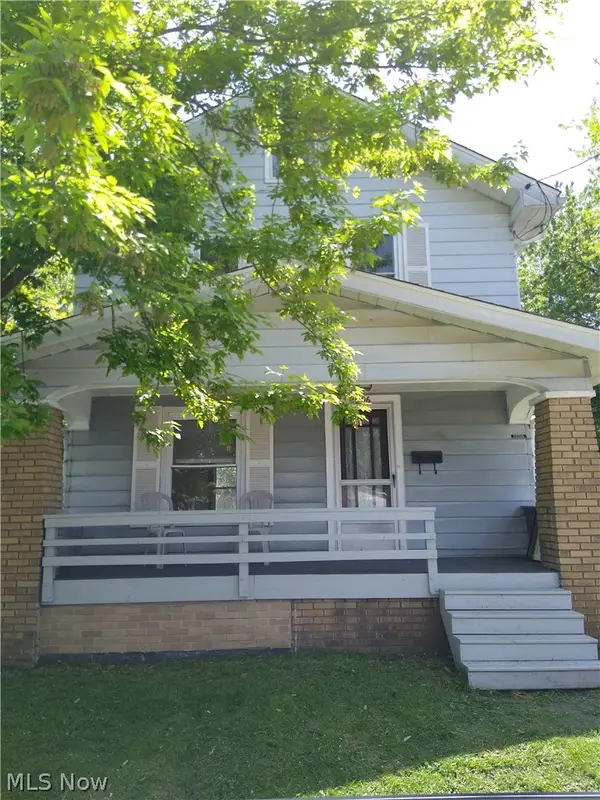 $71,000Active2 beds 2 baths984 sq. ft.
2606 10th Sw Street, Canton, OH 44710
MLS# 5242394Listed by: CUTLER REAL ESTATE - New
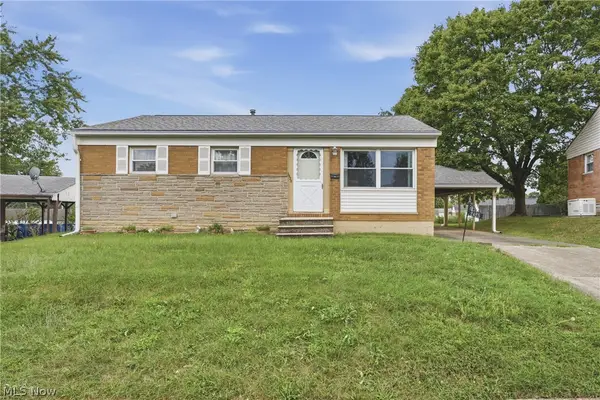 $120,000Active3 beds 1 baths925 sq. ft.
2425 Regentview Ne Street, Canton, OH 44705
MLS# 5240847Listed by: KELLER WILLIAMS LEGACY GROUP REALTY - New
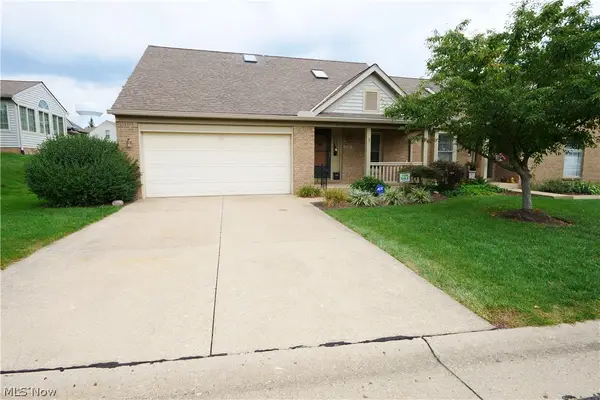 $204,000Active2 beds 2 baths1,541 sq. ft.
115 Ledbury Ne Circle, Canton, OH 44721
MLS# 5242382Listed by: RE CLOSING PROFESSIONALS, LLC.


Protect your home and budget from life's surprises with an Assurant Home Warranty, backed by a partner that supports you through every step of homeownership. Explore Plans.
© 2023 - 2026 ERA Franchise Systems LLC. All rights reserved. ERA Franchise Systems LLC fully supports the principles of the Fair Housing Act and the Equal Opportunity Act. ERA, ERA Real Estate powered, and their respective logos are registered service marks of ERA Franchise Systems LLC. Each office is independently owned and operated.