
6114 Groton Nw Street, Canton, OH 44708
Local realty services provided by:ERA Real Solutions Realty
Listed by: jaren t fink, zachary fruchey
Office: re/max infinity
MLS#:5234737
Source:OH_NORMLS
Price summary
- Price:$414,900
- Price per sq. ft.:$121.89
About this home
This is a must see, everything you were looking for is in this home. Jackson Local School featuring 3 beds, 2 full baths, 2 half baths and first floor laundry. Enjoy the ample square footage upstairs and down stairs. The oversizes living room offers vaulted ceilings and natural light. Make your way upstairs to find 3 beds and 2 full baths with an absolute custom Master bathroom! This room also features two walk in closets. Below grade has another half bath, wet bar and plenty of finished space for entertaining. Piece of mind also comes with this homes upgrades: windows 2020, furnace 2017, carpet 2026, whole home backup generator. Schedule your showing today!!
Contact an agent
Home facts
- Year built:1989
- Subdivision & Development:Brookshire Hills
- Listing ID #:5234737
- Added:45 day(s) ago
- Updated:September 26, 2026 at 07:48 AM
Rooms and interior
- Bedrooms:3
- Total bathrooms:4
- Full bathrooms:2
- Half bathrooms:2
- Rooms Total:9
- Kitchen Description:Dishwasher, Microwave, Range, Refrigerator
- Basement:Yes
- Basement Description:Finished, Full, Sump Pump
- Living area:3,404 sq. ft.
Heating and cooling
- Cooling:Central Air
- Heating:Forced Air, Gas
- Central air:Yes
Structure and exterior
- Roof:Asphalt, Fiberglass
- Year built:1989
- Building area:3,404 sq. ft.
- Lot area:0.36 Acres
- Architectural Style:Colonial
- Construction Materials:Vinyl Siding
- Exterior Features:Deck
- Levels:2 Stories, 2 Story
Utilities
- Water:Public
- Sewer:Public Sewer
Finances and disclosures
- Price:$414,900
- Price per sq. ft.:$121.89
- Tax amount:$5,339 (2025)
Features and amenities
- Appliances:Dishwasher, Microwave, Range, Refrigerator, Washer
- Laundry features:Dryer, Washer
- Amenities:Security System
Parking
- Parking description:Attached, Garage, Paved
- Garage:Yes
- Garage spaces:2

New listings near 6114 Groton Nw Street
- New
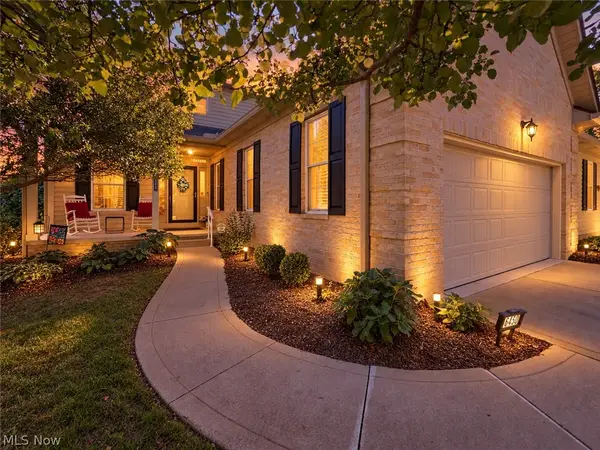 $475,000Active3 beds 4 baths3,890 sq. ft.
6450 Pebble Beach Nw Drive, Canton, OH 44718
MLS# 5244691Listed by: WHIPPLE AUCTION & REALTY INC - New
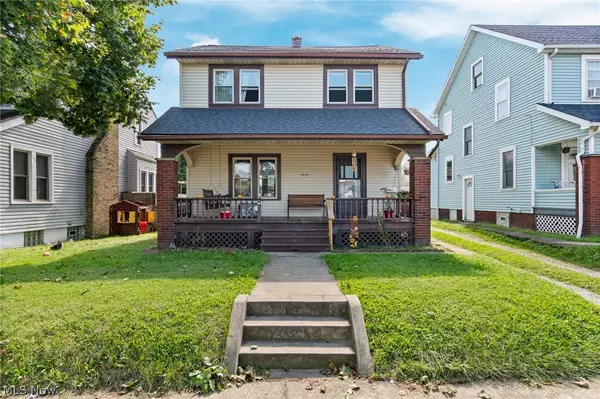 Active3 beds 2 baths1,284 sq. ft.
2418 11th Nw Street, Canton, OH 44708
MLS# 5245008Listed by: RE/MAX INFINITY - New
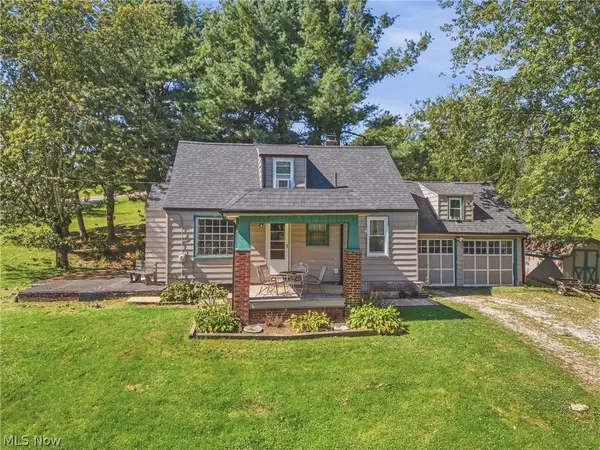 $190,000Active2 beds 1 baths1,516 sq. ft.
131 38th Sw Street, Canton, OH 44706
MLS# 5248290Listed by: KELLER WILLIAMS LEGACY GROUP REALTY - New
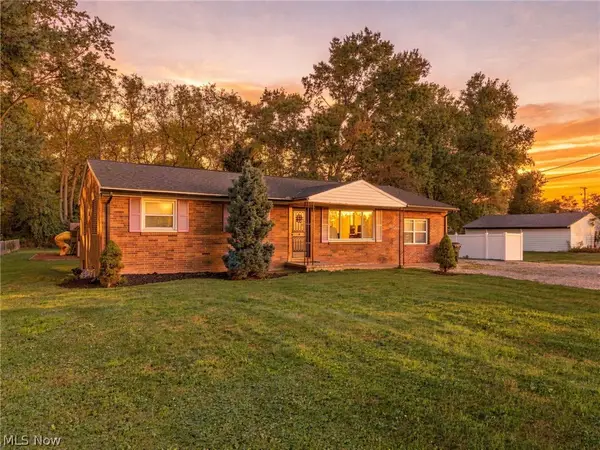 $269,900Active3 beds 2 baths2,100 sq. ft.
4125 Ashway Se Avenue, Canton, OH 44707
MLS# 5248177Listed by: KELLER WILLIAMS LEGACY GROUP REALTY - New
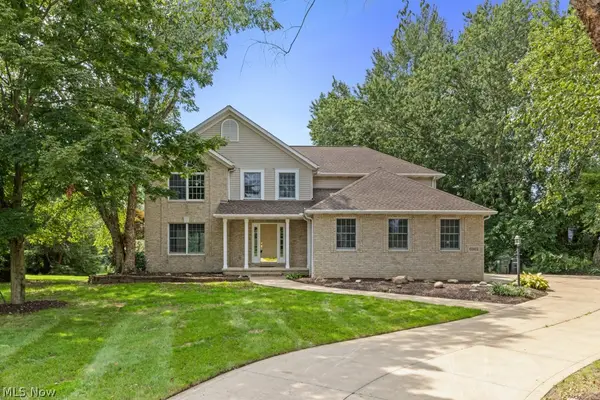 $475,000Active4 beds 4 baths2,820 sq. ft.
6962 Mapleridge Nw Circle, Canton, OH 44718
MLS# 5248279Listed by: REMAX DIVERSITY REAL ESTATE GROUP LLC - New
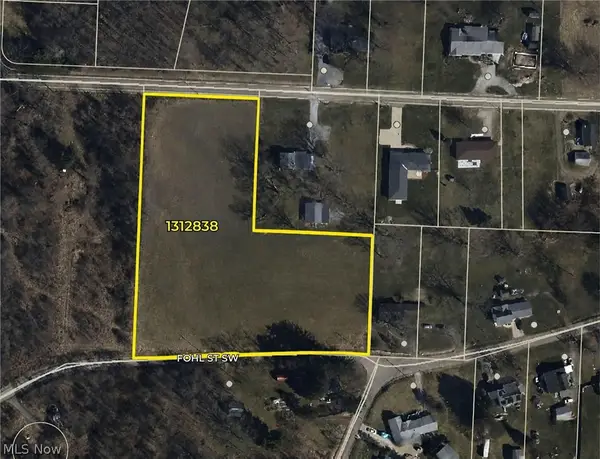 $85,000Active4.56 Acres
53rd Sw Street, Canton, OH 44706
MLS# 5244489Listed by: RE/MAX EDGE REALTY - New
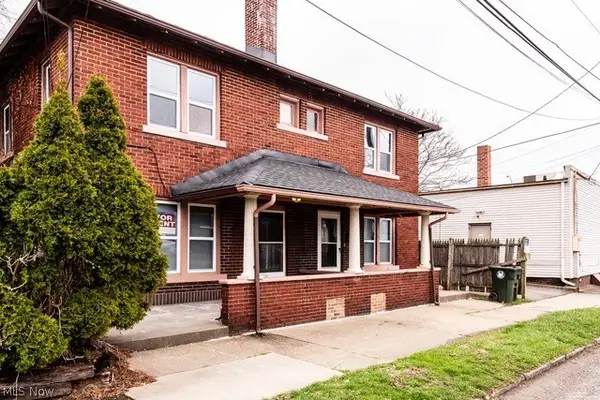 $264,900Active6 beds 2 baths1,260 sq. ft.
2241 Tuscarawas W Street, Canton, OH 44708
MLS# 5248107Listed by: CENTURY 21 HOMESTAR - New
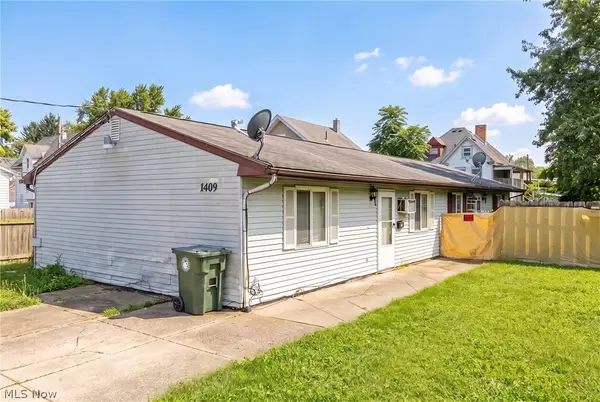 $115,000Active4 beds 2 baths1,488 sq. ft.
1409 Rowland Ne Avenue, Canton, OH 44705
MLS# 5248237Listed by: KELLER WILLIAMS GREATER METROPOLITAN - New
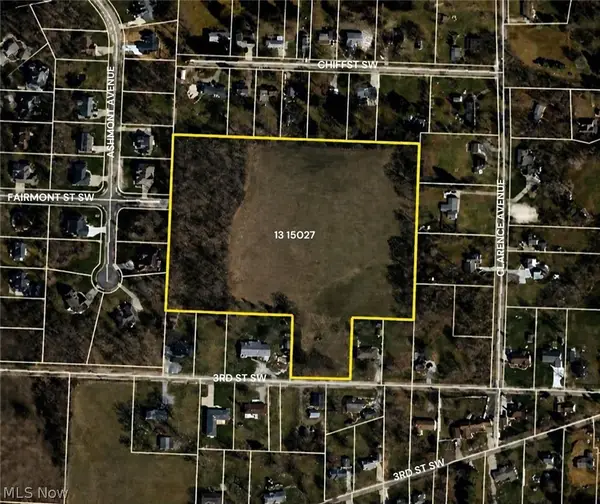 $160,000Active11.95 Acres
53rd Sw Street, Canton, OH 44706
MLS# 5244505Listed by: RE/MAX EDGE REALTY - Open Sun, 11am to 1pmNew
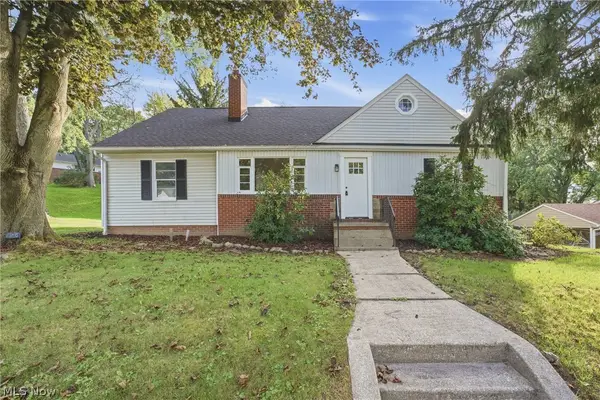 $179,900Active4 beds 1 baths1,687 sq. ft.
2300 38th Nw Street, Canton, OH 44709
MLS# 5244893Listed by: KEY REALTY


Protect your home and budget from life's surprises with an Assurant Home Warranty, backed by a partner that supports you through every step of homeownership. Explore Plans.
© 2023 - 2026 ERA Franchise Systems LLC. All rights reserved. ERA Franchise Systems LLC fully supports the principles of the Fair Housing Act and the Equal Opportunity Act. ERA, ERA Real Estate powered, and their respective logos are registered service marks of ERA Franchise Systems LLC. Each office is independently owned and operated.