
6450 Pebble Beach Nw Drive, Canton, OH 44718
Local realty services provided by:ERA Real Solutions Realty
Listed by: tiffany j terlecky, john marino
Office: whipple auction & realty inc
MLS#:5244691
Source:OH_NORMLS
Price summary
- Price:$475,000
- Price per sq. ft.:$122.11
- Monthly HOA dues:$475
About this home
RARE OPPORTUNITY IN GLENMOOR! One of the largest condos is currently available in this sought-after community! This custom-built, single-owner home offers an exceptional combination of space, layout, location and potential. A relaxing front porch welcomes you into a home designed for comfortable everyday living and entertaining. Just off the kitchen, a flexible space provides the perfect setting for a dining area or cozy sitting room.
At the heart of the home, the impressive two-story great room features a cozy fireplace and an abundance of windows that fill the space with natural light. Extend your living space outdoors with the deck just off the great room. A first-floor primary suite offers the convenience of a large ensuite bath and walk-in closet. The upper level features an open loft overlooking the great room, offering versatile living space, two additional bedrooms, full bath, and spacious walk in storage area/possible fourth bedroom.
The partially finished walk-out lower level provides even more room to enjoy, complete with a full bath and convenient access to the lower patio.Generally maintained by its original owner, this home needs some light sprucing up but offers great potential to make it your own. With its generous size, versatile layout and desirable Glenmoor location, this is an opportunity you won’t want to miss!...
Contact an agent
Home facts
- Year built:2004
- Subdivision & Development:Hamlets/Glenmoor Condo #ii
- Listing ID #:5244691
- Added:1 day(s) ago
- Updated:September 27, 2026 at 01:41 AM
Rooms and interior
- Bedrooms:3
- Total bathrooms:4
- Full bathrooms:3
- Half bathrooms:1
- Kitchen Description:Dishwasher, Microwave, Range, Refrigerator
- Basement:Yes
- Basement Description:Finished, Full, Sump Pump
- Living area:3,890 sq. ft.
Heating and cooling
- Cooling:Central Air
- Heating:Forced Air, Gas
- Central air:Yes
Structure and exterior
- Roof:Asphalt, Fiberglass, Shingle
- Year built:2004
- Building area:3,890 sq. ft.
- Lot area:0.25 Acres
- Construction Materials:Wood Siding
- Exterior Features:Deck, Porch
- Levels:2 Story, 3 Stories
Utilities
- Water:Public
- Sewer:Public Sewer
Finances and disclosures
- Price:$475,000
- Price per sq. ft.:$122.11
- Tax amount:$7,011 (2025)
Features and amenities
- Appliances:Dishwasher, Microwave, Range, Refrigerator, Washer
- Laundry features:Dryer, Washer
- Amenities:Security System
- Pool features:Community
Parking
- Parking description:Attached, Garage, Indoor
- Garage:Yes
- Garage spaces:2

New listings near 6450 Pebble Beach Nw Drive
- New
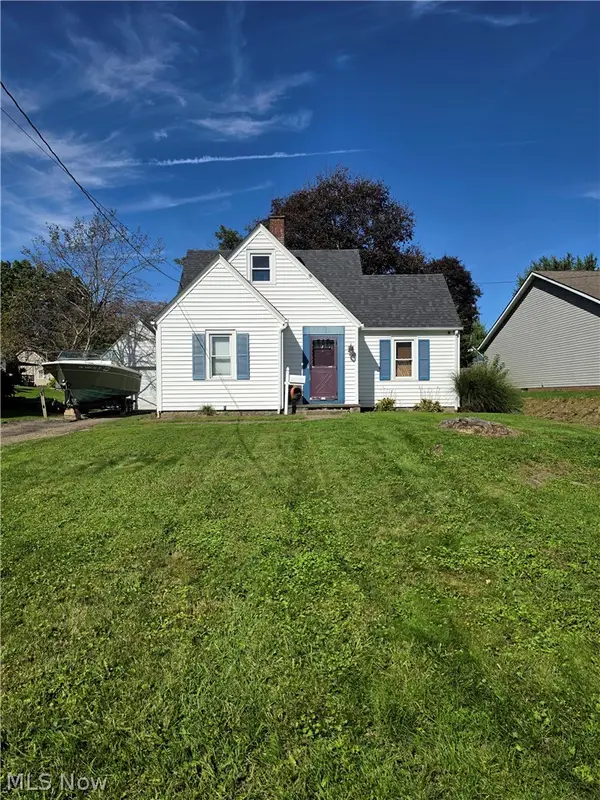 $119,900Active3 beds 2 baths1,022 sq. ft.
4963 Barrie Nw Street, Canton, OH 44708
MLS# 5248296Listed by: KELLER WILLIAMS LEGACY GROUP REALTY - New
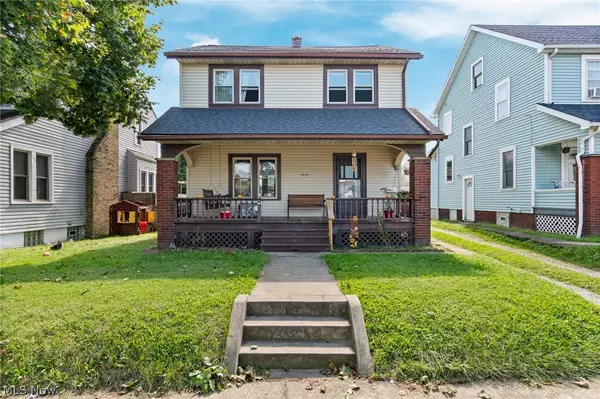 Active3 beds 2 baths1,284 sq. ft.
2418 11th Nw Street, Canton, OH 44708
MLS# 5245008Listed by: RE/MAX INFINITY - New
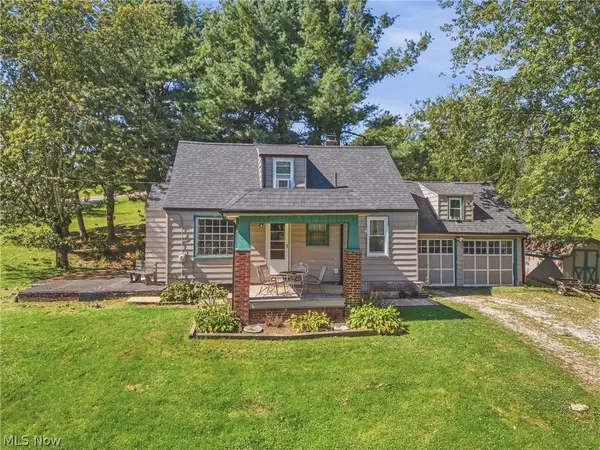 $190,000Active2 beds 1 baths1,516 sq. ft.
131 38th Sw Street, Canton, OH 44706
MLS# 5248290Listed by: KELLER WILLIAMS LEGACY GROUP REALTY - New
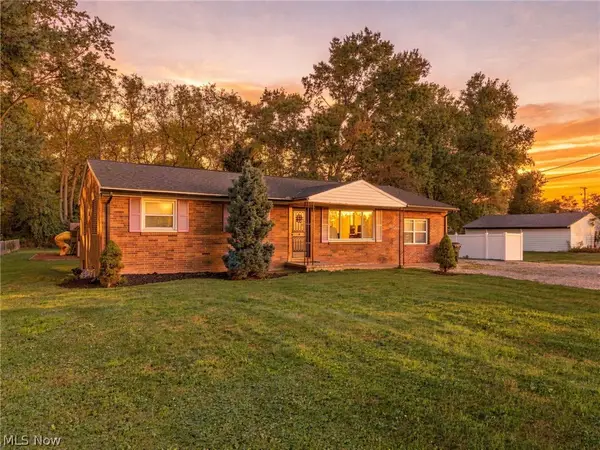 $269,900Active3 beds 2 baths2,100 sq. ft.
4125 Ashway Se Avenue, Canton, OH 44707
MLS# 5248177Listed by: KELLER WILLIAMS LEGACY GROUP REALTY - New
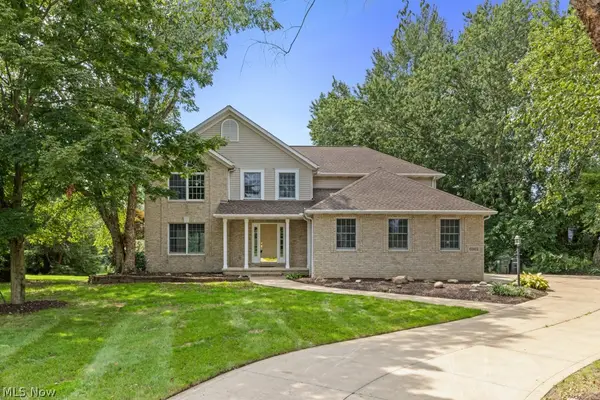 $475,000Active4 beds 4 baths2,820 sq. ft.
6962 Mapleridge Nw Circle, Canton, OH 44718
MLS# 5248279Listed by: REMAX DIVERSITY REAL ESTATE GROUP LLC - New
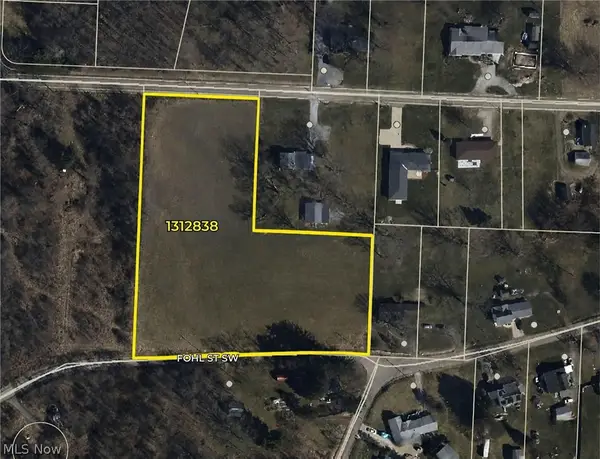 $85,000Active4.56 Acres
53rd Sw Street, Canton, OH 44706
MLS# 5244489Listed by: RE/MAX EDGE REALTY - New
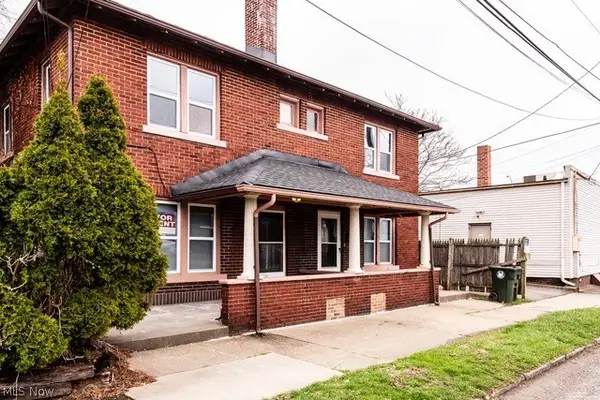 $264,900Active6 beds 2 baths1,260 sq. ft.
2241 Tuscarawas W Street, Canton, OH 44708
MLS# 5248107Listed by: CENTURY 21 HOMESTAR - New
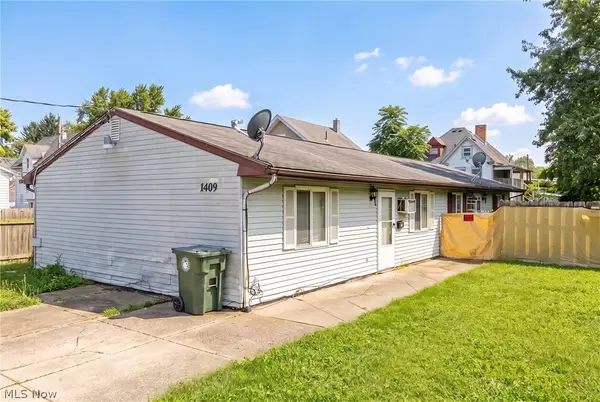 $115,000Active4 beds 2 baths1,488 sq. ft.
1409 Rowland Ne Avenue, Canton, OH 44705
MLS# 5248237Listed by: KELLER WILLIAMS GREATER METROPOLITAN - New
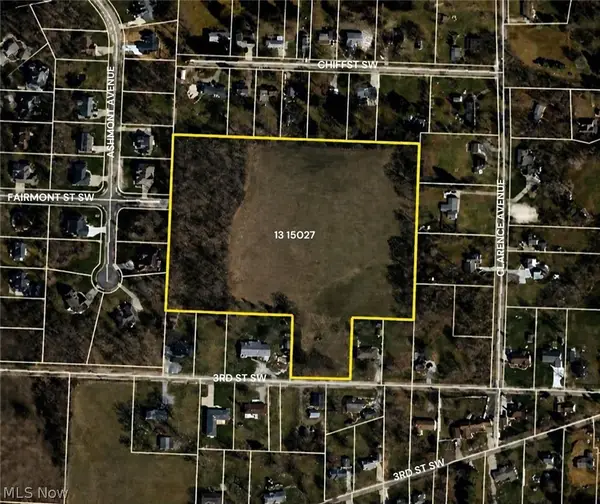 $160,000Active11.95 Acres
53rd Sw Street, Canton, OH 44706
MLS# 5244505Listed by: RE/MAX EDGE REALTY


Protect your home and budget from life's surprises with an Assurant Home Warranty, backed by a partner that supports you through every step of homeownership. Explore Plans.
© 2023 - 2026 ERA Franchise Systems LLC. All rights reserved. ERA Franchise Systems LLC fully supports the principles of the Fair Housing Act and the Equal Opportunity Act. ERA, ERA Real Estate powered, and their respective logos are registered service marks of ERA Franchise Systems LLC. Each office is independently owned and operated.