
620 34th Nw Street, Canton, OH 44709
Local realty services provided by:ERA Real Solutions Realty
Listed by: karen s pinion
Office: hackenberg realty group
MLS#:5247132
Source:OH_NORMLS
Price summary
- Price:$199,900
- Price per sq. ft.:$176.12
About this home
Finding a house in this market is nothing short of a miracle. It’s quite possible your Miracle on 34th St has arrived!! This handsome devil oozes curb appeal with its adorable covered front porch, attached garage with new garage door and opener, vinyl siding, vinyl windows, and poppy front door. Step inside to the lovely living room with recessed lighting, new comfy carpet, and original decorative fabulous fireplace with built-in bookshelves. The kitchen is a thing of beauty with its crisp white soft-close cabinets and drawers and precious pulls, classic countertops, simple but timeless backsplash, stylish new LVT flooring, and new stainless steel appliances. Off the kitchen is a convenient half bath and, can I get a hallelujah, first-floor laundry!
One bedroom in the front of the house and two bedrooms in the back make for a friendly floor plan with a little separation between spaces. All three bedrooms are spacious, have new lovely light fixtures and tootsie-pleasing carpet, because toes deserve nice things too. Head out the back door, where perfectly placed stepping stones lead you to the tranquil, semi-private, tree-lined backyard with a cozy concrete patio, stylish soft gazebo, and heavenly hammock. The perfect place to entertain or simply kick back, relax, and say a little prayer you were the lucky winner of this adaorable home. Updates are extensive and include new flooring, fresh paint, plantation blinds, light fixtures, door hardware and hinges throughout, some new gutters and downspouts, new shutters, and flower box. So don't wait until hell freezes over. It may have taken a miracle to find it, but here it is, your Miracle on 34th St!!! Can I get an Amen...........;)...
Contact an agent
Home facts
- Year built:1926
- Subdivision & Development:Township/Plain
- Listing ID #:5247132
- Added:1 day(s) ago
- Updated:October 03, 2026 at 03:06 PM
Rooms and interior
- Bedrooms:3
- Total bathrooms:2
- Full bathrooms:1
- Half bathrooms:1
- Kitchen Description:Dishwasher, Microwave, Range, Refrigerator
- Basement:Yes
- Basement Description:Full
- Living area:1,135 sq. ft.
Heating and cooling
- Cooling:Central Air
- Heating:Forced Air, Gas
- Central air:Yes
Structure and exterior
- Roof:Asphalt, Fiberglass
- Year built:1926
- Building area:1,135 sq. ft.
- Lot area:0.15 Acres
- Architectural Style:Ranch
- Construction Materials:Vinyl Siding
- Exterior Features:Patio
- Levels:1 Story
Utilities
- Water:Public
- Sewer:Public Sewer
Finances and disclosures
- Price:$199,900
- Price per sq. ft.:$176.12
- Tax amount:$1,706 (2025)
Features and amenities
- Appliances:Dishwasher, Microwave, Range, Refrigerator
Parking
- Parking description:Attached, Garage
- Garage:Yes
- Garage spaces:1

New listings near 620 34th Nw Street
- New
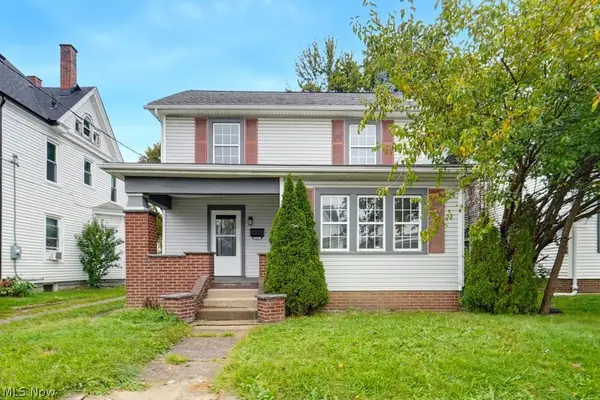 $139,900Active3 beds 2 baths1,426 sq. ft.
1401 Ridgeway Nw Place, Canton, OH 44709
MLS# 5250184Listed by: EXP REALTY, LLC. - New
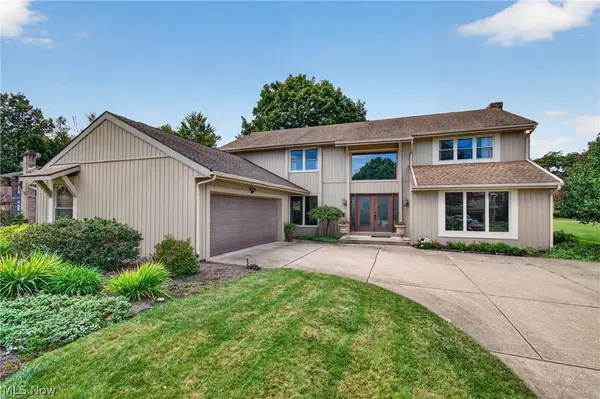 $419,900Active4 beds 5 baths3,850 sq. ft.
4745 Tanglewood Ne Circle, Canton, OH 44714
MLS# 5250235Listed by: KEY REALTY - New
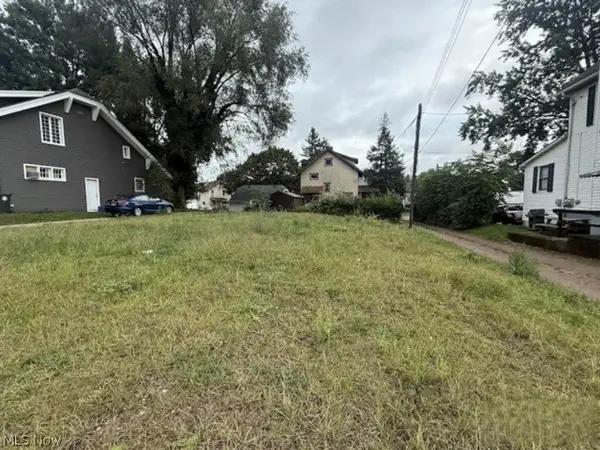 $5,200Active0.11 Acres
1602 Woodland Nw Avenue, Canton, OH 44703
MLS# 5250243Listed by: REALHOME SERVICES AND SOLUTIONS, INC. - New
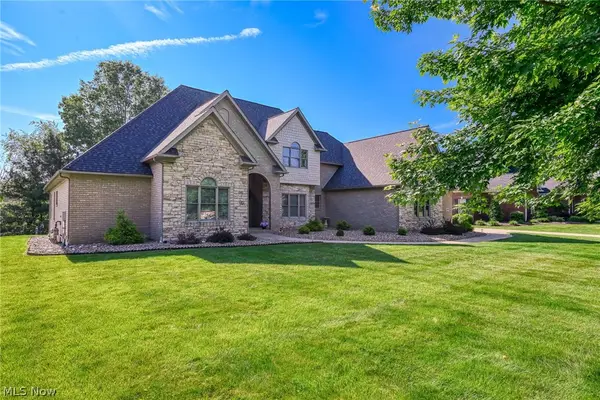 $747,000Active5 beds 6 baths5,487 sq. ft.
4966 Abbey Church Nw Avenue, Canton, OH 44718
MLS# 5250211Listed by: CUTLER REAL ESTATE - Open Sat, 12 to 1pmNew
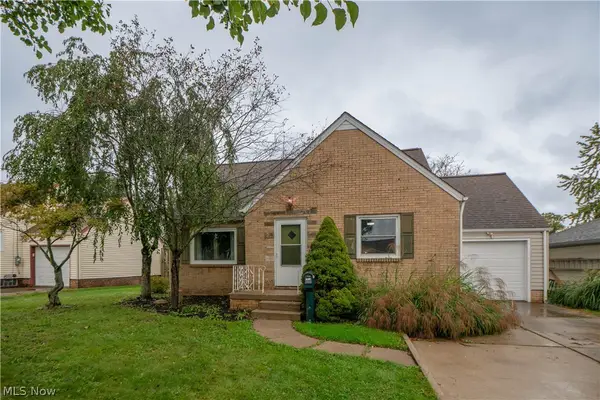 $199,900Active3 beds 1 baths1,348 sq. ft.
3809 Frazer Nw Avenue, Canton, OH 44709
MLS# 5249358Listed by: KELLER WILLIAMS LEGACY GROUP REALTY - New
 $265,000Active2 beds 2 baths1,697 sq. ft.
4107 Ashwood Nw Street, Canton, OH 44708
MLS# 5248524Listed by: DEHOFF REALTORS - New
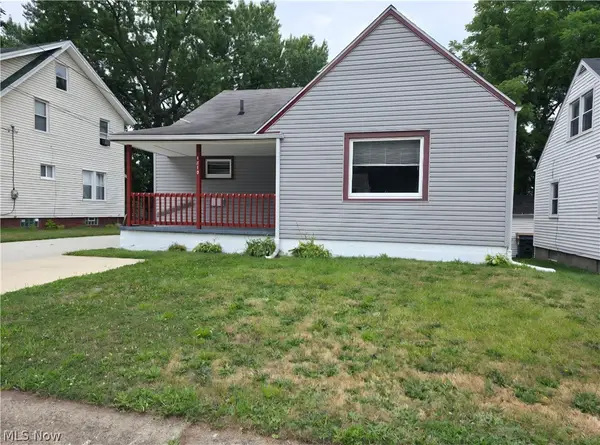 $144,900Active4 beds 1 baths1,760 sq. ft.
1810 Saint Elmo Ne Avenue, Canton, OH 44705
MLS# 5249809Listed by: BERKSHIRE HATHAWAY HOMESERVICES STOUFFER REALTY - New
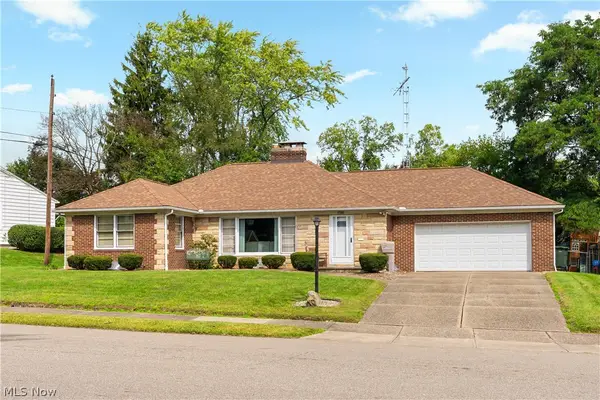 $189,900Active2 beds 3 baths1,547 sq. ft.
525 33rd Nw Street, Canton, OH 44709
MLS# 5249833Listed by: CUTLER REAL ESTATE - New
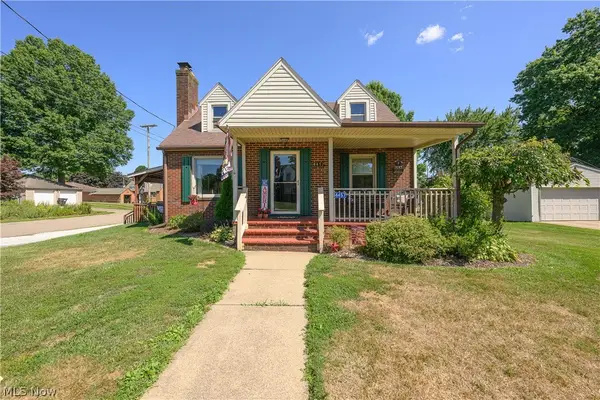 $225,000Active3 beds 2 baths1,629 sq. ft.
4457 Emma Nw Place, Canton, OH 44708
MLS# 5250076Listed by: CUTLER REAL ESTATE - Open Sun, 1 to 2:30pmNew
 $280,000Active3 beds 2 baths1,647 sq. ft.
3246 Woodington Sw Avenue, Canton, OH 44706
MLS# 5249772Listed by: REAL OF OHIO


Protect your home and budget from life's surprises with an Assurant Home Warranty, backed by a partner that supports you through every step of homeownership. Explore Plans.
© 2023 - 2026 ERA Franchise Systems LLC. All rights reserved. ERA Franchise Systems LLC fully supports the principles of the Fair Housing Act and the Equal Opportunity Act. ERA, ERA Real Estate powered, and their respective logos are registered service marks of ERA Franchise Systems LLC. Each office is independently owned and operated.