
6274 Bertram Nw Avenue, Canton, OH 44718
Local realty services provided by:ERA Real Solutions Realty
Listed by: ruthanne wilkof
Office: dehoff realtors
MLS#:5225202
Source:OH_NORMLS
Price summary
- Price:$1,310,000
- Price per sq. ft.:$182.86
- Monthly HOA dues:$250
About this home
Set against the picturesque backdrop of Hole #2 on the renowned Jack Nicklaus Signature Golf Course, this exceptional residence within the prestigious gates of Glenmoor Country Club captures the essence of luxury golf course living. Offering nearly 7,000 square feet of beautifully appointed living space, this remarkable 4-bedroom, 5-full-bath home is thoughtfully designed for both refined everyday living and effortless entertaining. The expansive walk-out lower level provides an exceptional gathering space, complete with a spacious bar, wine cellar, media area, fireplace, steam shower, private office, and exercise room—all while enjoying beautiful views of the manicured fairways. A dramatic two-story foyer welcomes you with soaring ceilings, rich hardwood floors, elegant crown molding, and an abundance of natural light, setting the tone for the exceptional craftsmanship found throughout. Just beyond, the inviting great room is anchored by a striking fireplace and flows seamlessly into the expansive eat-in chef's kitchen. Designed with both beauty and function in mind, the kitchen opens to the deck and features commercial-grade appliances, custom cabinetry, a dedicated coffee bar, gas range with pot filler, striking backsplash, and an oversized center island with butcher block and granite countertops. The private first-floor owner's retreat offers vaulted ceilings, direct access to the deck, breathtaking golf course views, and a beautifully appointed spa-inspired bath. Upstairs, you'll find four generously sized bedrooms, two full baths, and an expansive dressing room, providing exceptional accommodations for family and guests....
Contact an agent
Home facts
- Year built:1992
- Subdivision & Development:Glenmoor Estates
- Listing ID #:5225202
- Added:82 day(s) ago
- Updated:September 30, 2026 at 02:33 PM
Rooms and interior
- Bedrooms:4
- Total bathrooms:5
- Full bathrooms:4
- Half bathrooms:1
- Kitchen Description:Dishwasher, Disposal, Microwave, Range, Refrigerator
- Basement:Yes
- Basement Description:Finished, Full, Sump Pump
- Living area:7,164 sq. ft.
Heating and cooling
- Cooling:Central Air
- Heating:Forced Air, Gas
- Central air:Yes
Structure and exterior
- Roof:Asphalt, Fiberglass
- Year built:1992
- Building area:7,164 sq. ft.
- Lot area:0.53 Acres
- Architectural Style:Conventional
- Construction Materials:Brick
- Exterior Features:Deck, Patio
- Levels:2 Story, 3 Stories
Utilities
- Water:Public
- Sewer:Public Sewer
Finances and disclosures
- Price:$1,310,000
- Price per sq. ft.:$182.86
- Tax amount:$14,841 (2025)
Features and amenities
- Appliances:Air Purifier, Dishwasher, Disposal, Microwave, Range, Refrigerator, Water Softener
- Amenities:Air Filtration, Carbon Monoxide Detectors, Central Vacuum, Security System, Smoke Detectors
Parking
- Parking description:Attached, Garage
- Garage:Yes
- Garage spaces:3

New listings near 6274 Bertram Nw Avenue
- New
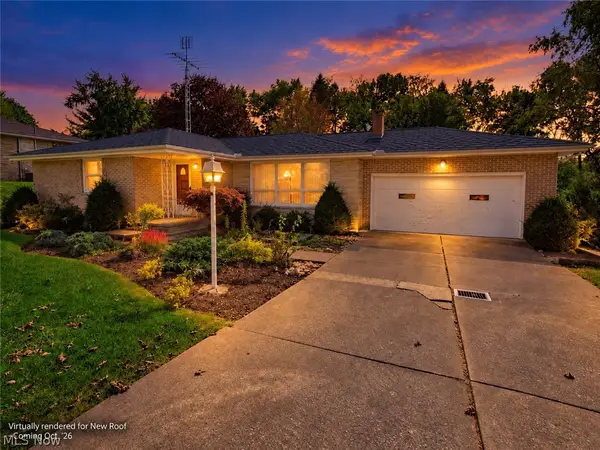 Active3 beds 2 baths1,350 sq. ft.
1700 Carnwise Sw Street, Canton, OH 44706
MLS# 5243363Listed by: WHIPPLE AUCTION & REALTY INC - New
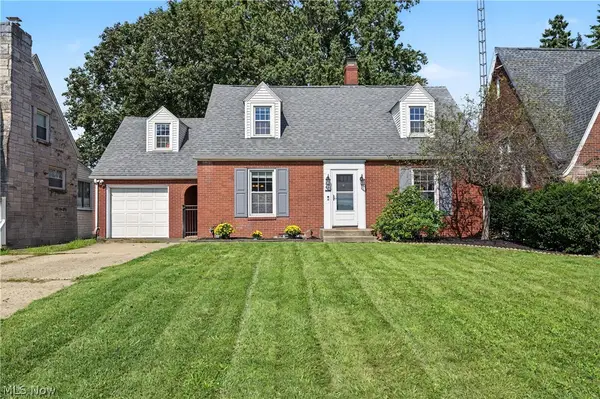 $217,000Active3 beds 2 baths1,580 sq. ft.
409 30th Nw Street, Canton, OH 44709
MLS# 5248486Listed by: BERKSHIRE HATHAWAY HOMESERVICES STOUFFER REALTY - New
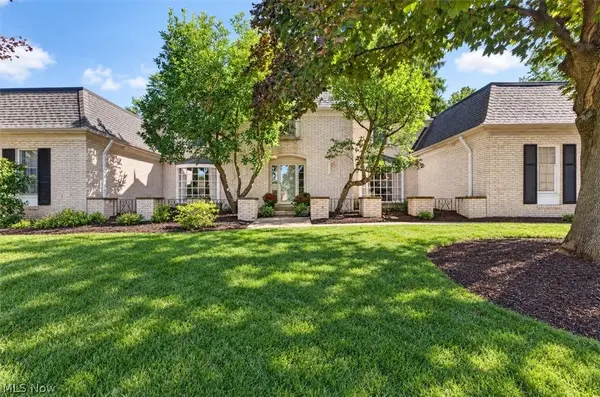 $699,900Active5 beds 4 baths3,556 sq. ft.
1265 Grenada Ne Drive, Canton, OH 44714
MLS# 5249158Listed by: CUTLER REAL ESTATE - New
 $104,000Active3 beds 1 baths1,120 sq. ft.
1602 Cherry Ne Avenue, Canton, OH 44714
MLS# 5248816Listed by: KEY REALTY - New
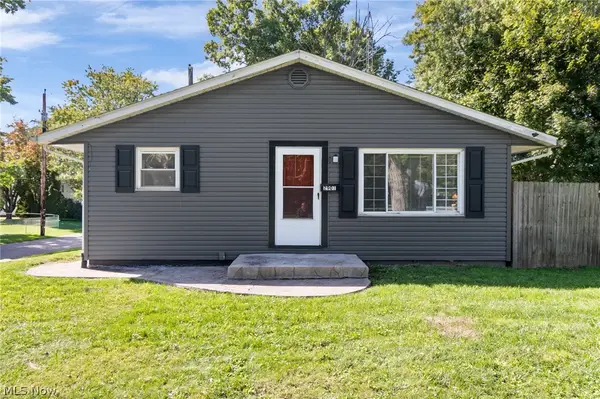 $158,400Active2 beds 1 baths1,512 sq. ft.
2901 Richmond Ne Avenue, Canton, OH 44705
MLS# 5249201Listed by: KEY REALTY - New
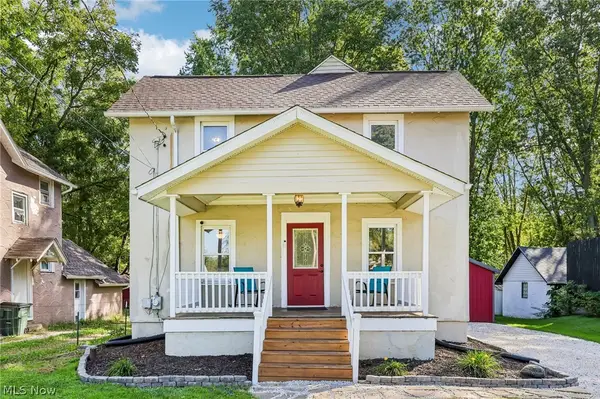 $199,900Active3 beds 2 baths1,128 sq. ft.
4006 Hiram Nw Road, Canton, OH 44718
MLS# 5248788Listed by: EXP REALTY, LLC. - New
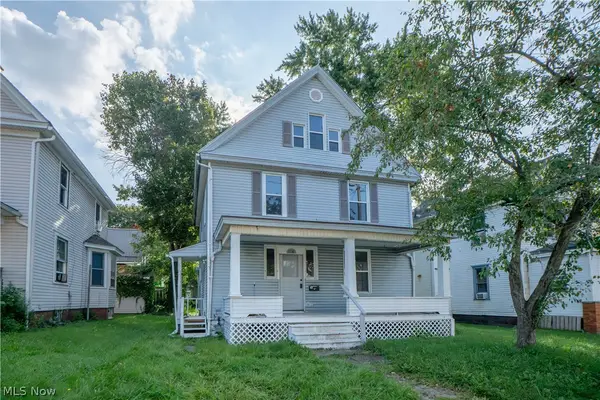 $125,000Active4 beds 2 baths1,560 sq. ft.
1238 Shorb Nw Avenue, Canton, OH 44703
MLS# 5249065Listed by: KELLER WILLIAMS LEGACY GROUP REALTY - New
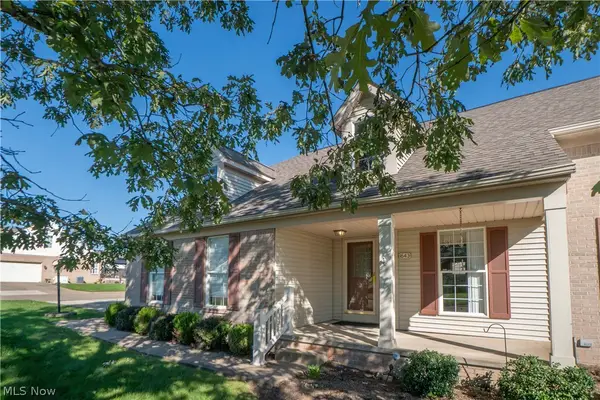 $279,900Active2 beds 3 baths1,957 sq. ft.
1643 Southpointe Ne Circle, Canton, OH 44714
MLS# 5248668Listed by: KELLER WILLIAMS LEGACY GROUP REALTY - New
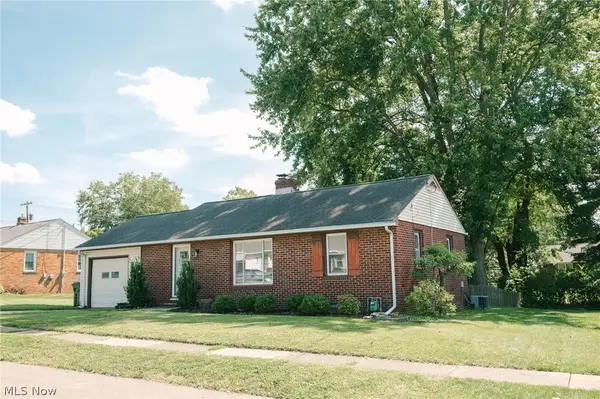 $169,900Active2 beds 1 baths1,170 sq. ft.
806 38th Nw Street, Canton, OH 44709
MLS# 5248830Listed by: RYDER REALTY - New
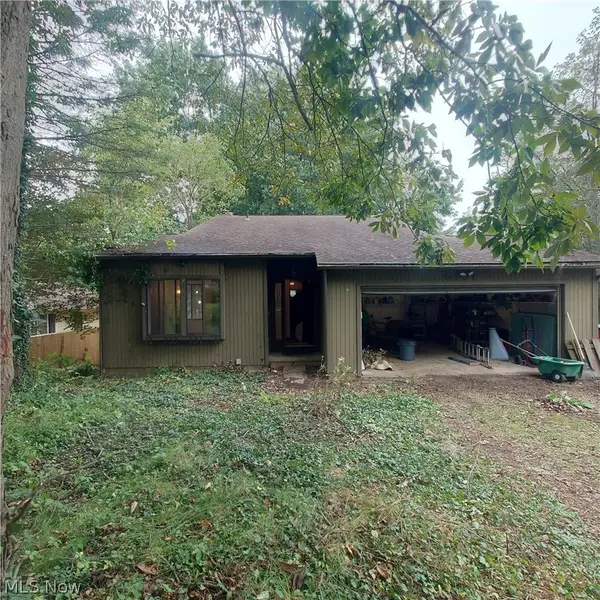 $400,000Active3 beds 3 baths1,500 sq. ft.
6407 Woodmoor Nw Avenue, Canton, OH 44718
MLS# 5249035Listed by: BEYCOME BROKERAGE REALTY LLC


Protect your home and budget from life's surprises with an Assurant Home Warranty, backed by a partner that supports you through every step of homeownership. Explore Plans.
© 2023 - 2026 ERA Franchise Systems LLC. All rights reserved. ERA Franchise Systems LLC fully supports the principles of the Fair Housing Act and the Equal Opportunity Act. ERA, ERA Real Estate powered, and their respective logos are registered service marks of ERA Franchise Systems LLC. Each office is independently owned and operated.