
6467 Friarwood Nw Circle, Canton, OH 44718
Local realty services provided by:ERA Real Solutions Realty
6467 Friarwood Nw Circle,Canton, OH 44718
$670,000
- 3 Beds
- 3 Baths
- - sq. ft.
- Single family
- Sold
Listed by: amy wengerd
Office: exp realty, llc.
MLS#:5226449
Source:OH_NORMLS
Sorry, we are unable to map this address
Price summary
- Price:$670,000
- Monthly HOA dues:$250
About this home
Experience an unparalleled lifestyle at Glenmoor Country Club. The gated entry takes you through winding streets adorned with ponds, beautiful estate homes, and gorgeous golf course views. Find your way to 6467 Friarwood which is one of 6 homes located on a private cul-de-sac. You'll have the best of both worlds with the surrounding charm and character of established homes and mature scenery but a home that was constructed in 2019, providing a unique move-in ready opportunity for the new owner. You'll appreciate beautiful hardwood flooring, tall baseboards, and moldings throughout. Versatility is given with a large office/flex space with coffered ceilings on the main floor. Continue to the heart of the home which offers a welcoming, open concept design combining the kitchen, dining area, and great room into one living area. The custom kitchen shines with marble tops, high-end appliances, Bertch soft-close cabinetry, pantry, and a large center island. From the dining area, step out to the newly installed 20x35 patio with a built-in umbrella features to provide shade and comfort. The owner's en-suite has a soaker tub, 9x8 walk-in closet, dual vanity with granite tops, and recently had an upgrade with a new custom walk-in shower and new flooring as well. Of course, a main-floor laundry satisfies that requirement too. The second floor with all new carpet is perfect for kids or guests offering a loft area, 2 more bedrooms, and a full bath. The lowest level is plumbed for a bath, has an egress window, and is ready to be finished. Other amenities include a generator, oversized, heated 3-car garage, new front and patio door, plus beautiful landscaping. It is the complete package if you are looking for turnkey sophistication...
Contact an agent
Home facts
- Year built:2019
- Subdivision & Development:Glenmoor Estates
- Listing ID #:5226449
- Added:58 day(s) ago
- Updated:September 07, 2026 at 06:24 AM
Rooms and interior
- Bedrooms:3
- Total bathrooms:3
- Full bathrooms:2
- Half bathrooms:1
- Kitchen Description:Dishwasher, Disposal, Range
- Basement:Yes
- Basement Description:Full, Unfinished
Heating and cooling
- Cooling:Central Air
- Heating:Fireplaces, Forced Air, Gas
- Central air:Yes
Structure and exterior
- Roof:Asphalt, Fiberglass
- Year built:2019
- Architectural Style:Colonial, Conventional
- Construction Materials:Stone, Vinyl Siding
- Exterior Features:Deck, Patio
- Levels:2 Story
Utilities
- Water:Public
- Sewer:Public Sewer
Finances and disclosures
- Price:$670,000
- Tax amount:$9,405 (2025)
Features and amenities
- Appliances:Dishwasher, Disposal, Range, Washer
- Laundry features:Dryer, Washer
- Pool features:Community
Parking
- Parking description:Attached, Driveway, Garage, Paved
- Garage:Yes
- Garage spaces:3

New listings near 6467 Friarwood Nw Circle
- New
 $379,000Active3 beds 3 baths2,224 sq. ft.
1901 Devonshire Nw Drive, Canton, OH 44708
MLS# 5242820Listed by: DEHOFF REALTORS - New
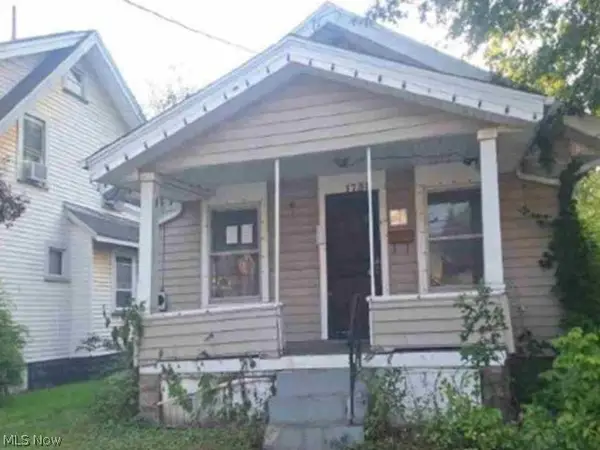 $67,600Active3 beds 1 baths1,000 sq. ft.
1738 Superior Avenue, Canton, OH 44705
MLS# 5242642Listed by: REALHOME SERVICES AND SOLUTIONS, INC. - New
 $414,900Active4 beds 4 baths2,905 sq. ft.
6385 Harbor Nw Drive, Canton, OH 44718
MLS# 5241970Listed by: KELLER WILLIAMS LEGACY GROUP REALTY - New
 $349,900Active3 beds 4 baths1,932 sq. ft.
2601 Charing Cross Nw Road, Canton, OH 44708
MLS# 5242386Listed by: KELLER WILLIAMS LEGACY GROUP REALTY - New
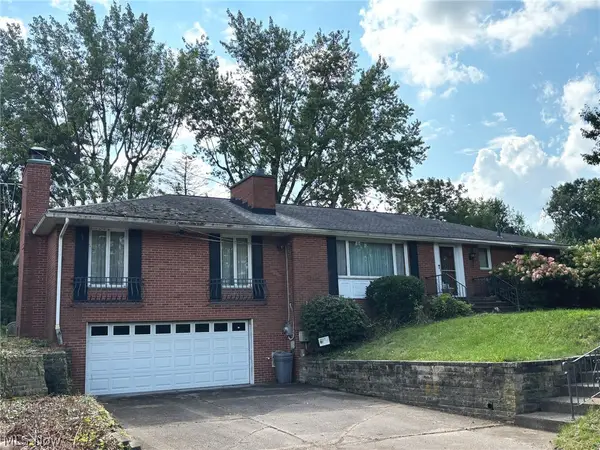 Active3 beds 3 baths1,774 sq. ft.
1410 Perry Nw Drive, Canton, OH 44708
MLS# 5242552Listed by: KIKO 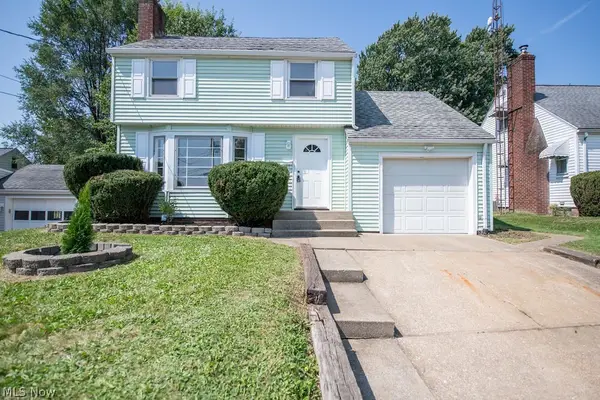 $159,900Pending3 beds 2 baths1,764 sq. ft.
2415 Snyder Ne Avenue, Canton, OH 44714
MLS# 5241791Listed by: KELLER WILLIAMS LEGACY GROUP REALTY- New
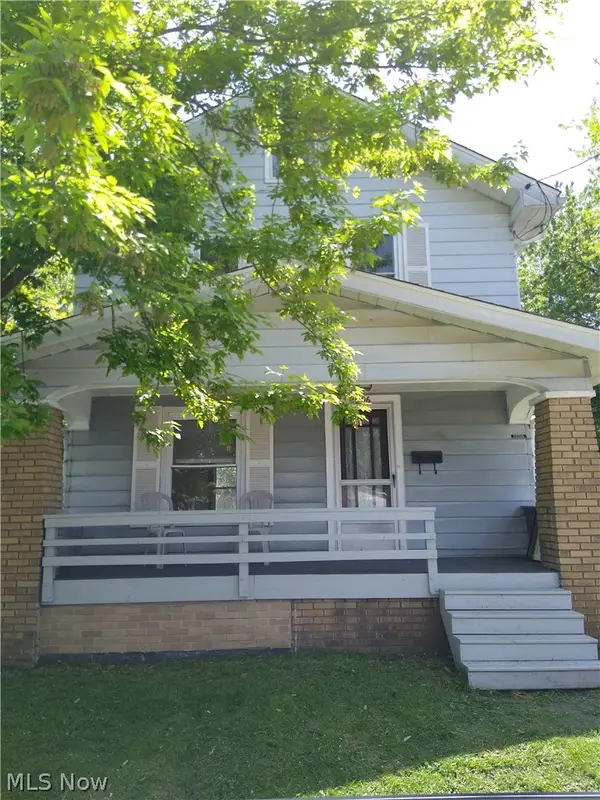 $71,000Active2 beds 2 baths984 sq. ft.
2606 10th Sw Street, Canton, OH 44710
MLS# 5242394Listed by: CUTLER REAL ESTATE - New
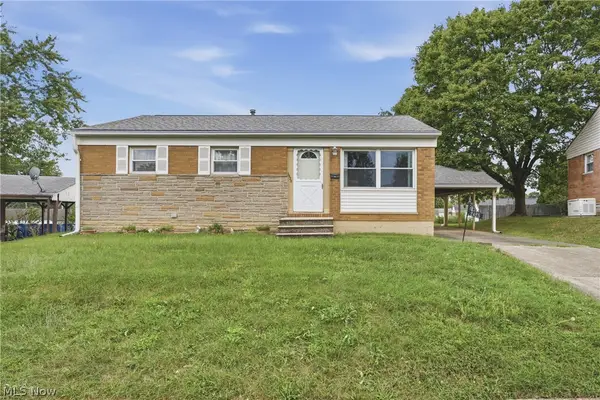 $120,000Active3 beds 1 baths925 sq. ft.
2425 Regentview Ne Street, Canton, OH 44705
MLS# 5240847Listed by: KELLER WILLIAMS LEGACY GROUP REALTY - New
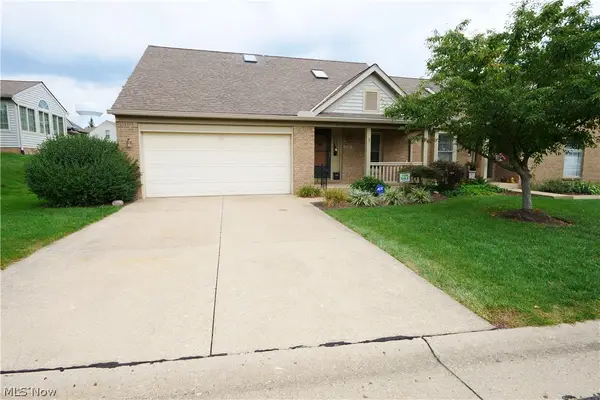 $204,000Active2 beds 2 baths1,541 sq. ft.
115 Ledbury Ne Circle, Canton, OH 44721
MLS# 5242382Listed by: RE CLOSING PROFESSIONALS, LLC. - New
 $234,900Active4 beds 2 baths2,856 sq. ft.
2337 38th Nw Street, Canton, OH 44709
MLS# 5240578Listed by: RE/MAX EDGE REALTY


Protect your home and budget from life's surprises with an Assurant Home Warranty, backed by a partner that supports you through every step of homeownership. Explore Plans.
© 2023 - 2026 ERA Franchise Systems LLC. All rights reserved. ERA Franchise Systems LLC fully supports the principles of the Fair Housing Act and the Equal Opportunity Act. ERA, ERA Real Estate powered, and their respective logos are registered service marks of ERA Franchise Systems LLC. Each office is independently owned and operated.