
6506 Forestwood Nw Street, Canton, OH 44718
Local realty services provided by:ERA Real Solutions Realty
Listed by: tera m svetlik, michael svetlik
Office: keller williams legacy group realty
MLS#:5227345
Source:OH_NORMLS
Price summary
- Price:$549,900
- Price per sq. ft.:$188.9
About this home
Welcome to 6506 Forestwood St. NW, Canton, OH 44718, where timeless elegance meets everyday comfort on over 1.25 beautifully landscaped acres surrounded by mature trees. Located in the highly desirable Jackson Local School District, this exceptional property offers the perfect blend of space, comfort, and convenience.
Step inside to a stunning chandelier that welcomes you into the home. To the right, the inviting family room features a cozy fireplace, making it the perfect place to greet guests or relax. Continue through to the spacious living room, where abundant natural light pours in and a second fireplace creates a warm, inviting atmosphere.
Just beyond the double doors, the kitchen offers ample space for cooking, entertaining, and everyday dining with eat-in possibilities. The thoughtfully designed first floor also includes a full bathroom and a bedroom, ideal for guests, a home office, or flexible living.
Upstairs, the expansive owner's suite serves as a private retreat with a large walk-in closet and an impressive en-suite bathroom featuring a soaking tub, separate shower, and an additional oversized walk-in closet for exceptional storage. Three additional bedrooms and another full bathroom complete the second floor.
Outside, enjoy the beauty and privacy of the professionally landscaped 1.25+ acre lot, surrounded by mature trees. The attached three-car garage and spacious driveway provide plenty of parking and storage.
Recent updates include the air conditioning, hot water tank, water softener, and fencing, offering added peace of mind.
With 5 bedrooms, 3 full bathrooms, a thoughtfully designed layout, beautiful updates, and an incredible setting, this is a wonderful opportunity to own a home that truly has it all. Schedule your private showing today!...
Contact an agent
Home facts
- Year built:1996
- Listing ID #:5227345
- Added:51 day(s) ago
- Updated:September 06, 2026 at 07:38 AM
Rooms and interior
- Bedrooms:5
- Total bathrooms:3
- Full bathrooms:3
- Rooms Total:12
- Kitchen Description:Dishwasher, Range, Refrigerator
- Basement:Yes
- Basement Description:Full, Sump Pump, Unfinished
- Living area:2,911 sq. ft.
Heating and cooling
- Cooling:Central Air
- Heating:Forced Air, Gas
- Central air:Yes
Structure and exterior
- Roof:Shingle
- Year built:1996
- Building area:2,911 sq. ft.
- Lot area:1.36 Acres
- Architectural Style:Colonial
- Construction Materials:Vinyl Siding
- Exterior Features:Deck
- Levels:2 Story
Utilities
- Water:Public
- Sewer:Public Sewer
Finances and disclosures
- Price:$549,900
- Price per sq. ft.:$188.9
- Tax amount:$7,453 (2025)
Features and amenities
- Appliances:Dishwasher, Range, Refrigerator, Water Softener
Parking
- Parking description:Attached, Driveway, Garage
- Garage:Yes
- Garage spaces:3

New listings near 6506 Forestwood Nw Street
- New
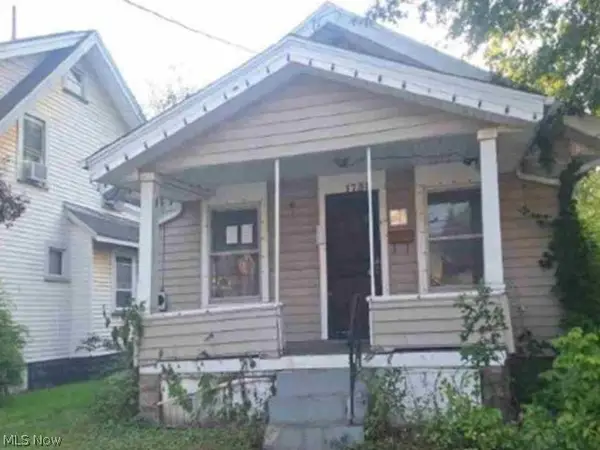 $67,600Active3 beds 1 baths1,000 sq. ft.
1738 Superior Avenue, Canton, OH 44705
MLS# 5242642Listed by: REALHOME SERVICES AND SOLUTIONS, INC. - New
 $414,900Active4 beds 4 baths2,905 sq. ft.
6385 Harbor Nw Drive, Canton, OH 44718
MLS# 5241970Listed by: KELLER WILLIAMS LEGACY GROUP REALTY - Open Sun, 12 to 2pmNew
 $349,900Active3 beds 4 baths1,932 sq. ft.
2601 Charing Cross Nw Road, Canton, OH 44708
MLS# 5242386Listed by: KELLER WILLIAMS LEGACY GROUP REALTY - New
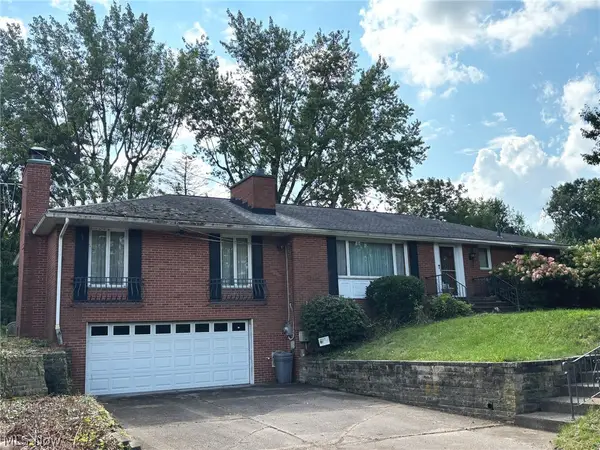 Active3 beds 3 baths1,774 sq. ft.
1410 Perry Nw Drive, Canton, OH 44708
MLS# 5242552Listed by: KIKO 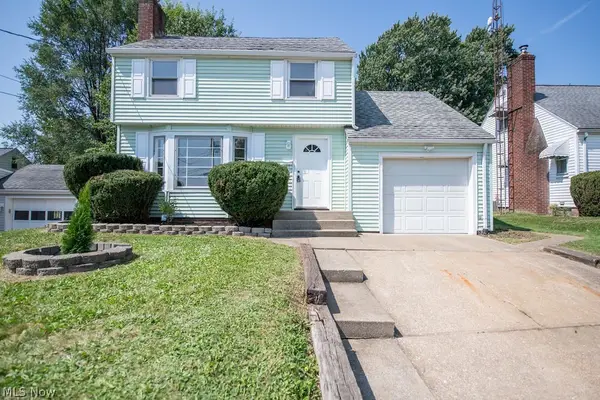 $159,900Pending3 beds 2 baths1,764 sq. ft.
2415 Snyder Ne Avenue, Canton, OH 44714
MLS# 5241791Listed by: KELLER WILLIAMS LEGACY GROUP REALTY- New
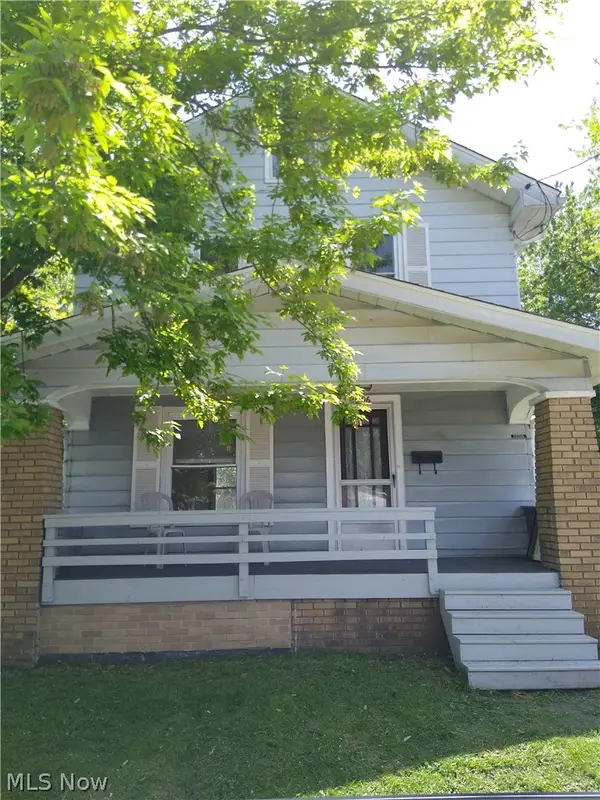 $71,000Active2 beds 2 baths984 sq. ft.
2606 10th Sw Street, Canton, OH 44710
MLS# 5242394Listed by: CUTLER REAL ESTATE - New
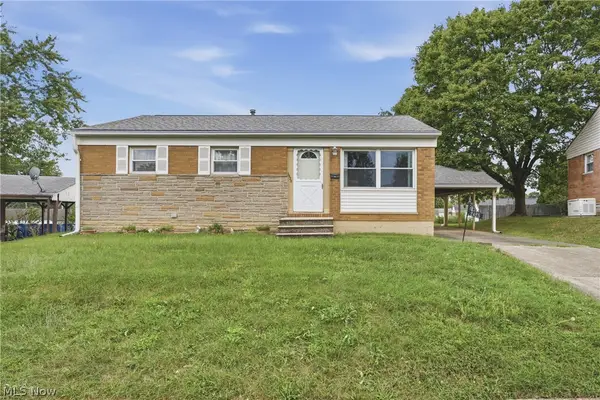 $120,000Active3 beds 1 baths925 sq. ft.
2425 Regentview Ne Street, Canton, OH 44705
MLS# 5240847Listed by: KELLER WILLIAMS LEGACY GROUP REALTY - New
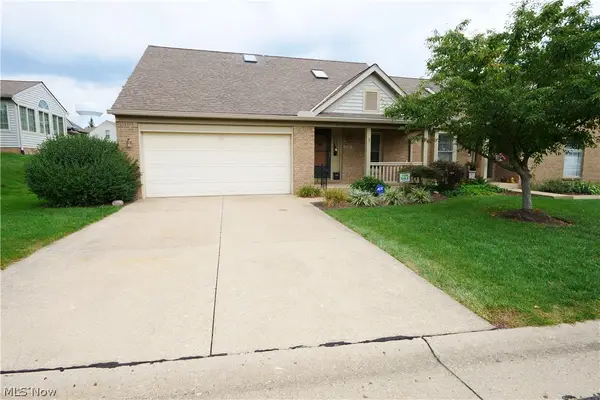 $204,000Active2 beds 2 baths1,541 sq. ft.
115 Ledbury Ne Circle, Canton, OH 44721
MLS# 5242382Listed by: RE CLOSING PROFESSIONALS, LLC. - New
 $234,900Active4 beds 2 baths2,856 sq. ft.
2337 38th Nw Street, Canton, OH 44709
MLS# 5240578Listed by: RE/MAX EDGE REALTY - New
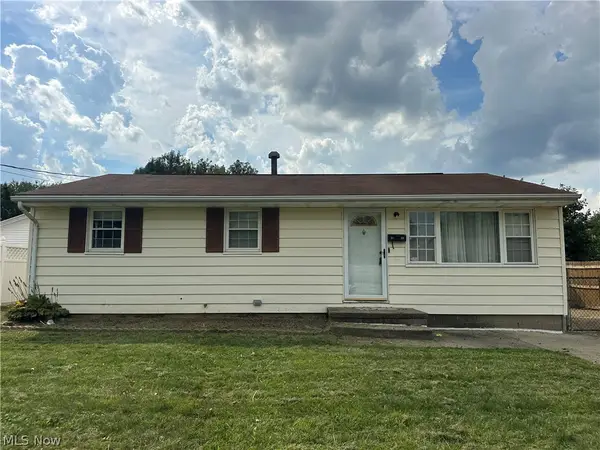 $150,000Active3 beds 1 baths
3125 Willowrow Ne Avenue, Canton, OH 44705
MLS# 5242064Listed by: KELLER WILLIAMS LEGACY GROUP REALTY


Protect your home and budget from life's surprises with an Assurant Home Warranty, backed by a partner that supports you through every step of homeownership. Explore Plans.
© 2023 - 2026 ERA Franchise Systems LLC. All rights reserved. ERA Franchise Systems LLC fully supports the principles of the Fair Housing Act and the Equal Opportunity Act. ERA, ERA Real Estate powered, and their respective logos are registered service marks of ERA Franchise Systems LLC. Each office is independently owned and operated.