
6915 Harbor Nw Drive, Canton, OH 44718
Local realty services provided by:ERA Real Solutions Realty
6915 Harbor Nw Drive,Canton, OH 44718
$554,000
- 4 Beds
- 3 Baths
- - sq. ft.
- Single family
- Sold
Listed by: glen g whitten
Office: ohio property group, llc.
MLS#:5225327
Source:OH_NORMLS
Sorry, we are unable to map this address
Price summary
- Price:$554,000
About this home
Lovingly maintained and thoughtfully updated, this exceptional home is ready for its next chapter. Situated on the corner of two cul-de-sacs, it offers a desirable combination of privacy, convenience, and an established setting.
The location provides easy access to parks, the library, YMCA, nature trails, coffee shops, the safety center, summer concert amphitheater, and other nearby amenities.
Designed for both everyday living and entertaining, the heart of the home features an open kitchen, dinette, family room, and cathedral-ceiling sunroom filled with natural light. The kitchen includes newer appliances, generous workspace, and an open layout that keeps everyone connected. Skylights and large windows brighten the home throughout.
Outdoor living is equally inviting with a spacious stamped-concrete patio, built-in cooking area, attached gazebo, and overhead lighting—ideal for relaxing or hosting guests. Mature landscaping has been professionally redesigned to enhance curb appeal and privacy, while an in-ground sprinkler system helps keep the grounds looking their best.
A private den with hardwood floors and cherry-finished built-in cabinetry offers a flexible space for a home office, library, or hobby room.
Additional highlights include hardwood flooring throughout the first floor, generously sized rooms, abundant storage, and a recently renovated primary suite. Every room has been updated during the current ownership.
The unfinished basement offers outstanding potential with rough plumbing for a future bathroom, a dedicated workshop, ample storage, and a gravity drainage foundation system. A spacious three-car garage provides plenty of room for vehicles, equipment, and hobbies.
This meticulously cared-for home combines quality updates, versatile living spaces, and a highly convenient location, creating an exceptional opportunity for its next owner....
Contact an agent
Home facts
- Year built:1989
- Subdivision & Development:Greenbriar Hills
- Listing ID #:5225327
- Added:56 day(s) ago
- Updated:September 04, 2026 at 06:27 AM
Rooms and interior
- Bedrooms:4
- Total bathrooms:3
- Full bathrooms:2
- Half bathrooms:1
- Rooms Total:15
- Kitchen Description:Dishwasher, Disposal, Humidifier, Microwave, Range, Refrigerator
- Basement:Yes
Heating and cooling
- Cooling:Central Air
- Heating:Fireplaces, Forced Air, Gas
- Central air:Yes
Structure and exterior
- Roof:Asphalt, Fiberglass
- Year built:1989
- Architectural Style:Conventional
- Construction Materials:Brick, Vinyl Siding
- Exterior Features:Patio
- Levels:2 Story
Utilities
- Water:Public
- Sewer:Public Sewer
Finances and disclosures
- Price:$554,000
- Tax amount:$6,924 (2025)
Features and amenities
- Appliances:Dishwasher, Disposal, Microwave, Range, Refrigerator, Washer
- Laundry features:Dryer, Washer
- Amenities:Central Vacuum, Security System, Smoke Detectors
Parking
- Parking description:Attached, Driveway, Garage
- Garage:Yes
- Garage spaces:3

New listings near 6915 Harbor Nw Drive
- New
 $234,900Active4 beds 2 baths2,856 sq. ft.
2337 38th Nw Street, Canton, OH 44709
MLS# 5240578Listed by: RE/MAX EDGE REALTY - New
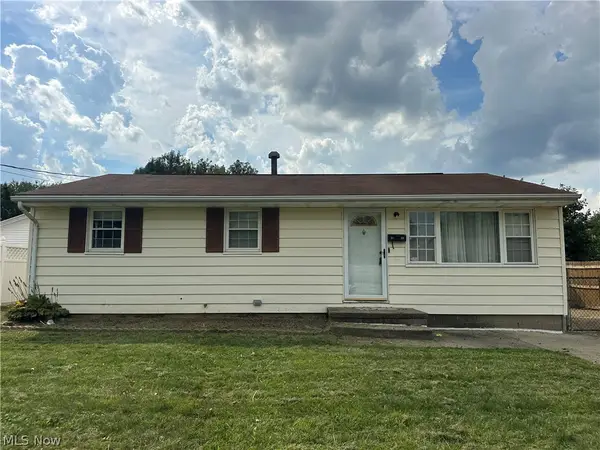 $150,000Active3 beds 1 baths
3125 Willowrow Ne Avenue, Canton, OH 44705
MLS# 5242064Listed by: KELLER WILLIAMS LEGACY GROUP REALTY - New
 $109,900Active3 beds 1 baths1,144 sq. ft.
1535 Ames Nw Court, Canton, OH 44703
MLS# 5242232Listed by: EXP REALTY, LLC. - New
 $139,000Active3 beds 2 baths1,812 sq. ft.
1411 Logan Nw Avenue, Canton, OH 44703
MLS# 5242156Listed by: TANNER REAL ESTATE CO. - New
 $159,900Active3 beds 3 baths1,917 sq. ft.
2409 Lake Road Nw Boulevard, Canton, OH 44705
MLS# 5241687Listed by: TARTER REALTY - New
 $164,900Active3 beds 2 baths1,884 sq. ft.
1209 Spangler Ne Road, Canton, OH 44714
MLS# 5242030Listed by: KELLER WILLIAMS LEGACY GROUP REALTY - New
 $289,900Active3 beds 2 baths1,756 sq. ft.
5345 Schario Nw Road, Canton, OH 44718
MLS# 5242145Listed by: KELLER WILLIAMS LEGACY GROUP REALTY - New
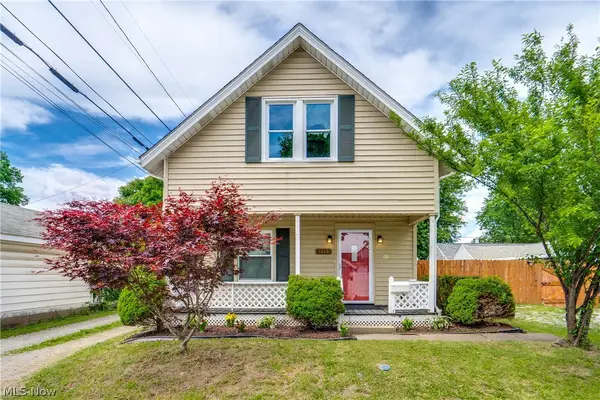 $199,000Active3 beds 2 baths
5015 12th Sw Street, Canton, OH 44710
MLS# 5242098Listed by: EXP REALTY, LLC. - Open Sat, 1 to 3pmNew
 $449,000Active4 beds 3 baths3,145 sq. ft.
5931 Linder Ne Circle, Canton, OH 44721
MLS# 5241209Listed by: REAL OF OHIO - New
 $289,900Active2 beds 3 baths1,957 sq. ft.
1643 Southpointe Ne Circle, Canton, OH 44714
MLS# 5242019Listed by: KELLER WILLIAMS LEGACY GROUP REALTY


Protect your home and budget from life's surprises with an Assurant Home Warranty, backed by a partner that supports you through every step of homeownership. Explore Plans.
© 2023 - 2026 ERA Franchise Systems LLC. All rights reserved. ERA Franchise Systems LLC fully supports the principles of the Fair Housing Act and the Equal Opportunity Act. ERA, ERA Real Estate powered, and their respective logos are registered service marks of ERA Franchise Systems LLC. Each office is independently owned and operated.