
6945 Ponteberry Nw Street, Canton, OH 44718
Local realty services provided by:ERA Real Solutions Realty
Upcoming open houses
- Sun, Oct 1102:00 pm - 04:00 pm
Listed by: stacey jewell, anthony aslanes
Office: mcdowell homes real estate services
MLS#:5251694
Source:OH_NORMLS
Price summary
- Price:$400,000
- Price per sq. ft.:$138.41
About this home
Built on an elevated lot in the Greenbriar Hills subdivision, this home offers a commanding presence in the heart of Jackson Township. Located less than 5 minutes from downtown Belden Village, and rests in a quiet high-end neighborhood. The home has 5 bedrooms: 4 on the second floor and the 5th in the finished basement, which has room for a possible 6th bedroom. Basement has a second exit, leading to the three-car garage. Allowing for family, friends or even renters to live in the finished basement without ever entering the main floor. The fully fenced-in backyard includes a wide-access gate, providing convenient entry for large lawn equipment. Inside, the home boasts abundant natural lighting throughout, with French doors leading to your private backyard. An oversized living room, with another family room featuring a Brick Fireplace. First floor guest half-bath, right next to the first floor laundry room. Upstairs the master bedroom features a walk-in closet and has its own private full-bath which was completely renovated in 2020. 3 more bedrooms upstairs, with another full bath which was completely renovated in 2020. New Roof in 2023. New AC Unit in 2022. HWT replaced in 2019 and best of all , NO HOA....
Contact an agent
Home facts
- Year built:1979
- Subdivision & Development:Greenbriar Hills
- Listing ID #:5251694
- Added:1 day(s) ago
- Updated:October 09, 2026 at 08:39 PM
Rooms and interior
- Bedrooms:5
- Total bathrooms:3
- Full bathrooms:2
- Half bathrooms:1
- Kitchen Description:Dishwasher, Disposal, Microwave, Range, Refrigerator
- Basement:Yes
- Basement Description:Finished
- Living area:2,890 sq. ft.
Heating and cooling
- Cooling:Central Air
- Heating:Forced Air
- Central air:Yes
Structure and exterior
- Roof:Asphalt
- Year built:1979
- Building area:2,890 sq. ft.
- Lot area:0.39 Acres
- Architectural Style:Colonial
- Construction Materials:Aluminium Siding, Brick
- Levels:2 Story
Utilities
- Water:Public
- Sewer:Public Sewer
Finances and disclosures
- Price:$400,000
- Price per sq. ft.:$138.41
- Tax amount:$5,418 (2025)
Features and amenities
- Appliances:Dishwasher, Disposal, Microwave, Range, Refrigerator
Parking
- Parking description:Attached, Garage
- Garage:Yes
- Garage spaces:3

New listings near 6945 Ponteberry Nw Street
- New
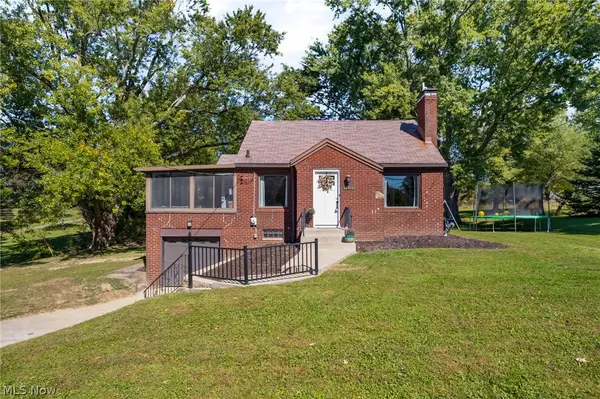 $239,900Active3 beds 2 baths2,606 sq. ft.
1415 Faircrest Se Street, Canton, OH 44707
MLS# 5250833Listed by: KELLER WILLIAMS LEGACY GROUP REALTY - New
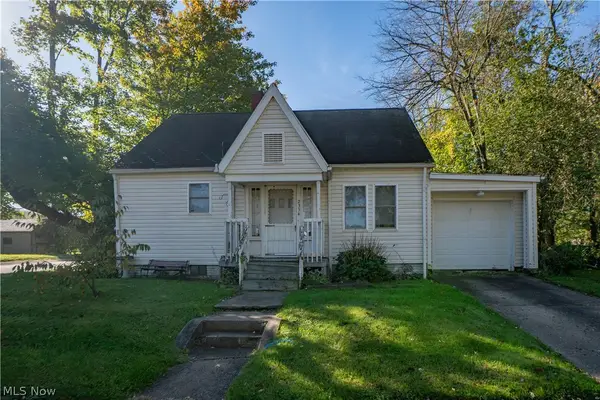 $67,900Active2 beds 1 baths1,080 sq. ft.
2354 21st Ne Street, Canton, OH 44705
MLS# 5251430Listed by: KELLER WILLIAMS LEGACY GROUP REALTY - New
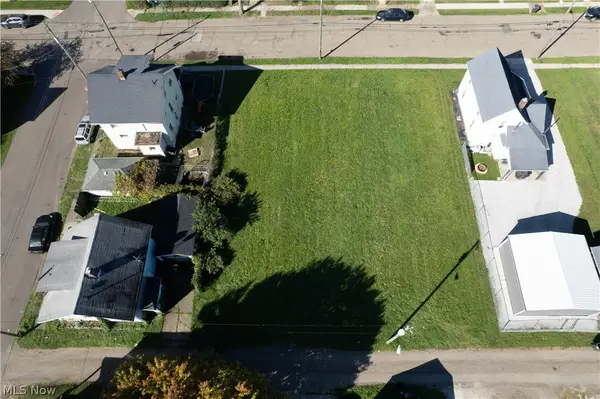 $7,000Active0.13 Acres
926 Greenfield Sw Avenue, Canton, OH 44706
MLS# 5251771Listed by: KELLER WILLIAMS LEGACY GROUP REALTY - New
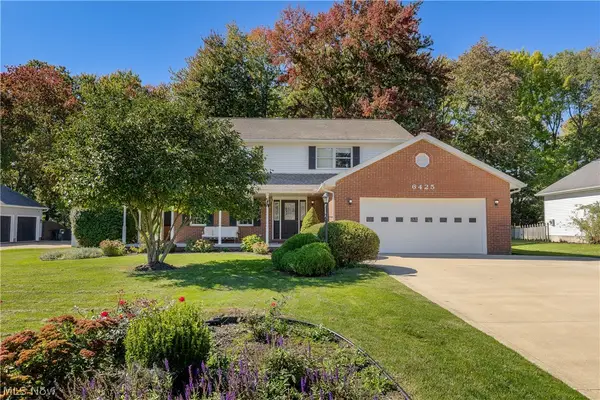 $435,000Active5 beds 3 baths2,417 sq. ft.
6425 Harborview Nw Avenue, Canton, OH 44718
MLS# 5251846Listed by: COLDWELL BANKER SCHMIDT REALTY - New
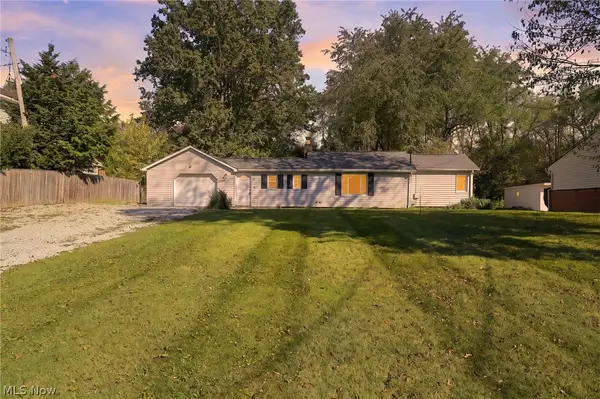 $250,000Active3 beds 3 baths1,909 sq. ft.
4449 18th Nw Street, Canton, OH 44708
MLS# 5251337Listed by: EXP REALTY, LLC. - New
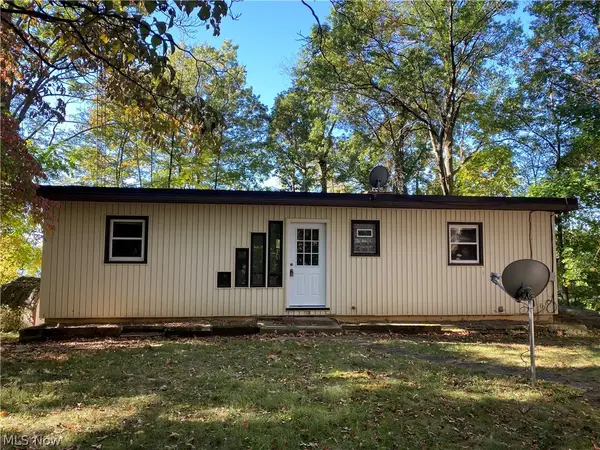 $249,900Active5 beds 2 baths2,079 sq. ft.
6116 NW Oakcrest Nw Avenue, Canton, OH 44718
MLS# 5251680Listed by: LAKE REALTY - New
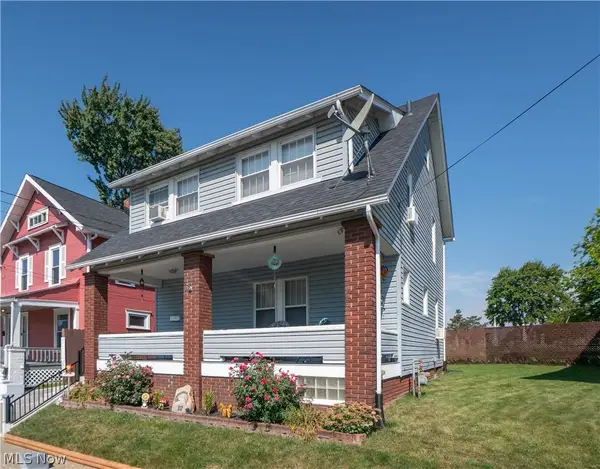 $114,900Active4 beds 1 baths1,328 sq. ft.
817 19th Nw Street, Canton, OH 44709
MLS# 5251902Listed by: KELLER WILLIAMS LEGACY GROUP REALTY - New
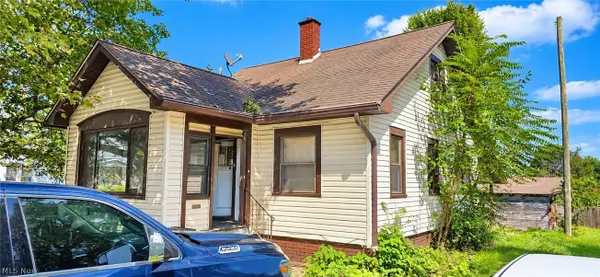 $50,000Active3 beds 2 baths1,108 sq. ft.
1616 Gross Ne Avenue, Canton, OH 44705
MLS# 5251948Listed by: JOSEPH WALTER REALTY, LLC. - New
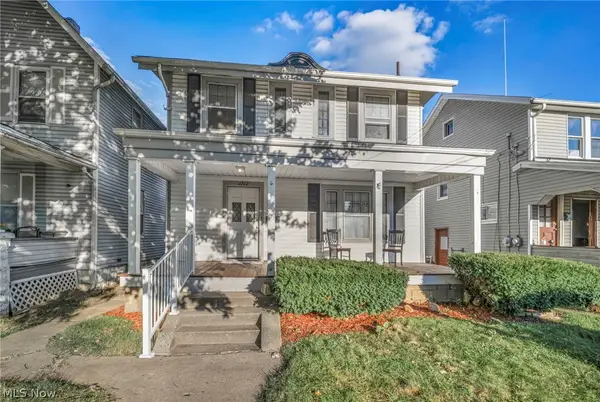 $129,900Active3 beds 1 baths1,320 sq. ft.
1212 Maryland Sw Avenue, Canton, OH 44710
MLS# 5247318Listed by: EXP REALTY, LLC. - New
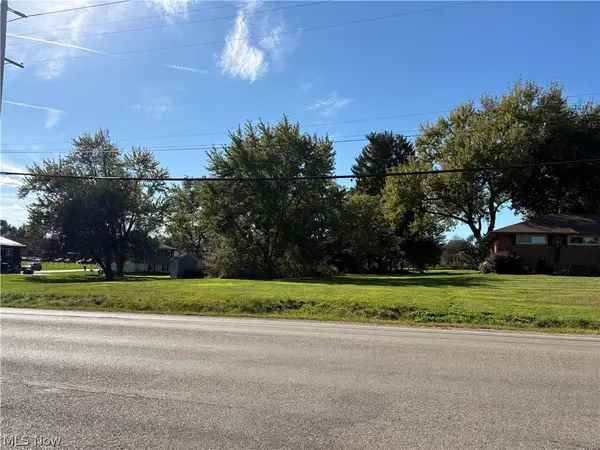 $35,000Active0.47 Acres
6017 Middlebranch Ne Avenue, Canton, OH 44721
MLS# 5251605Listed by: KELLER WILLIAMS LEGACY GROUP REALTY


Protect your home and budget from life's surprises with an Assurant Home Warranty, backed by a partner that supports you through every step of homeownership. Explore Plans.
© 2023 - 2026 ERA Franchise Systems LLC. All rights reserved. ERA Franchise Systems LLC fully supports the principles of the Fair Housing Act and the Equal Opportunity Act. ERA, ERA Real Estate powered, and their respective logos are registered service marks of ERA Franchise Systems LLC. Each office is independently owned and operated.