
7284 Sugarwood Ne Road, Canton, OH 44721
Local realty services provided by:ERA Real Solutions Realty
Listed by: jennifer k zeiger
Office: re/max crossroads properties
MLS#:5239307
Source:OH_NORMLS
Price summary
- Price:$429,900
- Price per sq. ft.:$123.11
- Monthly HOA dues:$8.33
About this home
This beautiful Colonial home is tucked away in the desirable neighborhood of Wellington Woods. Offering over 3,400 sq. ft. of bright, spacious living space with character throughout. An inviting foyer leads to the office with double doors (right) and a formal dining room (left). The eat-in kitchen is designed for both everyday living and entertaining, featuring an island with breakfast bar, granite countertops, stainless steel appliances, two pantries, and an abundance of cabinetry. The dining area opens through sliding glass doors to the deck, where you can relax under the pergola and enjoy views of the spacious backyard. The great room is filled with natural light from bay windows overlooking the yard and features a beautiful gas fireplace with a wooden mantel and brick hearth, creating a warm and inviting space to gather. Conveniently located just off the kitchen, the in-law suite (or first floor primary) offers a built-in bookcase wall, 7x7 walk-in closet, and a private ensuite with a tiled shower, glass sliding doors, fold-down seat, and modern lighted vanity mirror. Perfect for multi-generational living. A laundry room and half bath complete the main level. Upstairs, the spacious primary suite features a 10x6 walk-in closet and private bath with a jetted tub, double vanity, skylight, and walk-in shower. Two additional bedrooms and a second full bath complete the upper level. The partially finished walk-up basement includes a rec room, and a playroom. Completing the package is the heated attached 2-car garage. Some recent updates include new water heater, new A/C, new furnace, new windows, replaced garage door opener, and partial driveway replacement. Don’t miss this house! Book your private showing today!...
Contact an agent
Home facts
- Year built:1992
- Subdivision & Development:Wellington Woods
- Listing ID #:5239307
- Added:8 day(s) ago
- Updated:September 05, 2026 at 08:08 AM
Rooms and interior
- Bedrooms:4
- Total bathrooms:4
- Full bathrooms:3
- Half bathrooms:1
- Rooms Total:11
- Kitchen Description:Dishwasher, Disposal, Microwave, Range, Refrigerator
- Basement:Yes
- Basement Description:Full, Partially Furnished, Sump Pump
- Living area:3,492 sq. ft.
Heating and cooling
- Cooling:Central Air
- Heating:Forced Air, Gas
- Central air:Yes
Structure and exterior
- Roof:Asphalt, Fiberglass
- Year built:1992
- Building area:3,492 sq. ft.
- Lot area:0.43 Acres
- Architectural Style:Colonial
- Construction Materials:Aluminium Siding
- Exterior Features:Deck
- Levels:2 Stories, 2 Story
Utilities
- Water:Public
- Sewer:Public Sewer
Finances and disclosures
- Price:$429,900
- Price per sq. ft.:$123.11
- Tax amount:$4,694 (2025)
Features and amenities
- Appliances:Dishwasher, Disposal, Microwave, Range, Refrigerator, Water Softener
Parking
- Parking description:Attached, Drain, Garage
- Garage:Yes
- Garage spaces:2

New listings near 7284 Sugarwood Ne Road
- New
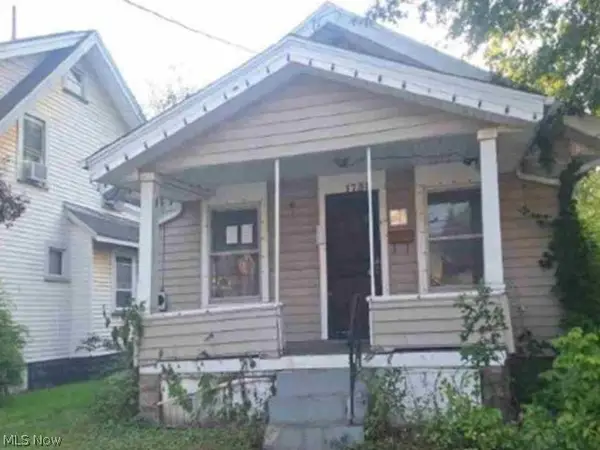 $67,600Active3 beds 1 baths1,000 sq. ft.
1738 Superior Avenue, Canton, OH 44705
MLS# 5242642Listed by: REALHOME SERVICES AND SOLUTIONS, INC. - New
 $414,900Active4 beds 4 baths2,905 sq. ft.
6385 Harbor Nw Drive, Canton, OH 44718
MLS# 5241970Listed by: KELLER WILLIAMS LEGACY GROUP REALTY - Open Sun, 12 to 2pmNew
 $349,900Active3 beds 4 baths1,932 sq. ft.
2601 Charing Cross Nw Road, Canton, OH 44708
MLS# 5242386Listed by: KELLER WILLIAMS LEGACY GROUP REALTY - New
 Active3 beds 3 baths1,774 sq. ft.
1410 Perry Nw Drive, Canton, OH 44708
MLS# 5242552Listed by: KIKO - Open Sat, 12 to 2pmNew
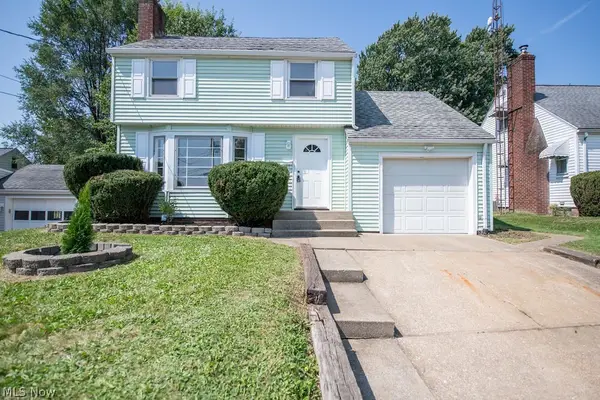 $159,900Active3 beds 2 baths1,764 sq. ft.
2415 Snyder Ne Avenue, Canton, OH 44714
MLS# 5241791Listed by: KELLER WILLIAMS LEGACY GROUP REALTY - New
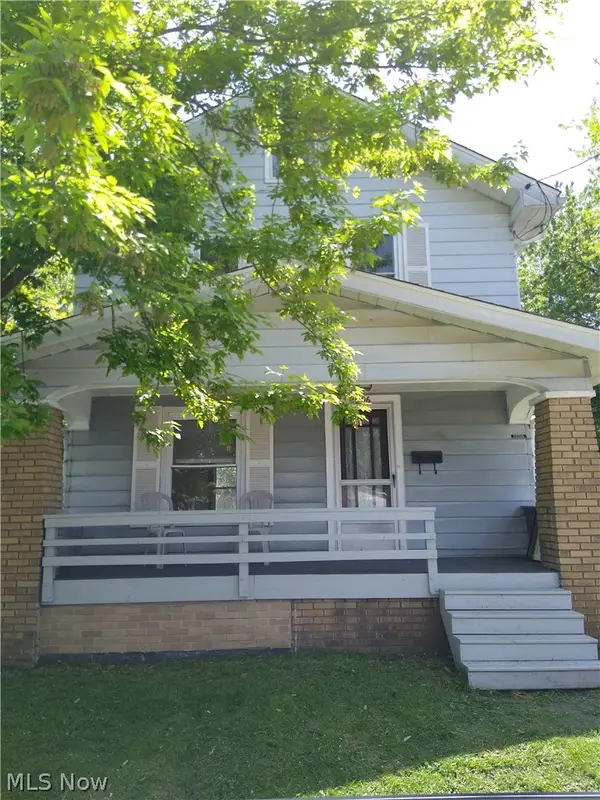 $71,000Active2 beds 2 baths984 sq. ft.
2606 10th Sw Street, Canton, OH 44710
MLS# 5242394Listed by: CUTLER REAL ESTATE - New
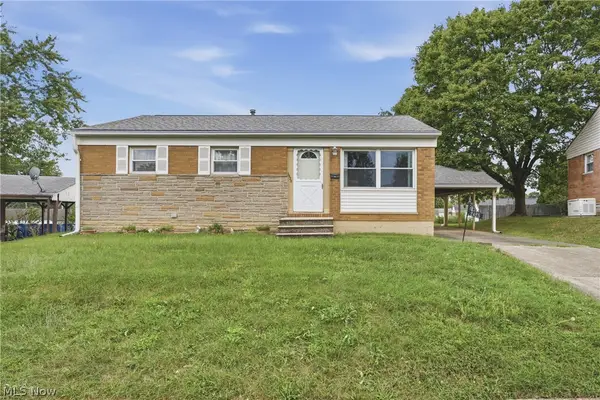 $120,000Active3 beds 1 baths925 sq. ft.
2425 Regentview Ne Street, Canton, OH 44705
MLS# 5240847Listed by: KELLER WILLIAMS LEGACY GROUP REALTY - New
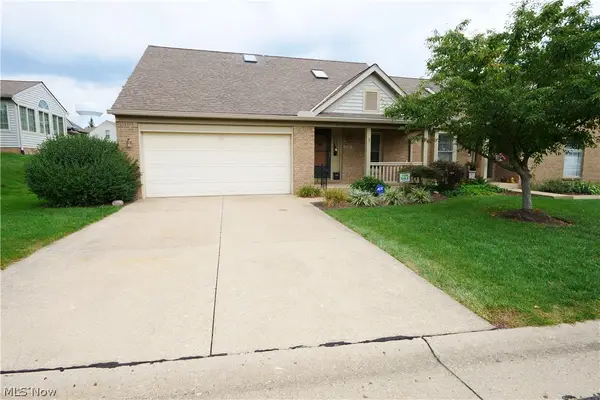 $204,000Active2 beds 2 baths1,541 sq. ft.
115 Ledbury Ne Circle, Canton, OH 44721
MLS# 5242382Listed by: RE CLOSING PROFESSIONALS, LLC. - New
 $234,900Active4 beds 2 baths2,856 sq. ft.
2337 38th Nw Street, Canton, OH 44709
MLS# 5240578Listed by: RE/MAX EDGE REALTY - New
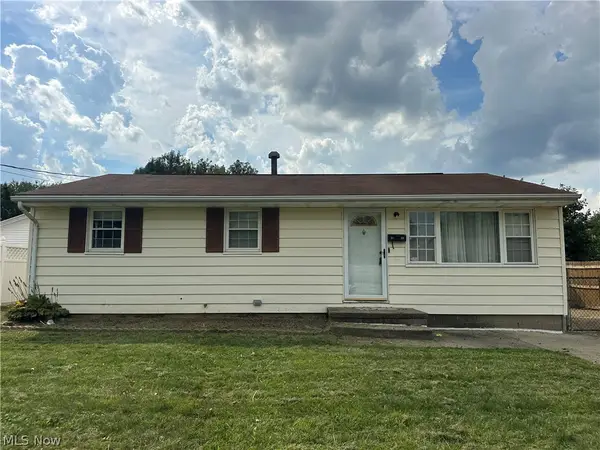 $150,000Active3 beds 1 baths
3125 Willowrow Ne Avenue, Canton, OH 44705
MLS# 5242064Listed by: KELLER WILLIAMS LEGACY GROUP REALTY


Protect your home and budget from life's surprises with an Assurant Home Warranty, backed by a partner that supports you through every step of homeownership. Explore Plans.
© 2023 - 2026 ERA Franchise Systems LLC. All rights reserved. ERA Franchise Systems LLC fully supports the principles of the Fair Housing Act and the Equal Opportunity Act. ERA, ERA Real Estate powered, and their respective logos are registered service marks of ERA Franchise Systems LLC. Each office is independently owned and operated.