
7906 Cobbler Ne Avenue, Canton, OH 44721
Local realty services provided by:ERA Real Solutions Realty
7906 Cobbler Ne Avenue,Canton, OH 44721
$410,000
- 4 Beds
- 4 Baths
- - sq. ft.
- Single family
- Sold
Listed by: katelyn e ryan
Office: tarter realty
MLS#:5227834
Source:OH_NORMLS
Sorry, we are unable to map this address
Price summary
- Price:$410,000
- Monthly HOA dues:$12
About this home
Welcome to this beautifully maintained, newer construction home (Built in 2021) in the Wicker Creek Development in Canton, OH. This home offers the perfect blend of comfort, style, and thoughtful upgrades. Situated on a quiet street with residential traffic, this home features a welcoming front porch, a spacious and level backyard, and a layout that feels open, airy, and inviting from the moment you step inside. The neutral color palette throughout creates a clean, timeless backdrop that makes decorating easy and lets you move right in with your own furniture and style.
The open floor plan is ideal for everyday living and entertaining, with plenty of natural light filling the main living spaces. Upstairs, you'll appreciate the convenience of second-floor laundry, along with a generously sized primary suite featuring a truly impressive walk-in closet. The finished basement adds valuable living space and includes an additional full bathroom, a significant upgrade that enhances both convenience and function.
After purchase, the seller added a shed and rear patio, giving the property an instant equity boost and even more usable outdoor space. The backyard is spacious and level, offering room to relax, play, or enjoy outdoor gatherings. Competitively priced for the neighborhood, this home offers a great opportunity to own a newer construction property with smart improvements already in place. Conveniently located near local amenities, schools, shopping, dining, and everyday essentials, it's a home that combines easy living with a great location....
Contact an agent
Home facts
- Year built:2021
- Listing ID #:5227834
- Added:47 day(s) ago
- Updated:September 07, 2026 at 06:24 AM
Rooms and interior
- Bedrooms:4
- Total bathrooms:4
- Full bathrooms:3
- Half bathrooms:1
- Kitchen Description:Dishwasher, Microwave, Range, Refrigerator
- Basement:Yes
- Basement Description:Full, Partially Furnished, Sump Pump
Heating and cooling
- Cooling:Central Air
- Heating:Forced Air, Gas
- Central air:Yes
Structure and exterior
- Roof:Asphalt, Fiberglass
- Year built:2021
- Lot Features:Level
- Architectural Style:Colonial
- Construction Materials:Vinyl Siding
- Exterior Features:Level, Patio
- Levels:2 Stories, 2 Story
Utilities
- Water:Public
- Sewer:Public Sewer
Finances and disclosures
- Price:$410,000
- Tax amount:$4,806 (2025)
Features and amenities
- Appliances:Dishwasher, Microwave, Range, Refrigerator, Washer, Water Softener
- Laundry features:Dryer, Washer
- Amenities:Smoke Detectors
Parking
- Parking description:Attached, Garage
- Garage:Yes
- Garage spaces:2

New listings near 7906 Cobbler Ne Avenue
- New
 $379,000Active3 beds 3 baths2,224 sq. ft.
1901 Devonshire Nw Drive, Canton, OH 44708
MLS# 5242820Listed by: DEHOFF REALTORS - New
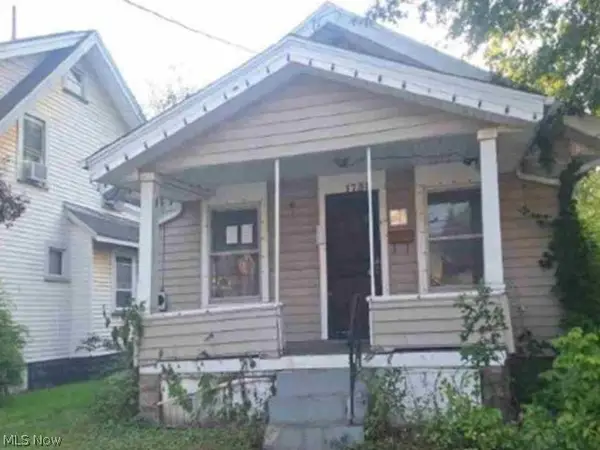 $67,600Active3 beds 1 baths1,000 sq. ft.
1738 Superior Avenue, Canton, OH 44705
MLS# 5242642Listed by: REALHOME SERVICES AND SOLUTIONS, INC. - New
 $414,900Active4 beds 4 baths2,905 sq. ft.
6385 Harbor Nw Drive, Canton, OH 44718
MLS# 5241970Listed by: KELLER WILLIAMS LEGACY GROUP REALTY - New
 $349,900Active3 beds 4 baths1,932 sq. ft.
2601 Charing Cross Nw Road, Canton, OH 44708
MLS# 5242386Listed by: KELLER WILLIAMS LEGACY GROUP REALTY - New
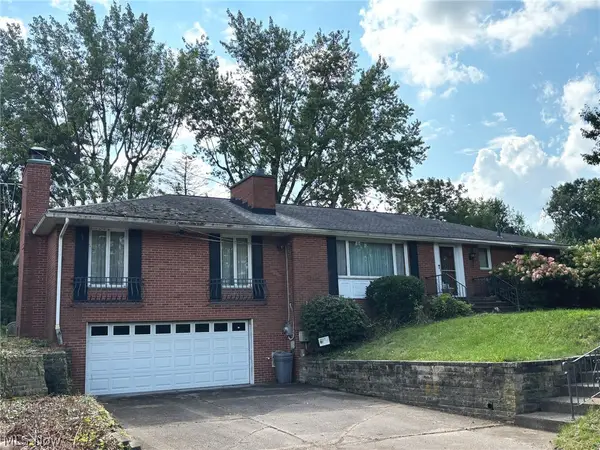 Active3 beds 3 baths1,774 sq. ft.
1410 Perry Nw Drive, Canton, OH 44708
MLS# 5242552Listed by: KIKO 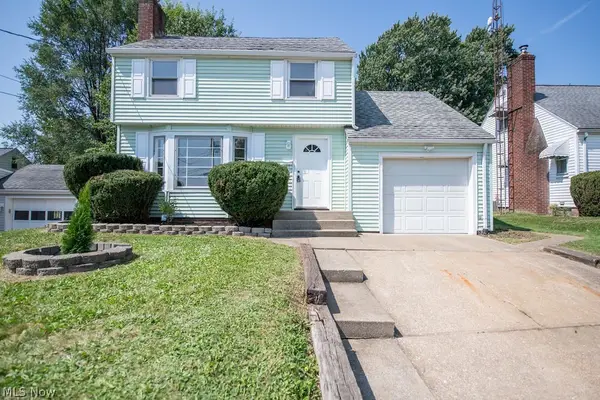 $159,900Pending3 beds 2 baths1,764 sq. ft.
2415 Snyder Ne Avenue, Canton, OH 44714
MLS# 5241791Listed by: KELLER WILLIAMS LEGACY GROUP REALTY- New
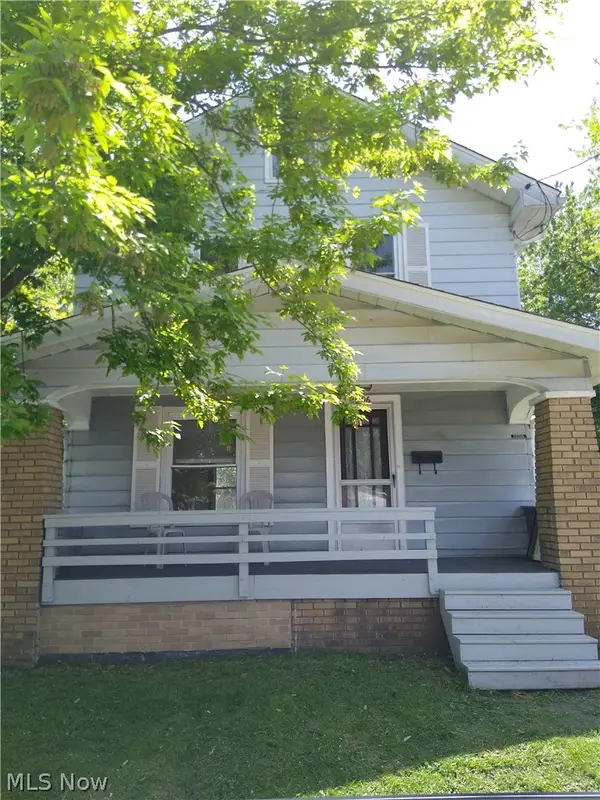 $71,000Active2 beds 2 baths984 sq. ft.
2606 10th Sw Street, Canton, OH 44710
MLS# 5242394Listed by: CUTLER REAL ESTATE - New
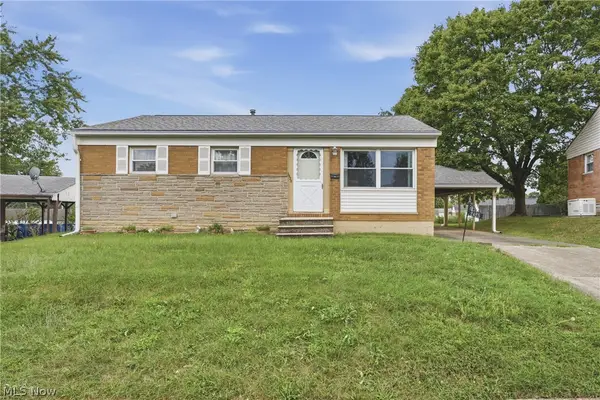 $120,000Active3 beds 1 baths925 sq. ft.
2425 Regentview Ne Street, Canton, OH 44705
MLS# 5240847Listed by: KELLER WILLIAMS LEGACY GROUP REALTY - New
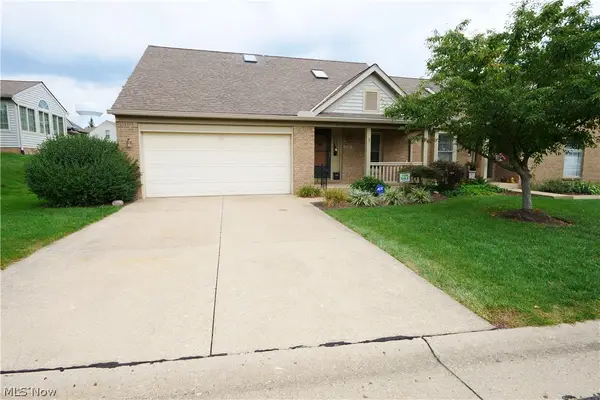 $204,000Active2 beds 2 baths1,541 sq. ft.
115 Ledbury Ne Circle, Canton, OH 44721
MLS# 5242382Listed by: RE CLOSING PROFESSIONALS, LLC. - New
 $234,900Active4 beds 2 baths2,856 sq. ft.
2337 38th Nw Street, Canton, OH 44709
MLS# 5240578Listed by: RE/MAX EDGE REALTY


Protect your home and budget from life's surprises with an Assurant Home Warranty, backed by a partner that supports you through every step of homeownership. Explore Plans.
© 2023 - 2026 ERA Franchise Systems LLC. All rights reserved. ERA Franchise Systems LLC fully supports the principles of the Fair Housing Act and the Equal Opportunity Act. ERA, ERA Real Estate powered, and their respective logos are registered service marks of ERA Franchise Systems LLC. Each office is independently owned and operated.