
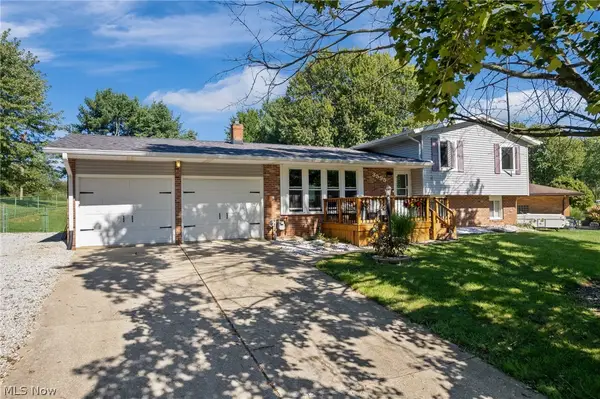
924 Spangler Ne Road, Canton, OH 44714
Local realty services provided by:ERA Real Solutions Realty
Listed by: becky thompson
Office: another listing llc.
MLS#:5245281
Source:OH_NORMLS
Price summary
- Price:$149,900
- Price per sq. ft.:$111.04
About this home
This wonderful brick 2-story has been in the same family almost 50 years and is looking for it's new owner! Home features a cement drive, large cement rear patio, privacy fence and newer 24x24 two-car garage! Garage also has a gas line piped to it should you need to heat it. The home's roof, HVAC & AC was replaced approx. 6 years ago. In all but the kitchen and bath the original hardwood floors still beautifully service the home! Other features include a large kitchen, formal dining room and original fireplace with a beautiful staircase. Bring your ideas and personal customization to make this home your own!
Contact an agent
Home facts
- Year built:1945
- Subdivision & Development:Martindale Allotment 01
- Listing ID #:5245281
- Added:1 day(s) ago
- Updated:September 17, 2026 at 01:44 AM
Rooms and interior
- Bedrooms:3
- Total bathrooms:1
- Full bathrooms:1
- Rooms Total:6
- Kitchen Description:Dishwasher, Range, Refrigerator
- Basement:Yes
- Basement Description:Full
- Living area:1,350 sq. ft.
Heating and cooling
- Cooling:Central Air
- Heating:Fireplaces, Forced Air, Gas
- Central air:Yes
Structure and exterior
- Roof:Asphalt
- Year built:1945
- Building area:1,350 sq. ft.
- Lot area:0.16 Acres
- Architectural Style:Colonial
- Construction Materials:Brick
- Exterior Features:Patio
- Levels:2 Stories, 2 Story
Utilities
- Water:Public
- Sewer:Public Sewer
Finances and disclosures
- Price:$149,900
- Price per sq. ft.:$111.04
- Tax amount:$1,457 (2025)
Features and amenities
- Appliances:Dishwasher, Range, Refrigerator
Parking
- Parking description:Detached, Drain, Driveway, Garage
- Garage:Yes
- Garage spaces:2

New listings near 924 Spangler Ne Road
- New
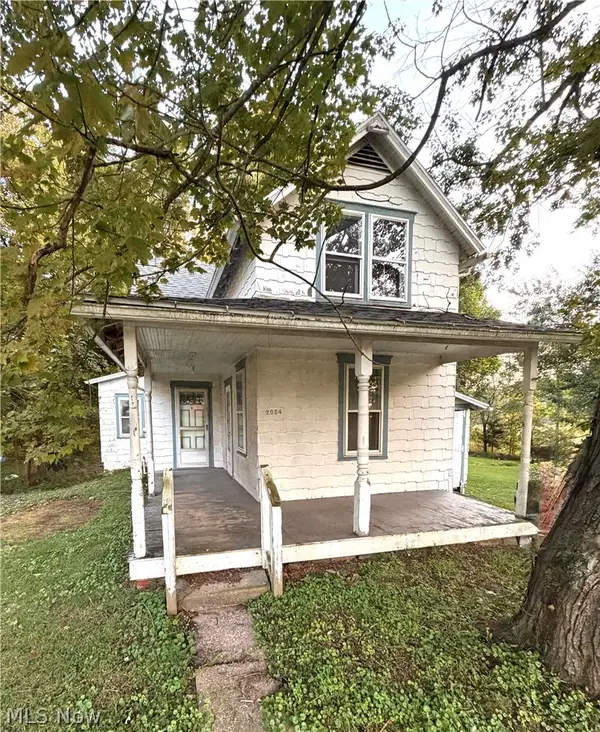 $89,900Active2 beds 1 baths1,000 sq. ft.
2054 17th Se Street, Canton, OH 44707
MLS# 5245542Listed by: REAL INTEGRITY - New
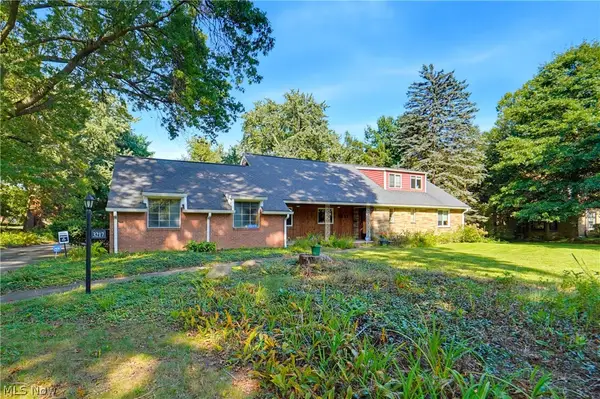 $369,000Active4 beds 3 baths3,712 sq. ft.
3217 Fulton Nw Drive, Canton, OH 44718
MLS# 5245623Listed by: EXP REALTY, LLC. - New
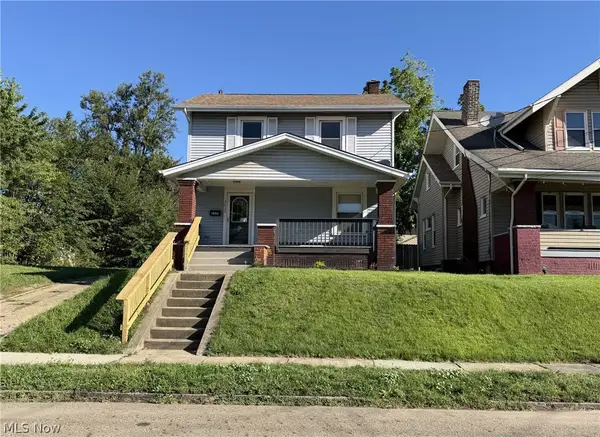 $134,900Active3 beds 1 baths1,352 sq. ft.
2625 4th Nw Street, Canton, OH 44708
MLS# 5245130Listed by: CUTLER REAL ESTATE - New
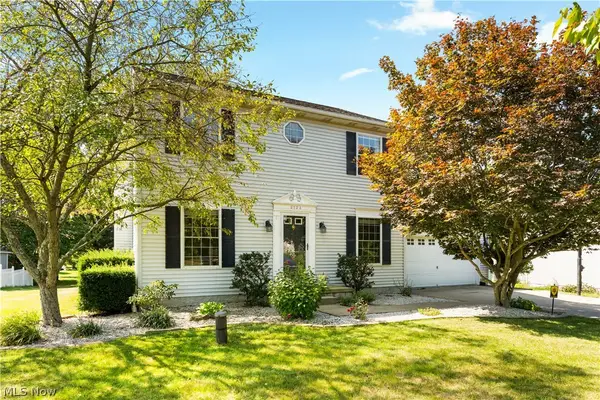 $278,000Active3 beds 3 baths1,608 sq. ft.
2124 Mount Pleasant Ne Street, Canton, OH 44721
MLS# 5245401Listed by: CUTLER REAL ESTATE - New
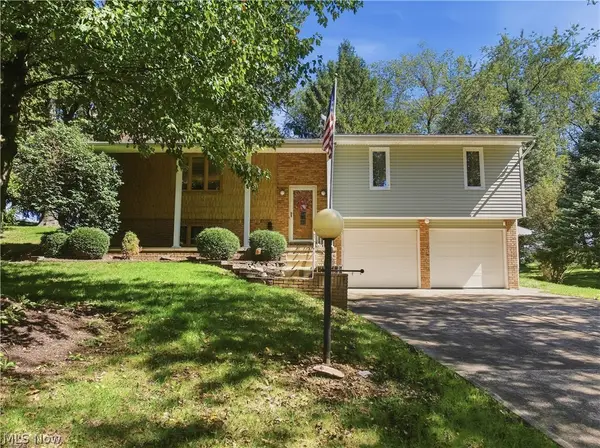 $289,900Active3 beds 2 baths1,520 sq. ft.
6180 Chesham Ne Avenue, Canton, OH 44721
MLS# 5245254Listed by: CUTLER REAL ESTATE 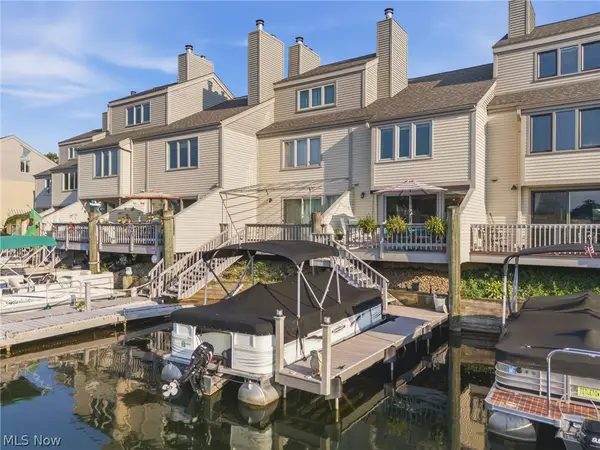 $364,000Active2 beds 2 baths
3221 Mariners Island Nw Drive #1B, Canton, OH 44708
MLS# 5235475Listed by: HAYES REALTY- New
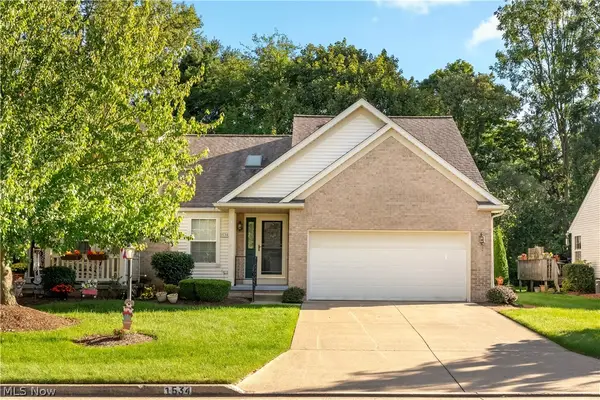 $265,000Active2 beds 2 baths1,612 sq. ft.
1534 Southpointe Ne Circle, Canton, OH 44714
MLS# 5245135Listed by: DEHOFF REALTORS - New
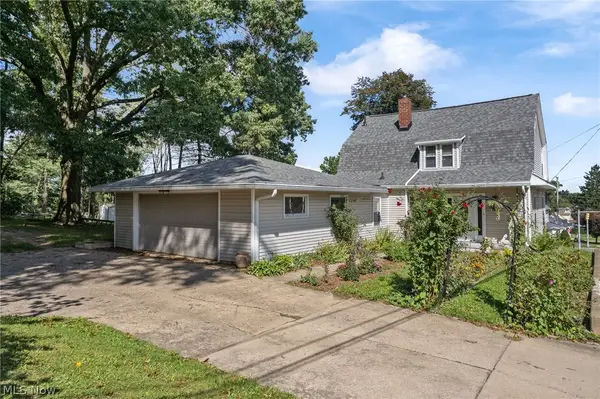 $179,900Active3 beds 2 baths1,716 sq. ft.
3735 Harrison Nw Avenue, Canton, OH 44709
MLS# 5245251Listed by: RE/MAX CROSSROADS PROPERTIES - New
 $284,900Active3 beds 2 baths2,168 sq. ft.
3595 Dauphin Ne Drive, Canton, OH 44721
MLS# 5244170Listed by: KELLER WILLIAMS LEGACY GROUP REALTY


Protect your home and budget from life's surprises with an Assurant Home Warranty, backed by a partner that supports you through every step of homeownership. Explore Plans.
© 2023 - 2026 ERA Franchise Systems LLC. All rights reserved. ERA Franchise Systems LLC fully supports the principles of the Fair Housing Act and the Equal Opportunity Act. ERA, ERA Real Estate powered, and their respective logos are registered service marks of ERA Franchise Systems LLC. Each office is independently owned and operated.