
312 Lakeland Drive, Carey, OH 43316
Local realty services provided by:ERA Geyer Noakes Realty Group
Listed by: nicole hartschuh
Office: the danberry co
MLS#:10015723
Source:OH_TBR
Price summary
- Price:$305,000
- Price per sq. ft.:$159.52
About this home
Light, bright, and beautifully updated, this three bedroom ranch in Carey offers a fresh, inviting feel throughout. The spacious primary suite is a true standout, complete with an adjoining flex space perfect for a home office, workout area, reading nook, or whatever best fits your needs. The en suite bath features a walk in shower, double vanities, and heated porcelain tile floors for an added touch of comfort. The updated kitchen is both stylish and functional with quartz countertops, a natural stone backsplash, statement oven hood, breakfast bar, pantry and coat storage, and heated porcelain tile floors. The kitchen opens seamlessly to the eating area and living room, creating a bright, connected space ideal for everyday living and entertaining. The two car garage offers additional storage, including a temperature controlled room currently used for wine storage. The space could easily serve another purpose or the walls could be removed to create additional garage or storage space. Outside, a deck leads to a paver patio and pergola, creating a truly lovely place to relax or entertain. Views of the neighboring pond can be enjoyed from the home and add to the peaceful setting. Located on a quiet, lightly traveled street, this thoughtfully updated ranch offers comfort, flexibility, and beautiful spaces both inside and out....
Contact an agent
Home facts
- Year built:1955
- Subdivision & Development:None
- Listing ID #:10015723
- Added:8 day(s) ago
- Updated:November 17, 2026 at 05:29 PM
Rooms and interior
- Bedrooms:3
- Total bathrooms:2
- Full bathrooms:2
- Rooms Total:6
- Flooring:Wood
- Dining Description:Breakfast Bar
- Kitchen Description:Dishwasher, Electric Cooktop, Electric Oven, Microwave, Range Hood, Refrigerator
- Basement Description:Crawl Space
- Living area:1,912 sq. ft.
Heating and cooling
- Cooling:Central Air
- Heating:Forced Air, Natural Gas
Structure and exterior
- Roof:Shingle
- Year built:1955
- Building area:1,912 sq. ft.
- Lot area:0.18 Acres
- Construction Materials:Vinyl Siding
- Exterior Features:Deck, Lighting, Rear Patio
- Foundation Description:Crawl Space
- Levels:One
Schools
- High school:Carey
- Middle school:Carey
- Elementary school:Carey
Utilities
- Water:Public, Water Connected
- Sewer:Public Sewer, Sewer Connected
Finances and disclosures
- Price:$305,000
- Price per sq. ft.:$159.52
Features and amenities
- Appliances:Dehumidifier, Dishwasher, Dryer, Electric Cooktop, Electric Oven, Microwave, Range Hood, Refrigerator, Sump Pump, Washer
- Laundry features:Dryer, Main Level, Sink, Washer
- Amenities:Crown Molding
Parking
- Parking description:Attached Garage, Concrete
- Garage:Yes
- Garage spaces:2
New listings near 312 Lakeland Drive
- New
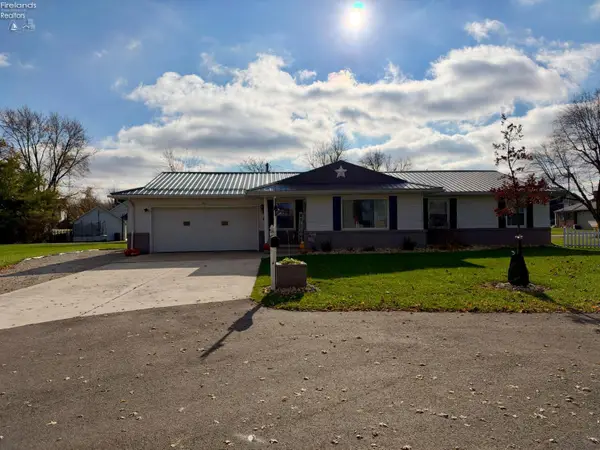 $249,900Active3 beds 2 baths1,298 sq. ft.
4 Orchard Lane, Carey, OH 43316
MLS# 20264807Listed by: RE/MAX UNLIMITED RESULTS REALTY - New
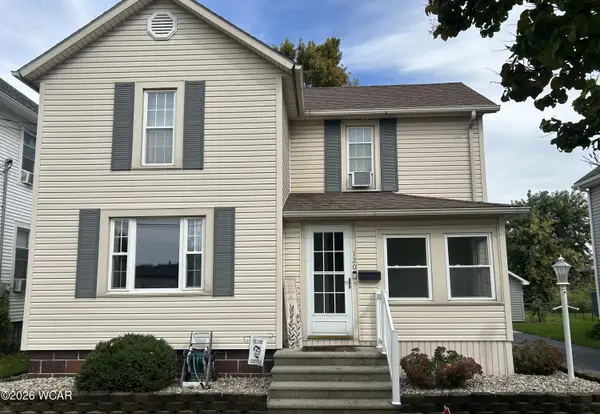 $195,000Active3 beds 2 baths1,988 sq. ft.
120 Clay Street, Carey, OH 43316
MLS# 312153Listed by: SMITH'S REALTY PROFESSIONALS, INC.  $194,900Active3 beds 2 baths1,336 sq. ft.
206 Pine Tree Drive, Carey, OH 43316
MLS# 10014693Listed by: KEY REALTY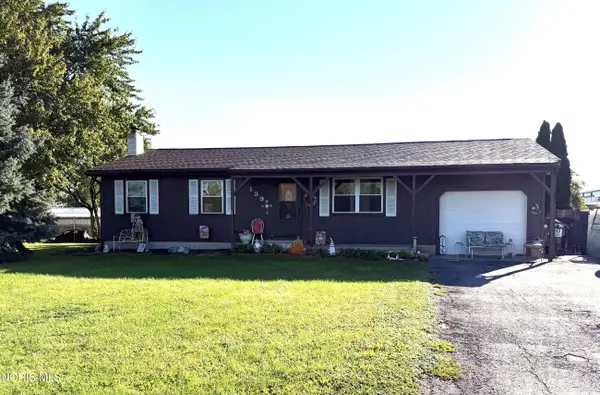 $235,000Active3 beds 1 baths960 sq. ft.
139 Elm Hill Road, Carey, OH 43316
MLS# 10014185Listed by: REGINA VENT REALTY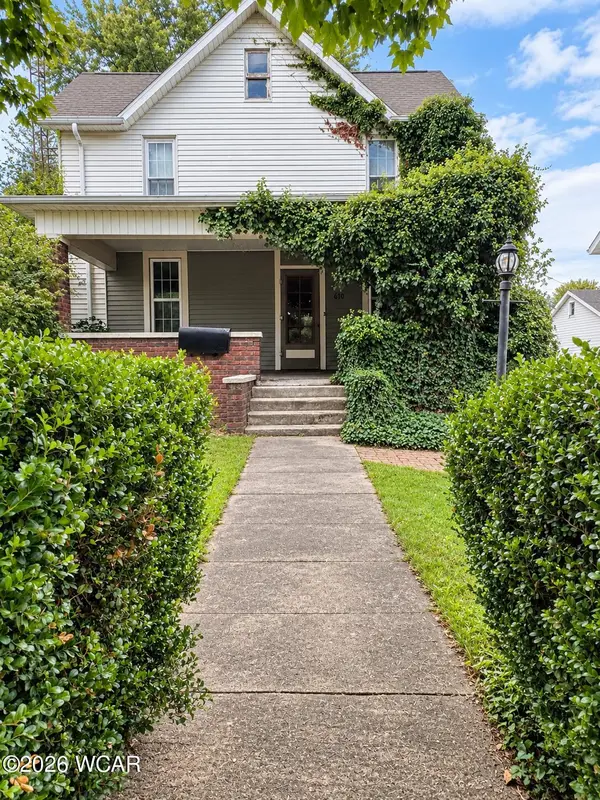 $194,900Pending3 beds 2 baths1,568 sq. ft.
610 W Findlay Street, Carey, OH 43316
MLS# 311505Listed by: OAKRIDGE REALTY & AUCTION CO. $169,900Active3 beds 2 baths1,344 sq. ft.
322 Ash Street, Carey, OH 43316
MLS# 10011388Listed by: KEY REALTY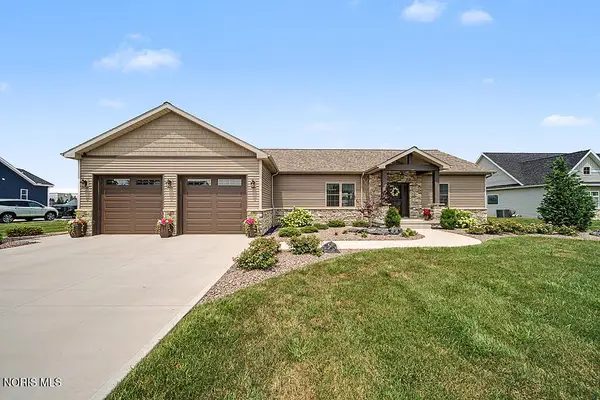 $445,000Active3 beds 3 baths1,710 sq. ft.
844 Autumn Avenue, Carey, OH 43316
MLS# 10010541Listed by: KEY REALTY, LTD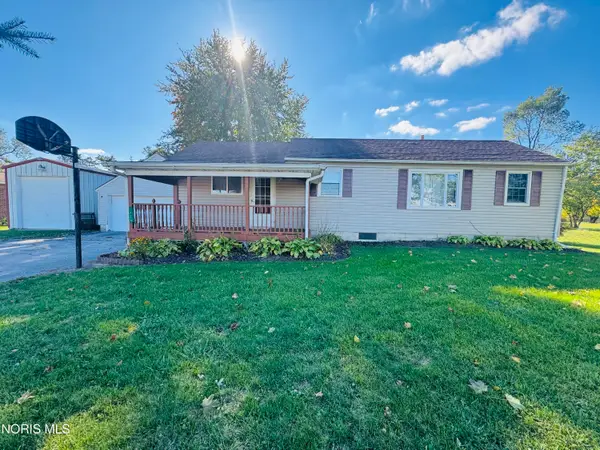 $199,000Active3 beds 1 baths1,224 sq. ft.
1224 State Route 568, Carey, OH 43316
MLS# 10008595Listed by: KEY REALTY $325,000Active3 beds 2 baths1,579 sq. ft.
700 Winter Court, Carey, OH 43316
MLS# 10008538Listed by: OHIO PROPERTY GROUP, LLC $139,000Active4 beds 2 baths1,996 sq. ft.
449 Frederick Street, Carey, OH 43316
MLS# 10007610Listed by: KEY REALTY


Protect your home and budget from life's surprises with an Assurant Home Warranty, backed by a partner that supports you through every step of homeownership. Explore Plans.
© 2023 - 2026 ERA Franchise Systems LLC. All rights reserved. ERA Franchise Systems LLC fully supports the principles of the Fair Housing Act and the Equal Opportunity Act. ERA, ERA Real Estate powered, and their respective logos are registered service marks of ERA Franchise Systems LLC. Each office is independently owned and operated.