
1030 Dubois Road, Carlisle, OH 45005
Local realty services provided by:ERA Martin & Associates
1030 Dubois Road,Carlisle, OH 45005
$245,000
- 3 Beds
- 2 Baths
- - sq. ft.
- Single family
- Sold
Listed by: taylor wagner, jay robinson
Office: exp realty216-242-2322
MLS#:1886227
Source:OH_CINCY
Sorry, we are unable to map this address
Price summary
- Price:$245,000
About this home
Welcome home to this well-maintained 3-bedroom, 2-full-bath ranch situated on a desirable corner lot in Carlisle. Inside, you'll find beautiful hardwood floors throughout and charming built-in bookcases that add warmth and character to the living space. The rustic, updated kitchen offers the perfect blend of style and functionality. Recent updates provide peace of mind, including fresh interior paint (2026), a new furnace (2026), replacement windows (2017), and a new roof (2020). The full basement offers abundant storage space and features a newly added, spacious second full bathroom, creating additional flexibility for everyday living. Outside, enjoy the fully fenced backyard, perfect for pets, play, or entertaining. This move-in ready home is full of charm and ready for its next owner! Total square footage is 1,344.
Contact an agent
Home facts
- Year built:1954
- Listing ID #:1886227
- Added:33 day(s) ago
- Updated:August 12, 2026 at 09:38 PM
Rooms and interior
- Bedrooms:3
- Total bathrooms:2
- Full bathrooms:2
- Rooms Total:7
- Kitchen Description:Dishwasher, Oven/Range, Refrigerator, Vinyl Floor, Wood Cabinets
- Bedroom Description:Wood Floor
- Basement Description:Concrete Floor, Full, Unfinished
Heating and cooling
- Cooling:Central Air
- Heating:Gas, Wood
Structure and exterior
- Roof:Shingle
- Year built:1954
- Architectural Style:Ranch
- Construction Materials:Vinyl Siding
- Foundation Description:Block
- Levels:1 Story
Utilities
- Water:Well
- Sewer:Public Sewer
Finances and disclosures
- Price:$245,000
Features and amenities
- Appliances:Dishwasher, Oven/Range, Refrigerator
Parking
- Garage:Yes
- Garage spaces:1
 Information deemed reliable but not guaranteed. The data relating to real estate for sale on this web site comes in part from the Broker Reciprocity program of the Multiple Listing Service of Greater Cincinnati. Real estate listings held by brokerage firms other than ERA Martin & Associates are marked with the Broker Reciprocity™ logo (the small house as shown to the left) and detailed information about them includes the name of the listing brokers. 2026, MLS of Greater Cincinnati, Inc. All rights reserved.
New listings near 1030 Dubois Road
- New
 $225,000Active3 beds 3 baths1,144 sq. ft.
395 Robert Simmons Drive, Carlisle, OH 45005
MLS# 966441Listed by: HOWARD HANNA REAL ESTATE SERV - New
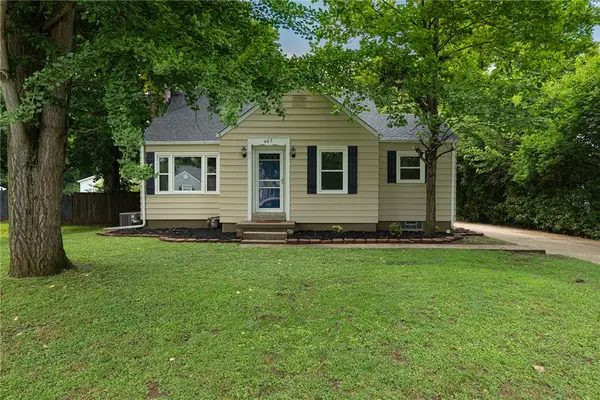 $255,000Active3 beds 1 baths1,024 sq. ft.
407 W Lomar Avenue, Carlisle, OH 45005
MLS# 966153Listed by: KELLER WILLIAMS ADVISORS RLTY - New
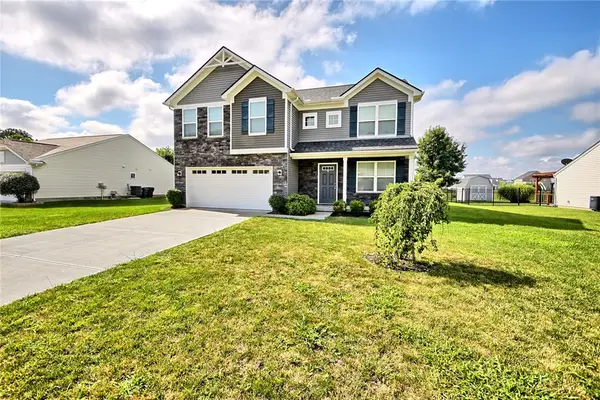 $375,000Active4 beds 3 baths2,182 sq. ft.
1097 Marty Lee Lane, Carlisle, OH 45005
MLS# 965830Listed by: KELLER WILLIAMS COMMUNITY PART - New
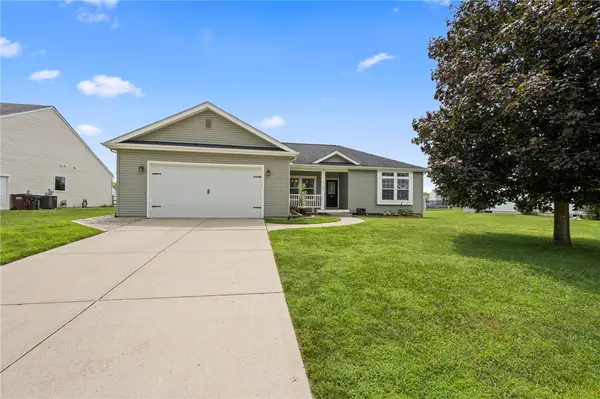 $349,900Active3 beds 2 baths1,828 sq. ft.
1089 Marty Lee Lane, Carlisle, OH 45005
MLS# 965152Listed by: COLDWELL BANKER HERITAGE - New
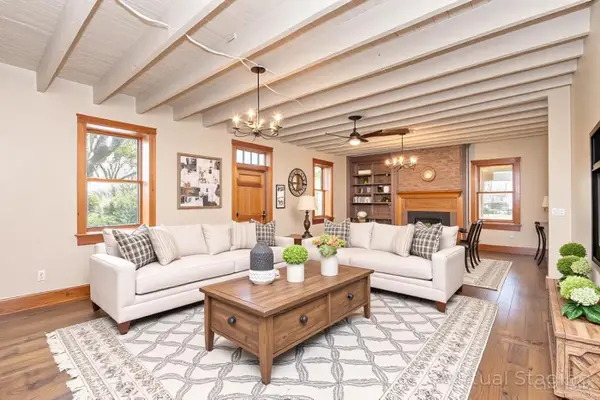 $350,000Active4 beds 3 baths2,432 sq. ft.
117 Montgomery Avenue, Carlisle, OH 45005
MLS# 1889066Listed by: EXP REALTY - New
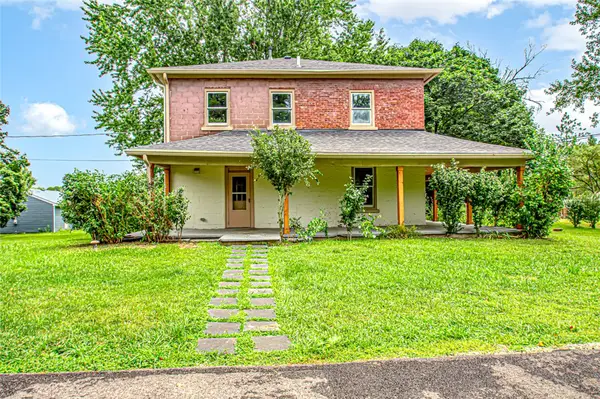 $350,000Active4 beds 3 baths2,432 sq. ft.
117 Montgomery Avenue, Franklin, OH 45005
MLS# 965606Listed by: EXP REALTY - New
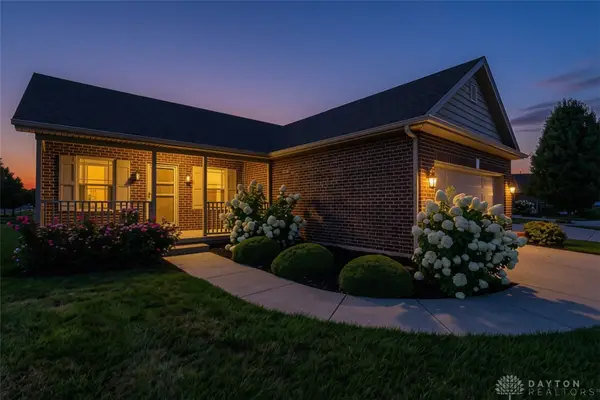 $300,000Active3 beds 2 baths1,362 sq. ft.
101 Silver Oak Court, Carlisle, OH 45005
MLS# 965631Listed by: IRONGATE INC. - New
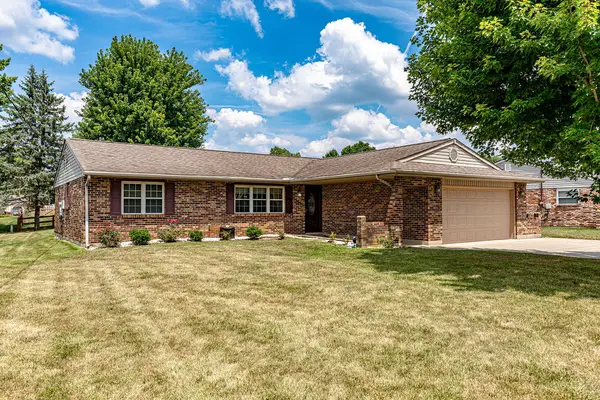 $274,900Active3 beds 2 baths1,792 sq. ft.
8254 Meadowlark Drive, Carlisle, OH 45005
MLS# 965636Listed by: RE/MAX PREFERRED GROUP 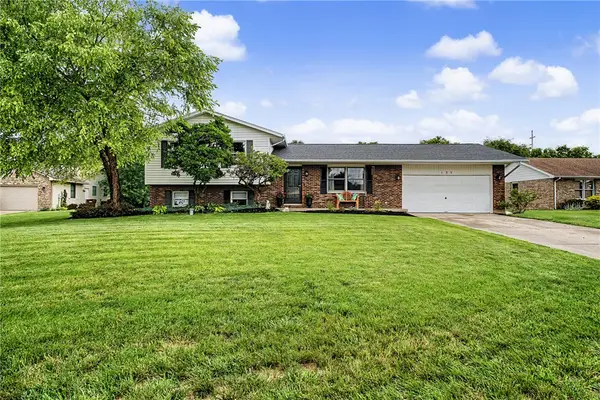 $325,000Active3 beds 2 baths1,870 sq. ft.
135 Baker Lane, Carlisle, OH 45005
MLS# 964655Listed by: KELLER WILLIAMS COMMUNITY PART $179,900Active2 beds 1 baths768 sq. ft.
134 Fairview Drive, Carlisle, OH 45005
MLS# 964519Listed by: EXP REALTY


Protect your home and budget from life's surprises with an Assurant Home Warranty, backed by a partner that supports you through every step of homeownership. Explore Plans.
© 2023 - 2026 ERA Franchise Systems LLC. All rights reserved. ERA Franchise Systems LLC fully supports the principles of the Fair Housing Act and the Equal Opportunity Act. ERA, ERA Real Estate powered, and their respective logos are registered service marks of ERA Franchise Systems LLC. Each office is independently owned and operated.