
134 Fairview Drive, Carlisle, OH 45005
Local realty services provided by:ERA Petkus Weiss
134 Fairview Drive,Carlisle, OH 45005
$179,900
- 2 Beds
- 1 Baths
- - sq. ft.
- Single family
- Sold
Listed by: tiffanie r burney
Office: exp realty
MLS#:964519
Source:OH_DABR
Sorry, we are unable to map this address
Price summary
- Price:$179,900
About this home
Welcome home to this charming 2 bedroom property featuring an oversized detached 3 car garage- perfect for vehicles, hobbies, or extra storage. Hardwood floors run throughout the bedrooms, hallway, and living room. The eat-in kitchen offers ceramic tile flooring and plenty of room for everyday dining. Step outside to enjoy the large backyard and oversized driveway with ample parking for guests, RV's or recreational vehicles. Don't miss this home at an affordable price!!!
Contact an agent
Home facts
- Year built:1954
- Subdivision & Development:Fairview
- Listing ID #:964519
- Added:48 day(s) ago
- Updated:September 05, 2026 at 07:18 AM
Rooms and interior
- Bedrooms:2
- Total bathrooms:1
- Full bathrooms:1
- Rooms Total:5
- Kitchen Description:Range, Refrigerator
- Basement:Yes
Heating and cooling
- Central air:Yes
Structure and exterior
- Year built:1954
- Levels:1 Story
Finances and disclosures
- Price:$179,900
Features and amenities
- Laundry features:Dryer
Parking
- Garage:Yes
- Garage spaces:3
New listings near 134 Fairview Drive
- Coming Soon
 $475,000Coming Soon4 beds 4 baths3,165 sq. ft.
203 Quail Run Court, Carlisle, OH 45005
MLS# 968076Listed by: IRONGATE INC. - New
 $389,900Active3 beds 3 baths2,094 sq. ft.
7426 Martz Paulin Road, Carlisle, OH 45005
MLS# 968161Listed by: COLDWELL BANKER HERITAGE - New
 $549,900Active3 beds 3 baths
382 Sunset Drive, Carlisle, OH 45005
MLS# 1892385Listed by: EXP REALTY
- New
 $249,900Active3 beds 2 baths1,248 sq. ft.
270 Nikki Court, Carlisle, OH 45005
MLS# 1892015Listed by: EXP REALTY  $420,000Active4 beds 3 baths
330 Deep Woods Court, Carlisle, OH 45005
MLS# 1891455Listed by: COLDWELL BANKER HERITAGE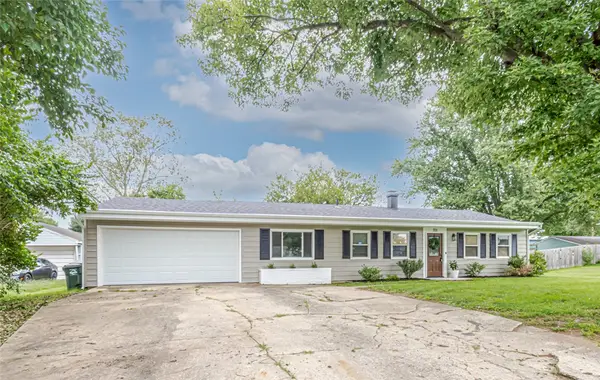 $246,900Pending3 beds 1 baths1,196 sq. ft.
701 Easter Drive, Carlisle, OH 45005
MLS# 967014Listed by: EXP REALTY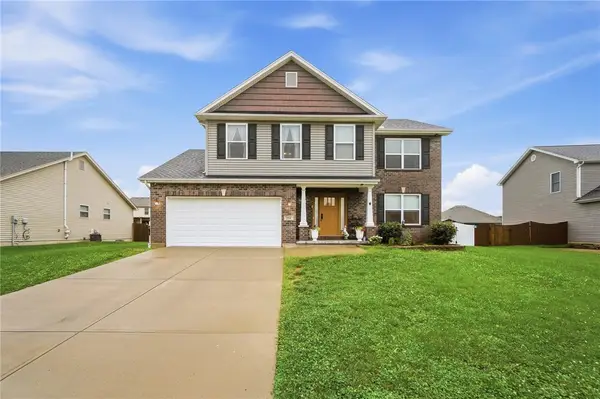 $414,000Active4 beds 4 baths3,017 sq. ft.
254 Auburn Meadows Court, Carlisle, OH 45005
MLS# 966410Listed by: COLDWELL BANKER HERITAGE $210,000Pending3 beds 3 baths1,144 sq. ft.
395 Robert Simmons Drive, Carlisle, OH 45005
MLS# 966441Listed by: HOWARD HANNA REAL ESTATE SERV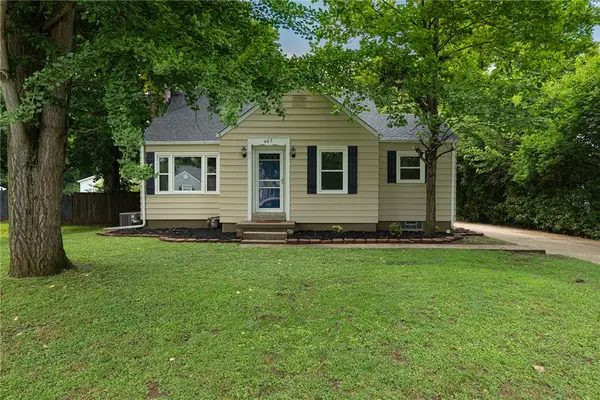 $240,000Active3 beds 1 baths1,024 sq. ft.
407 W Lomar Avenue, Carlisle, OH 45005
MLS# 966153Listed by: KELLER WILLIAMS ADVISORS RLTY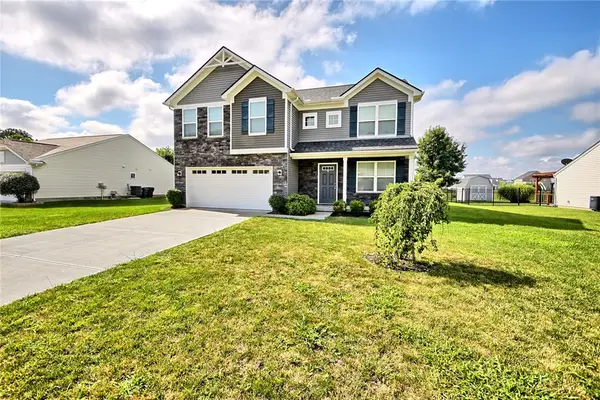 $365,000Active4 beds 3 baths2,182 sq. ft.
1097 Marty Lee Lane, Carlisle, OH 45005
MLS# 965830Listed by: KELLER WILLIAMS COMMUNITY PART


Protect your home and budget from life's surprises with an Assurant Home Warranty, backed by a partner that supports you through every step of homeownership. Explore Plans.
© 2023 - 2026 ERA Franchise Systems LLC. All rights reserved. ERA Franchise Systems LLC fully supports the principles of the Fair Housing Act and the Equal Opportunity Act. ERA, ERA Real Estate powered, and their respective logos are registered service marks of ERA Franchise Systems LLC. Each office is independently owned and operated.