
254 Auburn Meadows Court, Carlisle, OH 45005
Local realty services provided by:ERA Petkus Weiss
Listed by: michael gorman
Office: coldwell banker heritage
MLS#:966410
Source:OH_DABR
Price summary
- Price:$399,000
- Price per sq. ft.:$132.25
About this home
Welcome to this beautiful two story home in the Carlisle School District. Built in 2017, it features an open layout filled with natural light and thoughtful details that make it truly stand out. Porcelain tile flows throughout the main floor and kitchen. Walking upstairs you will notice the beautiful new carpet that covers the entire floor. The vaulted primary bedroom offers plenty of space, walk-in closets and a large on-suite bath. With 4 bedrooms and more than 2,400 square feet, there's plenty of room to grow. The finished basement adds another 600 square feet of living space with an office that could easily serve as a 5th bedroom. Storage is abundant, and the large closets are a dream. Step outside to a covered patio perfect for gatherings or quiet evenings. This is a home you'll fall in love with instantly.
Contact an agent
Home facts
- Year built:2017
- Subdivision & Development:Timber Ridge 8
- Listing ID #:966410
- Added:54 day(s) ago
- Updated:October 03, 2026 at 08:27 AM
Rooms and interior
- Bedrooms:4
- Total bathrooms:4
- Full bathrooms:2
- Half bathrooms:2
- Rooms Total:10
- Kitchen Description:Dishwasher, Microwave, Range, Refrigerator
- Basement:Yes
- Basement Description:Finished, Full
- Living area:3,017 sq. ft.
Heating and cooling
- Central air:Yes
Structure and exterior
- Year built:2017
- Building area:3,017 sq. ft.
- Lot area:0.28 Acres
- Exterior Features:Deck, Fence, Patio
- Levels:2 Stories
Finances and disclosures
- Price:$399,000
- Price per sq. ft.:$132.25
Parking
- Garage:Yes
- Garage spaces:2
New listings near 254 Auburn Meadows Court
- New
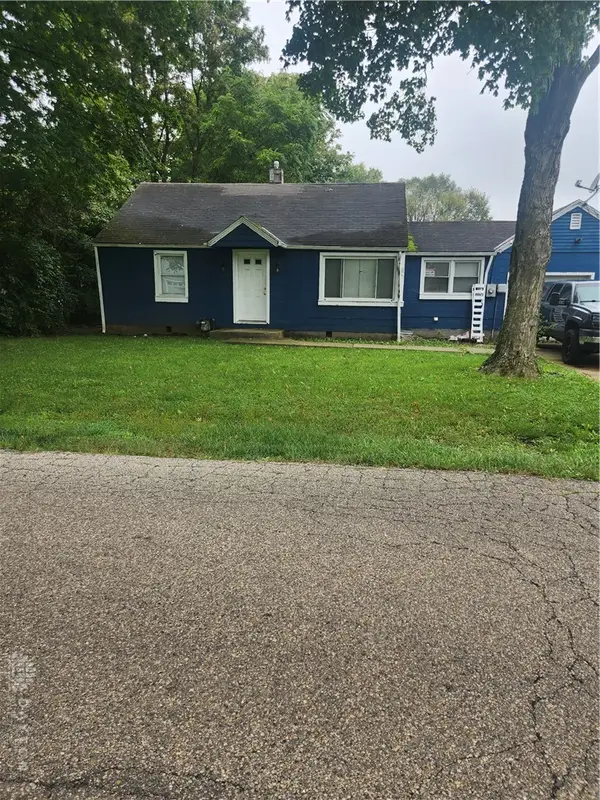 $169,900Active3 beds 1 baths940 sq. ft.
401 W Lomar Avenue, Carlisle, OH 45005
MLS# 970428Listed by: COLDWELL BANKER HERITAGE 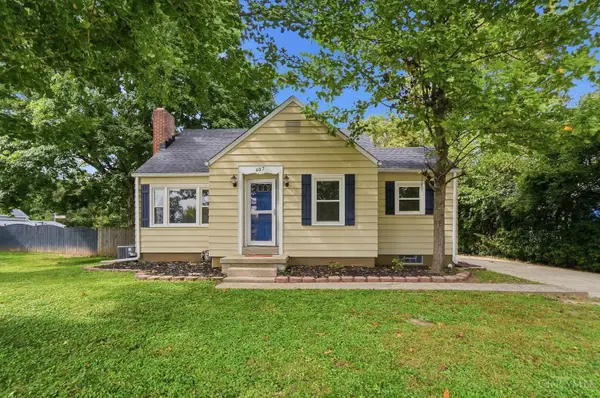 $225,000Pending3 beds 1 baths804 sq. ft.
407 W Lomar Avenue, Carlisle, OH 45005
MLS# 1895580Listed by: COLDWELL BANKER HERITAGE
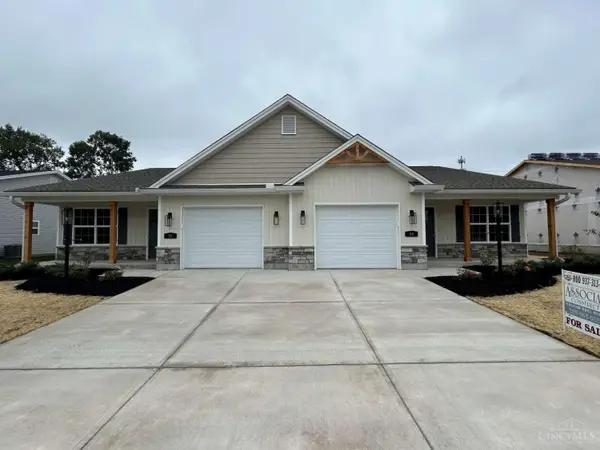 $299,900Active3 beds 2 baths
50 Timber Creek Drive, Carlisle, OH 45005
MLS# 1895099Listed by: CHOSEN REAL ESTATE GROUP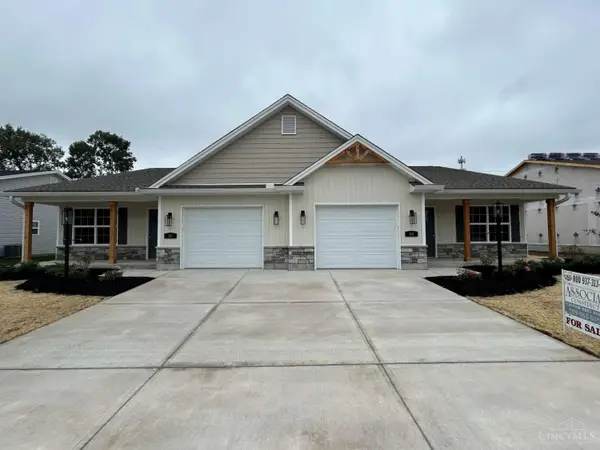 $299,900Active3 beds 2 baths
60 Timber Creek Drive, Carlisle, OH 45005
MLS# 1895153Listed by: CHOSEN REAL ESTATE GROUP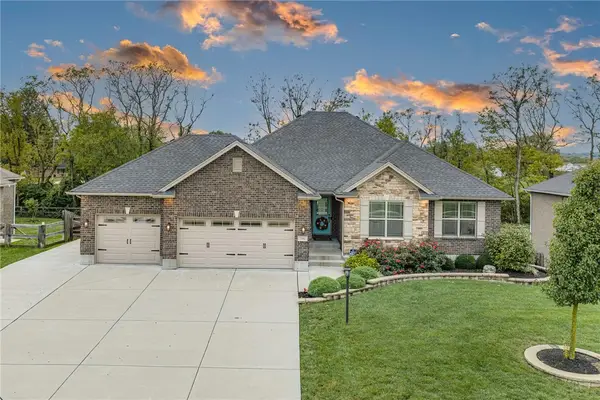 $574,900Active4 beds 3 baths1,847 sq. ft.
156 Wolf Creek Court, Carlisle, OH 45005
MLS# 969498Listed by: IRONGATE INC.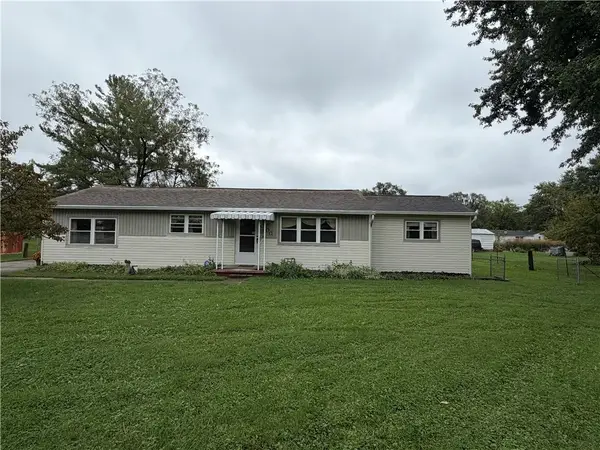 $185,000Active3 beds 1 baths1,248 sq. ft.
300 Maple Ave, Carlisle, OH 45005
MLS# 969261Listed by: VALLEY REAL ESTATE SERVICES LL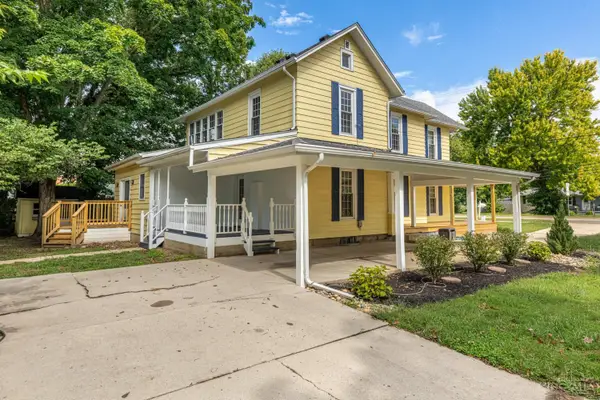 $279,900Active3 beds 2 baths2,273 sq. ft.
737 Central Avenue, Carlisle, OH 45005
MLS# 1893671Listed by: IRONGATE INC.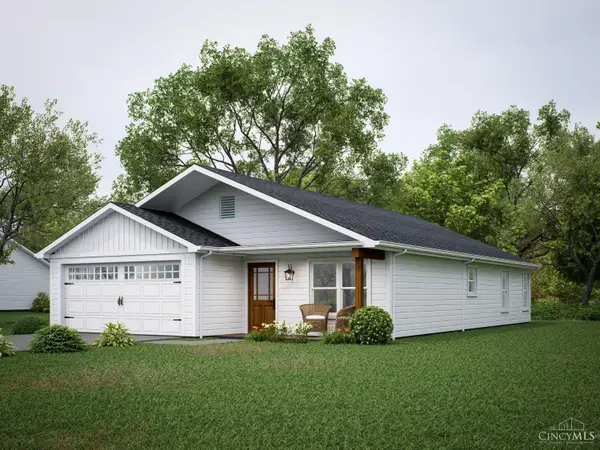 $269,900Active3 beds 2 baths1,370 sq. ft.
126 Arthur Avenue, Carlisle, OH 45005
MLS# 1893458Listed by: KELLER WILLIAMS ADVISORS $364,900Pending4 beds 3 baths3,470 sq. ft.
444 W Lomar Drive, Carlisle, OH 45005
MLS# 1892885Listed by: EXP REALTY $465,000Active4 beds 4 baths3,165 sq. ft.
203 Quail Run Court, Carlisle, OH 45005
MLS# 968076Listed by: IRONGATE INC.


Protect your home and budget from life's surprises with an Assurant Home Warranty, backed by a partner that supports you through every step of homeownership. Explore Plans.
© 2023 - 2026 ERA Franchise Systems LLC. All rights reserved. ERA Franchise Systems LLC fully supports the principles of the Fair Housing Act and the Equal Opportunity Act. ERA, ERA Real Estate powered, and their respective logos are registered service marks of ERA Franchise Systems LLC. Each office is independently owned and operated.