
701 Easter Drive, Carlisle, OH 45005
Local realty services provided by:ERA Petkus Weiss
701 Easter Drive,Carlisle, OH 45005
$244,900
- 3 Beds
- 1 Baths
- 1,196 sq. ft.
- Single family
- Active
Listed by: andrew gaydosh
Office: exp realty
MLS#:967014
Source:OH_DABR
Price summary
- Price:$244,900
- Price per sq. ft.:$204.77
About this home
Welcome to this beautifully refreshed 3-bedroom, 1-bath home on a spacious half-acre in Carlisle! With 1,196 SF, this home offers a comfortable layout, attractive finishes & plenty of room to enjoy the outdoors. The inviting kitchen features quartz countertops, beautiful backsplash details & a convenient counter bar, opening to a large dining room. Just off the dining room, an office provides a great flex space & walks out to the backyard. The updated bath features beautiful tile work, while all 3 bedrooms offer new carpet. Numerous recent improvements include a new roof, gas service line, well pump & tank, garage door, interior & exterior paint, lighting, doors, trim & more. The oversized yard is a true highlight, with a privacy fence, patio & 2 sheds. 2-car garage. Conveniently located near Roscoe Park, Carlisle Village & Carlisle Schools—enjoy the space of the country with the charm of small-town living!
Contact an agent
Home facts
- Year built:1962
- Subdivision & Development:Provincial Plains
- Listing ID #:967014
- Added:1 day(s) ago
- Updated:August 22, 2026 at 03:37 PM
Rooms and interior
- Bedrooms:3
- Total bathrooms:1
- Full bathrooms:1
- Rooms Total:7
- Kitchen Description:Dishwasher, Range, Refrigerator
- Living area:1,196 sq. ft.
Heating and cooling
- Central air:Yes
Structure and exterior
- Year built:1962
- Building area:1,196 sq. ft.
- Lot area:0.51 Acres
- Exterior Features:Fence, Patio
- Levels:1 Story
Utilities
- Water:Well
Finances and disclosures
- Price:$244,900
- Price per sq. ft.:$204.77
Parking
- Garage:Yes
- Garage spaces:2
New listings near 701 Easter Drive
- New
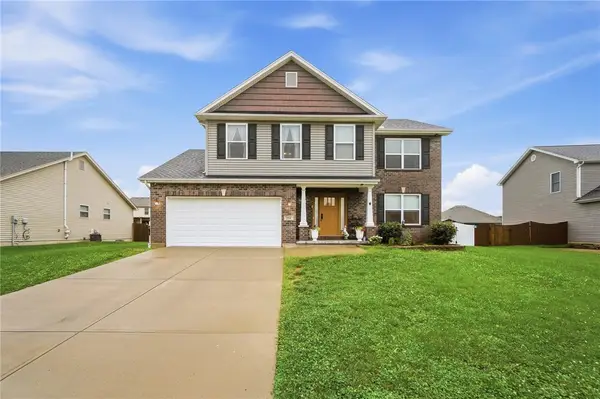 $449,000Active4 beds 4 baths3,017 sq. ft.
254 Auburn Meadows Court, Carlisle, OH 45005
MLS# 966410Listed by: COLDWELL BANKER HERITAGE - New
 $210,000Active3 beds 3 baths1,144 sq. ft.
395 Robert Simmons Drive, Carlisle, OH 45005
MLS# 966441Listed by: HOWARD HANNA REAL ESTATE SERV 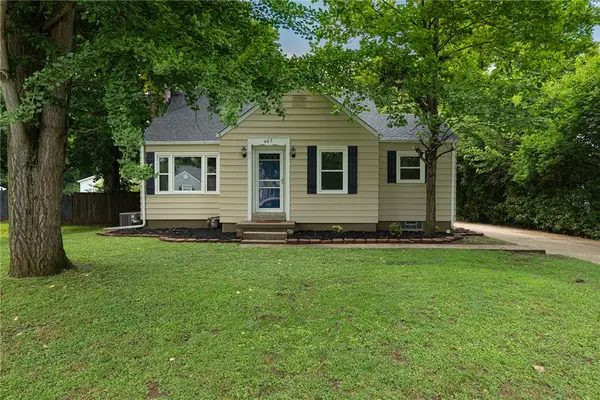 $249,900Active3 beds 1 baths1,024 sq. ft.
407 W Lomar Avenue, Carlisle, OH 45005
MLS# 966153Listed by: KELLER WILLIAMS ADVISORS RLTY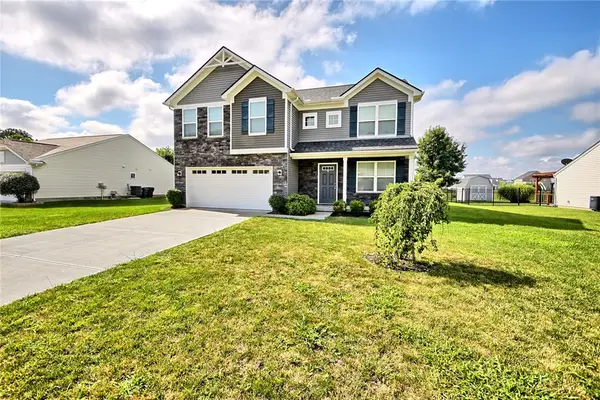 $365,000Active4 beds 3 baths2,182 sq. ft.
1097 Marty Lee Lane, Carlisle, OH 45005
MLS# 965830Listed by: KELLER WILLIAMS COMMUNITY PART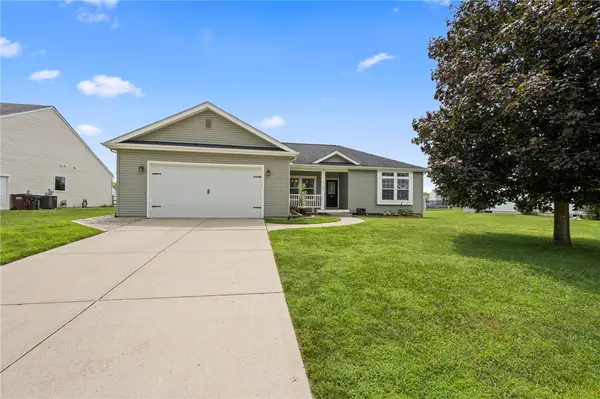 $349,900Active3 beds 2 baths1,828 sq. ft.
1089 Marty Lee Lane, Carlisle, OH 45005
MLS# 965152Listed by: COLDWELL BANKER HERITAGE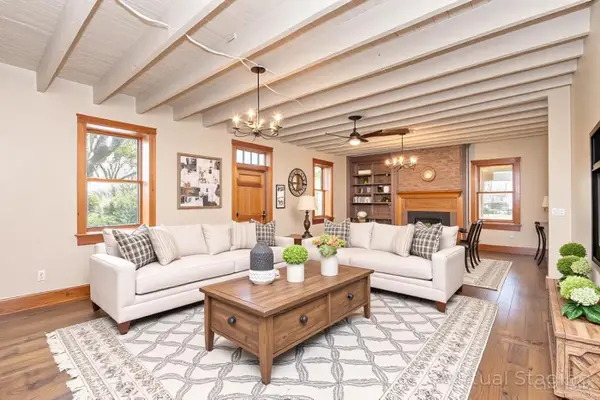 $345,000Active4 beds 3 baths2,432 sq. ft.
117 Montgomery Avenue, Carlisle, OH 45005
MLS# 1889066Listed by: EXP REALTY
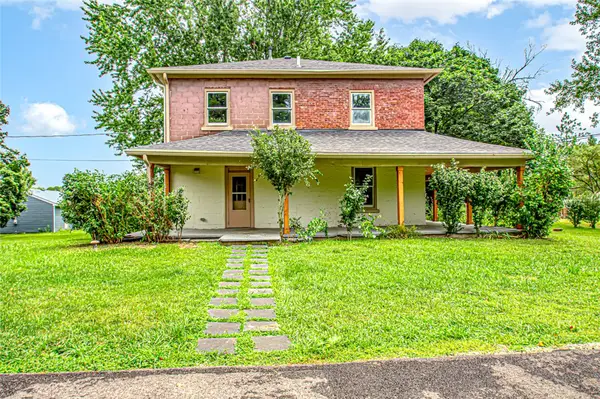 $345,000Active4 beds 3 baths2,432 sq. ft.
117 Montgomery Avenue, Franklin, OH 45005
MLS# 965606Listed by: EXP REALTY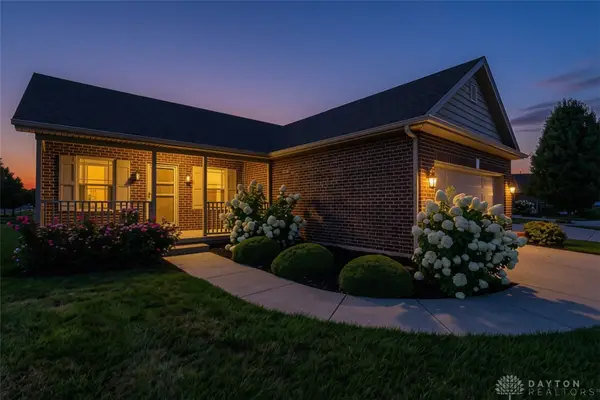 $300,000Active3 beds 2 baths1,362 sq. ft.
101 Silver Oak Court, Carlisle, OH 45005
MLS# 965631Listed by: IRONGATE INC.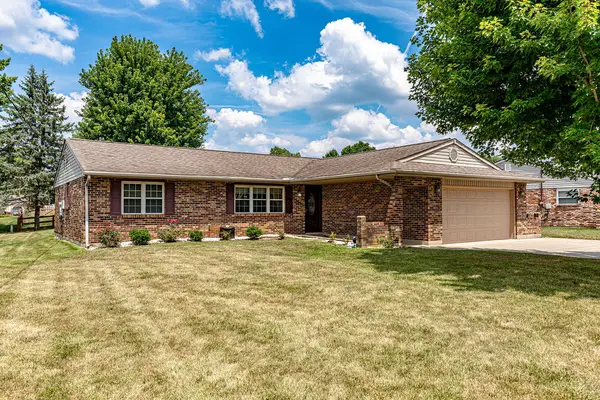 $274,900Active3 beds 2 baths1,792 sq. ft.
8254 Meadowlark Drive, Carlisle, OH 45005
MLS# 965636Listed by: RE/MAX PREFERRED GROUP


Protect your home and budget from life's surprises with an Assurant Home Warranty, backed by a partner that supports you through every step of homeownership. Explore Plans.
© 2023 - 2026 ERA Franchise Systems LLC. All rights reserved. ERA Franchise Systems LLC fully supports the principles of the Fair Housing Act and the Equal Opportunity Act. ERA, ERA Real Estate powered, and their respective logos are registered service marks of ERA Franchise Systems LLC. Each office is independently owned and operated.