
5044 Amsterdam Se Road, Carrollton, OH 44615
Local realty services provided by:ERA Real Solutions Realty
Listed by: karen sterling
Office: gary w. cain realty & auctioneers,llc
MLS#:5235646
Source:OH_NORMLS
Price summary
- Price:$269,000
- Price per sq. ft.:$117.57
About this home
An Amazing Find with Space, Privacy & Exceptional Garage Amenities! Welcome to this inviting split-level home nestled on approximately 1 acre, where comfortable living meets incredible versatility. With 3 bedrooms and 2 full bathrooms, this home offers a thoughtfully designed layout with plenty of room to live, relax, and entertain.
The spacious living room welcomes you in, while the eat-in kitchen provides a warm gathering space for everyday meals. The recreation room, complete with a cozy fireplace, creates the perfect setting for game nights, movie nights, or unwinding with family and friends. A finished basement bonus area adds even more flexibility for a home office, hobby space, gym, or additional living area.
Car enthusiasts, hobbyists, and anyone who appreciates exceptional workspace will love the detached heated 2-car garage featuring a mechanic’s pit - a truly standout amenity that is difficult to find. The attached 2-car garage provides additional convenience and storage with kitchen access and lower level access.
Outside, enjoy your own private retreat with a charming gazebo, basketball hoop, cute storage shed, and plenty of open space to make the most of the approximately 1-acre setting. Tucked away for privacy yet offering abundant functionality, this property delivers the space, amenities, and versatility you've been looking for. A distinctive property with room to enjoy life, pursue your hobbies, and make it your own!...
Contact an agent
Home facts
- Year built:1974
- Listing ID #:5235646
- Added:45 day(s) ago
- Updated:September 26, 2026 at 02:22 PM
Rooms and interior
- Bedrooms:3
- Total bathrooms:2
- Full bathrooms:2
- Rooms Total:6
- Kitchen Description:Dishwasher, Range, Refrigerator
- Basement:Yes
- Basement Description:Partially Furnished
- Living area:2,288 sq. ft.
Heating and cooling
- Cooling:Central Air, Heat Pump
- Heating:Electric, Fireplaces, Heat Pump
- Central air:Yes
Structure and exterior
- Roof:Asphalt, Fiberglass
- Year built:1974
- Building area:2,288 sq. ft.
- Lot area:1 Acres
- Construction Materials:Brick, Vinyl Siding
- Levels:2 Stories, 2 Story
Utilities
- Water:Well
- Sewer:Septic Tank
Finances and disclosures
- Price:$269,000
- Price per sq. ft.:$117.57
- Tax amount:$1,145 (2025)
Features and amenities
- Appliances:Dishwasher, Range, Refrigerator
Parking
- Parking description:Detached, Driveway, Garage
- Garage:Yes
- Garage spaces:4

New listings near 5044 Amsterdam Se Road
- New
 Active101 Acres
54 Parma Ne Road, Carrollton, OH 44615
MLS# 5248151Listed by: KIKO - New
 Active3 beds 2 baths
940 Perron Se Road, Carrollton, OH 44615
MLS# 5247624Listed by: WHITETAIL PROPERTIES REAL ESTATE LLC - Open Sun, 1 to 3pmNew
 $299,900Active3 beds 2 baths2,203 sq. ft.
4025 Arrow Nw Road, Carrollton, OH 44615
MLS# 5245640Listed by: KELLER WILLIAMS CHERVENIC RLTY 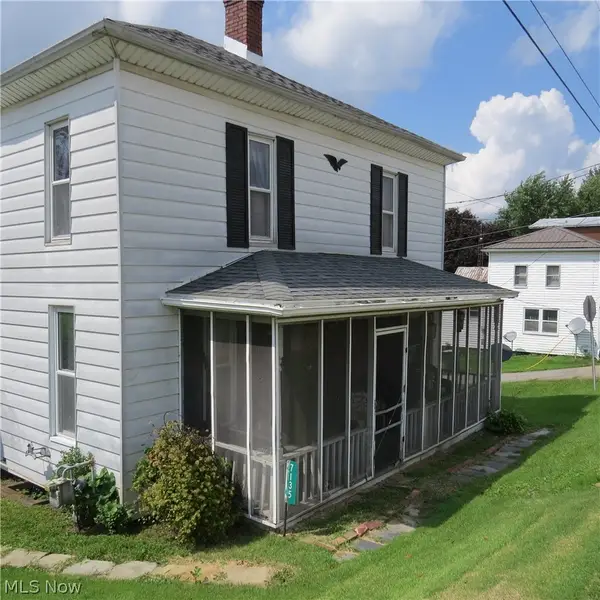 $63,900Active3 beds 1 baths2,016 sq. ft.
7135 Germano Se Road, Carrollton, OH 44615
MLS# 5244804Listed by: NEWELL REALTY & AUCTIONS, LLC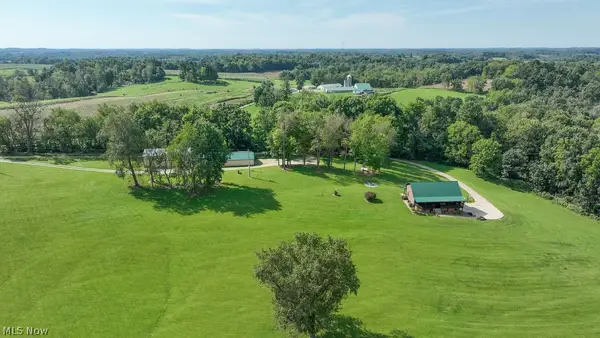 $649,900Active3 beds 2 baths3,360 sq. ft.
5109 Germano Se Road, Carrollton, OH 44615
MLS# 5241827Listed by: KELLER WILLIAMS LEGACY GROUP REALTY $10,350,000Active414 Acres
1258 Panda Se Road, Carrollton, OH 44615
MLS# 5243168Listed by: KIKO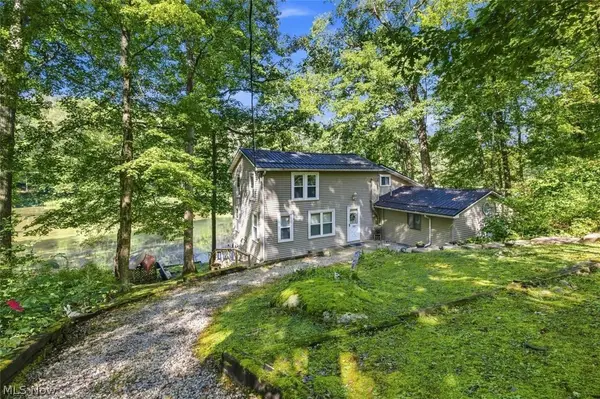 $170,000Active2 beds 2 baths1,432 sq. ft.
505 Stony Lake Drive, Carrollton, OH 44615
MLS# 5242915Listed by: KELLER WILLIAMS LEGACY GROUP REALTY $115,000Active2 beds 1 baths672 sq. ft.
5082 Poplar Sw Drive, Carrollton, OH 44615
MLS# 5242366Listed by: BARNETT INC. REALTORS $234,900Active3 beds 2 baths3,618 sq. ft.
109 Park Ne Avenue, Carrollton, OH 44615
MLS# 5242053Listed by: NEWELL REALTY & AUCTIONS, LLC $149,000Active2 beds 1 baths1,248 sq. ft.
731 N Lisbon Street, Carrollton, OH 44615
MLS# 5241865Listed by: CEDAR ONE REALTY


Protect your home and budget from life's surprises with an Assurant Home Warranty, backed by a partner that supports you through every step of homeownership. Explore Plans.
© 2023 - 2026 ERA Franchise Systems LLC. All rights reserved. ERA Franchise Systems LLC fully supports the principles of the Fair Housing Act and the Equal Opportunity Act. ERA, ERA Real Estate powered, and their respective logos are registered service marks of ERA Franchise Systems LLC. Each office is independently owned and operated.