
6289 Hilltop Sw Street, Carrollton, OH 44615
Local realty services provided by:ERA Real Solutions Realty
6289 Hilltop Sw Street,Carrollton, OH 44615
$100,000
- 2 Beds
- 1 Baths
- 1,178 sq. ft.
- Single family
- Pending
Listed by: ashley benning, shaun benning
Office: cutler real estate
MLS#:5261382
Source:OH_NORMLS
Price summary
- Price:$100,000
- Price per sq. ft.:$84.89
- Monthly HOA dues:$77.08
About this home
Welcome to 6289 Hilltop St., located in the Vo Ash Lake Association! This 2-bedroom, 1-bath home offers a great opportunity to make it your own. Featuring a convenient first-floor bedroom and laundry, the home has had some updates completed but still needs additional work and TLC. The roof is believed to be approximately 10 years old. Situated on three parcels of land, this property also includes a detached garage for parking or extra storage. Whether you're looking for a weekend getaway, investment opportunity, or a place to call home, this property offers plenty of potential. Bring your vision and make it your own!
Contact an agent
Home facts
- Year built:1970
- Listing ID #:5261382
- Added:4 day(s) ago
- Updated:November 21, 2026 at 09:16 AM
Rooms and interior
- Bedrooms:2
- Total bathrooms:1
- Full bathrooms:1
- Rooms Total:7
- Kitchen Description:Range, Refrigerator
- Basement:Yes
- Basement Description:Full, Partially Furnished
- Living area:1,178 sq. ft.
Heating and cooling
- Cooling:Central Air
- Heating:Propane
- Central air:Yes
Structure and exterior
- Roof:Shingle
- Year built:1970
- Building area:1,178 sq. ft.
- Lot area:0.17 Acres
- Construction Materials:Wood Siding
- Exterior Features:Deck
- Levels:1 Story
Utilities
- Sewer:Septic Tank
Finances and disclosures
- Price:$100,000
- Price per sq. ft.:$84.89
- Tax amount:$619 (2025)
Features and amenities
- Appliances:Range, Refrigerator
Parking
- Garage:Yes
- Garage spaces:1

New listings near 6289 Hilltop Sw Street
- New
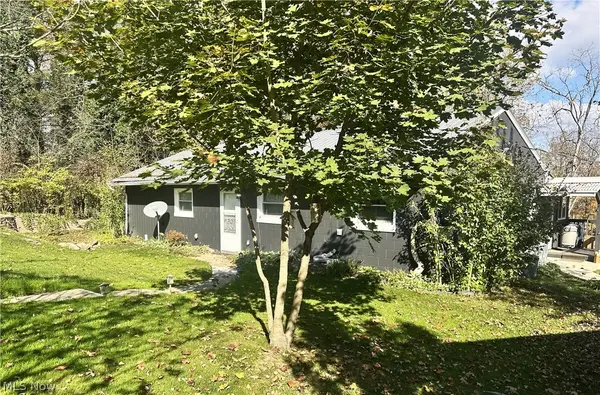 $269,900Active3 beds 2 baths1,584 sq. ft.
3201 Parkland Sw Drive, Carrollton, OH 44615
MLS# 5260369Listed by: KELLER WILLIAMS CHERVENIC RLTY - New
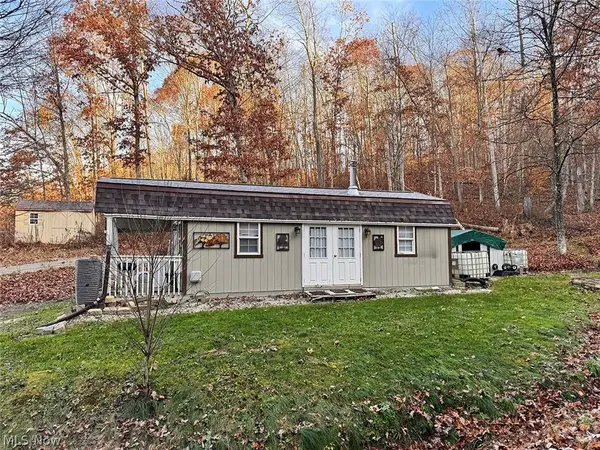 $119,000Active1 beds 1 baths336 sq. ft.
8284 Bay Se Road, Carrollton, OH 44615
MLS# 5260548Listed by: KIKO 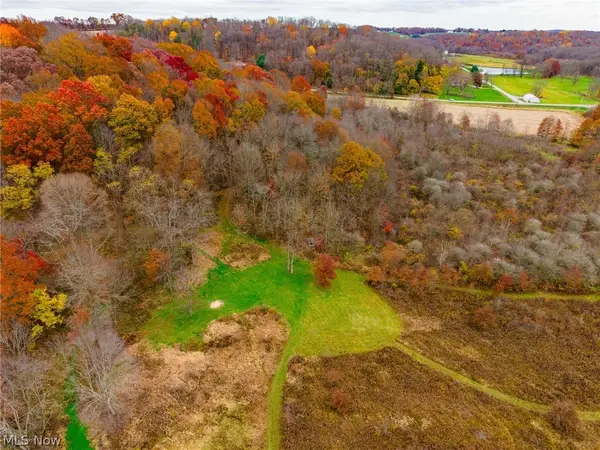 $315,000Pending35.81 Acres
Kensington Road, Carrollton, OH 44615
MLS# 5259664Listed by: KAUFMAN REALTY & AUCTION, LLC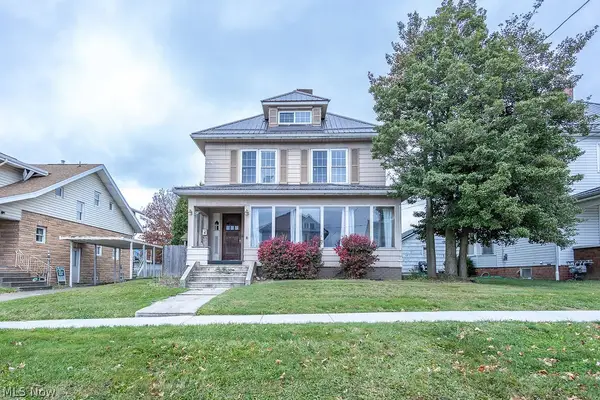 $173,000Active5 beds 3 baths1,768 sq. ft.
119 4th Ne Street, Carrollton, OH 44615
MLS# 5256539Listed by: KELLER WILLIAMS LEGACY GROUP REALTY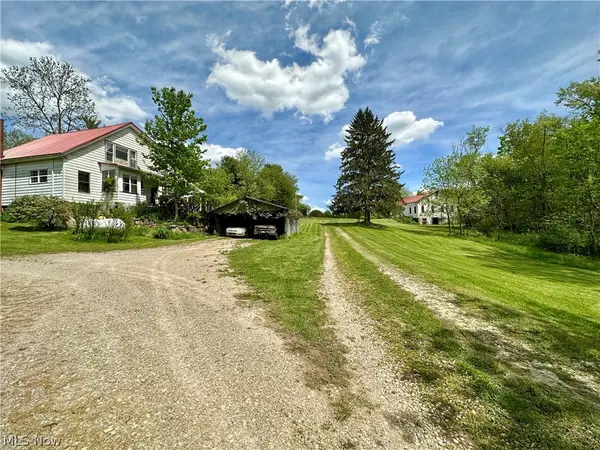 $1,900,000Active4 beds 2 baths2,448 sq. ft.
4101 Peace Se Road, Carrollton, OH 44615
MLS# 5257330Listed by: CEDAR ONE REALTY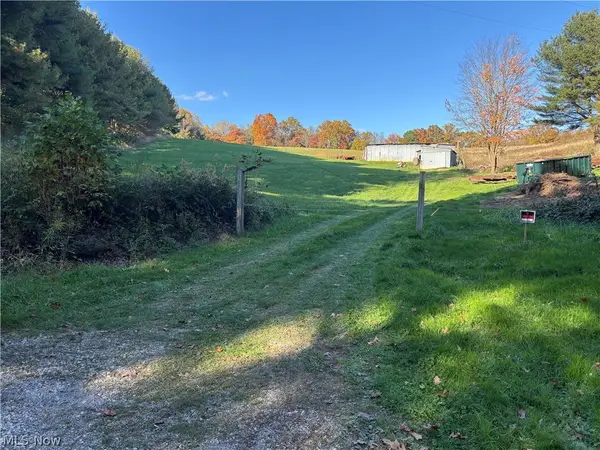 $1Active28.11 Acres
5010 Doral Road, Carrollton, OH 44615
MLS# 5257566Listed by: CRONEBAUGH AUCTION & REALTY, LLC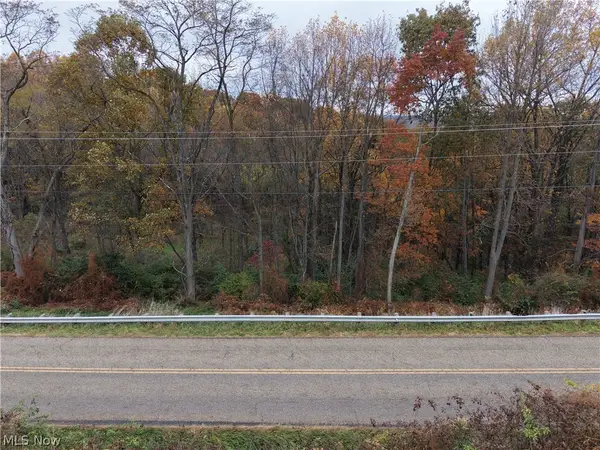 $1Active4.66 Acres
5049 Autumn Sw Road, Carrollton, OH 44615
MLS# 5257605Listed by: CRONEBAUGH AUCTION & REALTY, LLC $169,900Activeundercontract3 beds 2 baths1,040 sq. ft.
380 Moody Sw Avenue, Carrollton, OH 44615
MLS# 5256563Listed by: CUTLER REAL ESTATE $259,900Pending2 beds 2 baths1,600 sq. ft.
4275 Milo Road, Carrollton, OH 44615
MLS# 5255991Listed by: CUTLER REAL ESTATE


Protect your home and budget from life's surprises with an Assurant Home Warranty, backed by a partner that supports you through every step of homeownership. Explore Plans.
© 2023 - 2026 ERA Franchise Systems LLC. All rights reserved. ERA Franchise Systems LLC fully supports the principles of the Fair Housing Act and the Equal Opportunity Act. ERA, ERA Real Estate powered, and their respective logos are registered service marks of ERA Franchise Systems LLC. Each office is independently owned and operated.