
245 Fairlawn Drive, Celina, OH 45822
Local realty services provided by:ERA Geyer Noakes Realty Group
245 Fairlawn Drive,Celina, OH 45822
$220,000
- 3 Beds
- 2 Baths
- - sq. ft.
- Single family
- Sold
Listed by: chris pocza
Office: cowan, realtors
MLS#:311080
Source:OH_WCAR
Sorry, we are unable to map this address
Price summary
- Price:$220,000
About this home
Welcome home to this well-maintained 3-bedroom, 2-bath ranch located in a quiet neighborhood within the desirable Celina School District. This home offers the convenience of single-level living with a functional layout that's perfect for families, first-time buyers, or those looking to downsize.
Recent updates include a new metal roof, providing added durability and peace of mind for years to come. The attached two-car garage offers plenty of space for parking, storage, or a workshop. Conveniently located near schools, parks, and local amenities, this home is ready for its next owner. Schedule your private showing today!
Contact an agent
Home facts
- Year built:1991
- Listing ID #:311080
- Added:58 day(s) ago
- Updated:September 22, 2026 at 05:14 PM
Rooms and interior
- Bedrooms:3
- Total bathrooms:2
- Full bathrooms:2
- Rooms Total:6
Heating and cooling
- Cooling:Central Air
- Heating:Electric
- Central air:Yes
Structure and exterior
- Year built:1991
- Architectural Style:Ranch
- Foundation Description:Slab
Utilities
- Water:Public
- Sewer:Private Sewer
Finances and disclosures
- Price:$220,000
- Tax amount:$2,101
Parking
- Total parking spaces:2
- Parking description:Garage
- Garage spaces:2
New listings near 245 Fairlawn Drive
- New
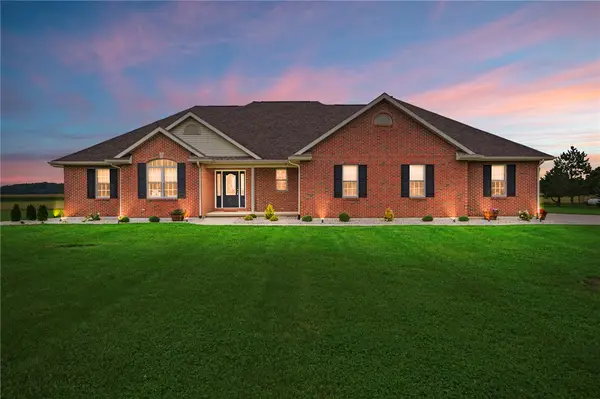 $525,000Active3 beds 3 baths2,995 sq. ft.
7651 Oldtown Road, Celina, OH 45822
MLS# 969528Listed by: EXP REALTY 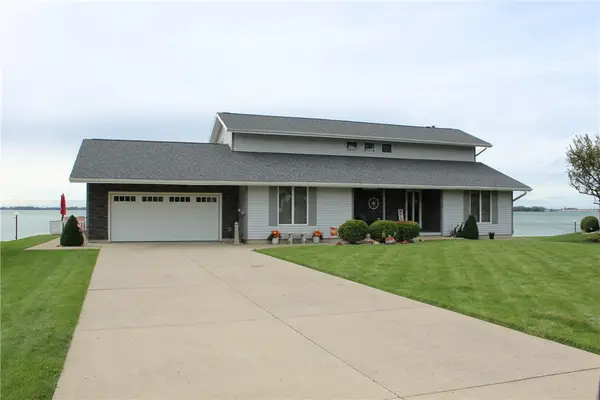 $725,000Active4 beds 3 baths3,648 sq. ft.
220 Mariner Point Drive, Celina, OH 45822
MLS# 969382Listed by: BRUNS REALTY GROUP, LLC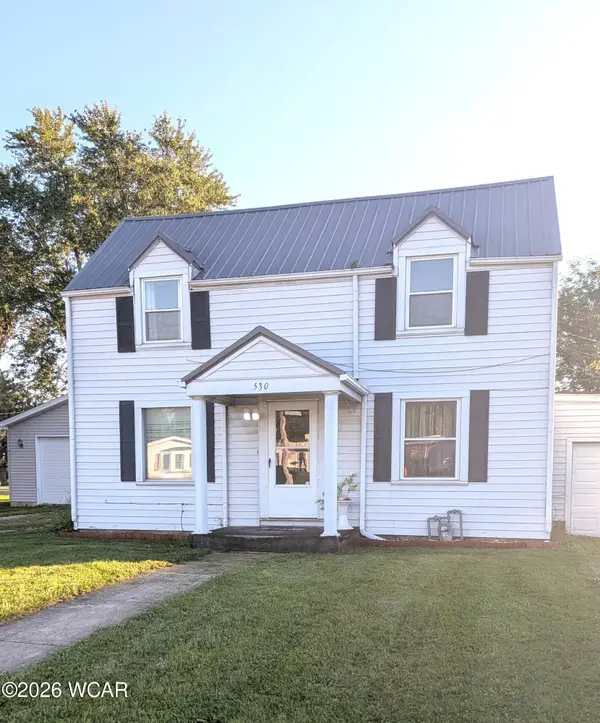 $189,900Pending3 beds 1 baths1,418 sq. ft.
530 Touvelle Street, Celina, OH 45822
MLS# 311359Listed by: LAKESHORE REALTORS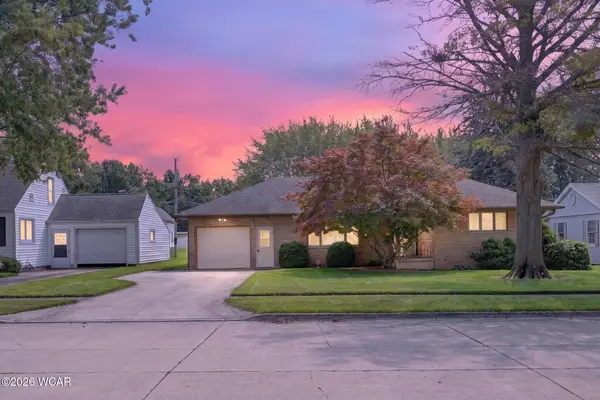 $224,900Active3 beds 2 baths1,312 sq. ft.
642 W Fulton Street, Celina, OH 45822
MLS# 311353Listed by: MASTER KEY REALTY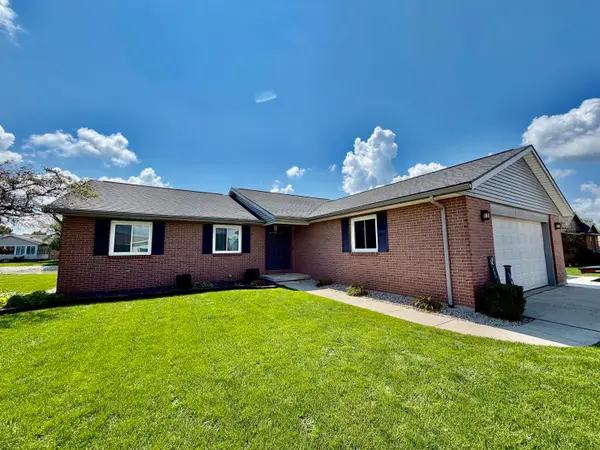 $395,000Active3 beds 2 baths1,426 sq. ft.
6568 Brookside Drive, Celina, OH 45822
MLS# 226031951Listed by: CENTURY 21 FRANK FRYE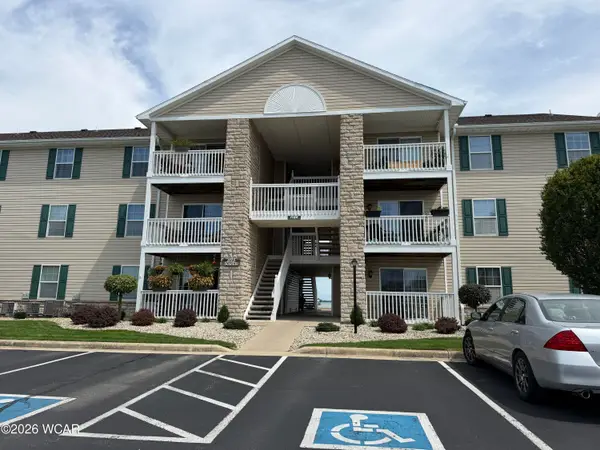 $212,000Pending2 beds 2 baths927 sq. ft.
1125 W Bank Road, Celina, OH 45822
MLS# 311234Listed by: BEE GEE REALTY & AUCTION COMPANY $129,000Active1.29 Acres
0 OH 219 St Rt 219 Highway, Celina, OH 45822
MLS# 311142Listed by: LAKESHORE REALTORS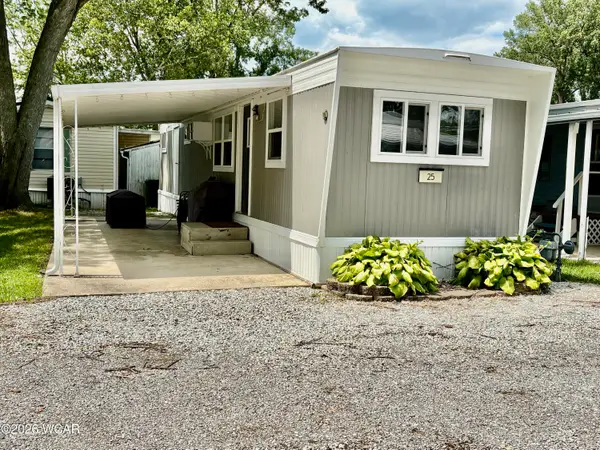 $39,900Active2 beds 1 baths500 sq. ft.
5359 Karafit Road, Celina, OH 45822
MLS# 310947Listed by: MASTER KEY REALTY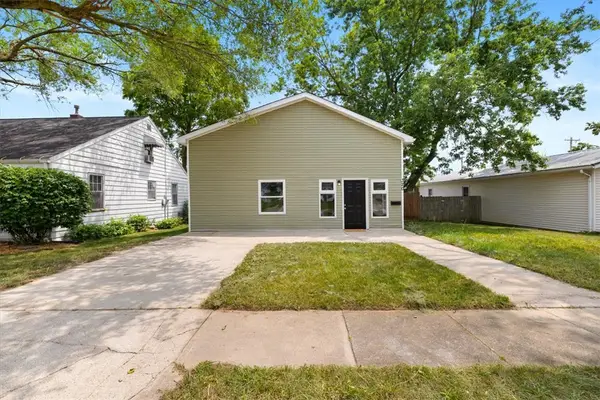 $198,900Active4 beds 1 baths1,600 sq. ft.
320 Morton Street, Celina, OH 45822
MLS# 964749Listed by: GLASSHOUSE REALTY GROUP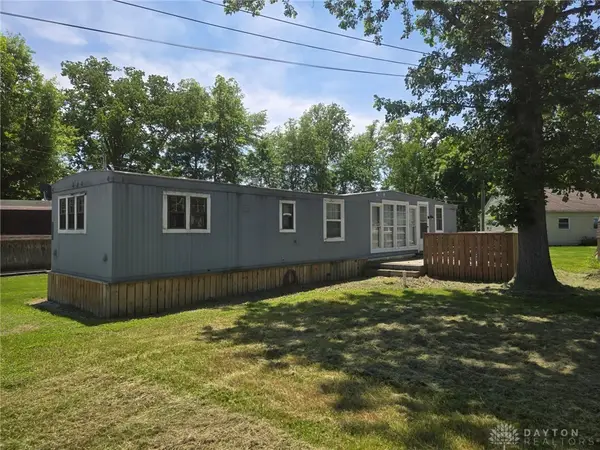 $25,000Active2 beds 1 baths672 sq. ft.
5386 Lakeside Drive, Celina, OH 45822
MLS# 961165Listed by: HOWARD HANNA REAL ESTATE SERV


Protect your home and budget from life's surprises with an Assurant Home Warranty, backed by a partner that supports you through every step of homeownership. Explore Plans.
© 2023 - 2026 ERA Franchise Systems LLC. All rights reserved. ERA Franchise Systems LLC fully supports the principles of the Fair Housing Act and the Equal Opportunity Act. ERA, ERA Real Estate powered, and their respective logos are registered service marks of ERA Franchise Systems LLC. Each office is independently owned and operated.