
10135 Morgan Grey Court, Centerville, OH 45458
Local realty services provided by:ERA Petkus Weiss
Listed by: michael gorman
Office: coldwell banker heritage
MLS#:969119
Source:OH_DABR
Price summary
- Price:$649,000
- Price per sq. ft.:$160.17
- Monthly HOA dues:$81.25
About this home
Welcome to this stunning 2016 home in Washington Township, part of the highly regarded Centerville City Schools. From the moment you step inside, you'll feel the comfort and quality in every detail. Hardwood floors stretch across the main level, leading you into a bright, open kitchen with a huge island perfect for gathering. With 4 bedrooms, 3.5 baths, a dedicated office, and a spacious bonus room, there's room for everyone to live, work, and play. The nearly half acre lot offers a beautiful backyard with a large wood deck ideal for grilling or relaxing. The finished basement adds even more versatility. Whether you envision a playroom, movie space, or entertainment area, it's ready for it. There's even a full bath and plenty of storage. The seller's wood shop, complete with custom air filtration, can stay or be removed based on your preference. The HOA amenities, including a fitness center, clubhouse, and pool, make this home even more appealing. It's a place where comfort, convenience, and community come together....
Contact an agent
Home facts
- Year built:2016
- Subdivision & Development:Washington Trace Anx Ii
- Listing ID #:969119
- Added:5 day(s) ago
- Updated:September 26, 2026 at 03:27 PM
Rooms and interior
- Bedrooms:4
- Total bathrooms:4
- Full bathrooms:3
- Half bathrooms:1
- Rooms Total:12
- Kitchen Description:Dishwasher, Microwave, Range, Refrigerator
- Basement:Yes
- Basement Description:Finished, Full
- Living area:4,052 sq. ft.
Heating and cooling
- Central air:Yes
Structure and exterior
- Year built:2016
- Building area:4,052 sq. ft.
- Lot area:0.4 Acres
- Construction Materials:Brick, Frame
- Exterior Features:Deck
- Levels:2 Stories
Finances and disclosures
- Price:$649,000
- Price per sq. ft.:$160.17
Parking
- Garage:Yes
- Garage spaces:3
New listings near 10135 Morgan Grey Court
- Open Sun, 12 to 2pmNew
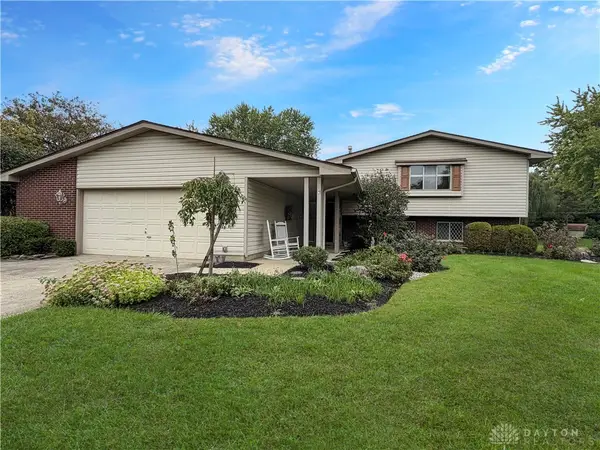 $375,000Active4 beds 4 baths3,180 sq. ft.
841 Rockcreek Drive, Centerville, OH 45458
MLS# 969570Listed by: RE/MAX VICTORY + AFFILIATES - New
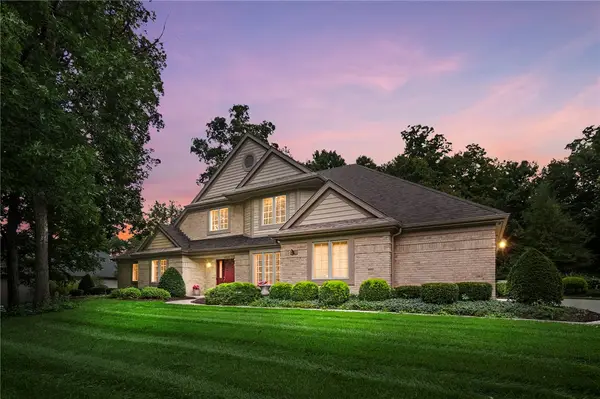 $590,000Active3 beds 3 baths3,900 sq. ft.
6956 Vienna Woods Trail, Miami Twp, OH 45459
MLS# 969690Listed by: BHHS PROFESSIONAL REALTY - New
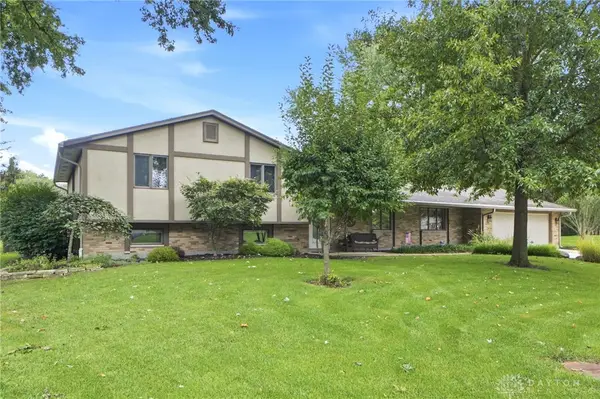 $429,900Active4 beds 4 baths3,057 sq. ft.
7882 Millerton Drive, Centerville, OH 45459
MLS# 969601Listed by: RE/MAX VICTORY + AFFILIATES - New
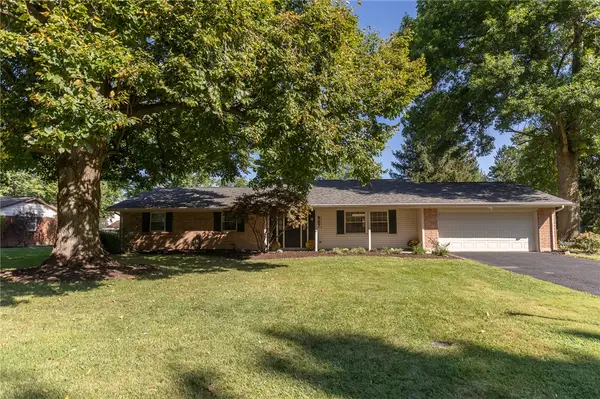 $335,000Active3 beds 2 baths1,674 sq. ft.
887 New England Avenue, Centerville, OH 45429
MLS# 969666Listed by: BRENNAN & ASSOCIATES REALTY IN - Open Sat, 1 to 3pmNew
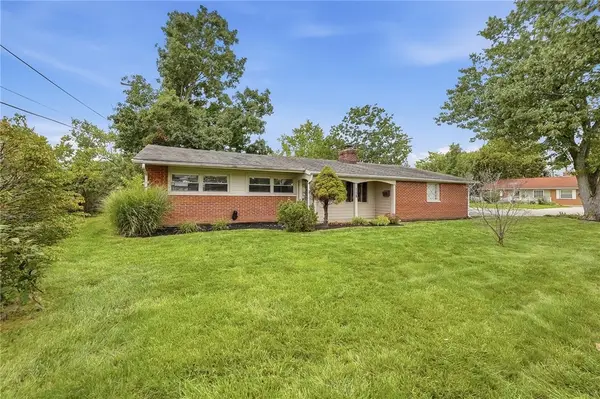 $289,900Active3 beds 2 baths1,317 sq. ft.
118 Jeanette Avenue, Centerville, OH 45458
MLS# 969435Listed by: BRIDGESTREAM REALTY - Open Sun, 12 to 1pmNew
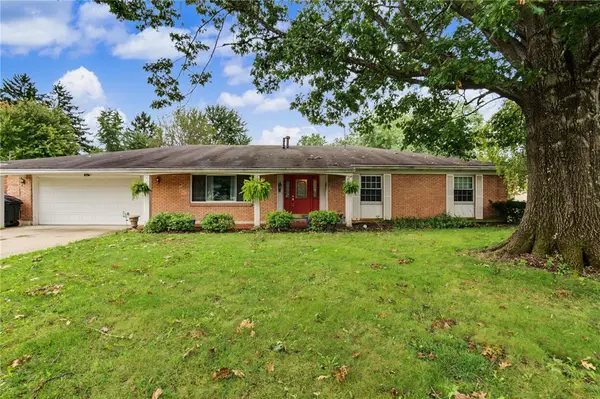 $350,000Active4 beds 2 baths2,239 sq. ft.
1022 E Rahn Road, Centerville, OH 45429
MLS# 969644Listed by: NAVX REALTY, LLC - New
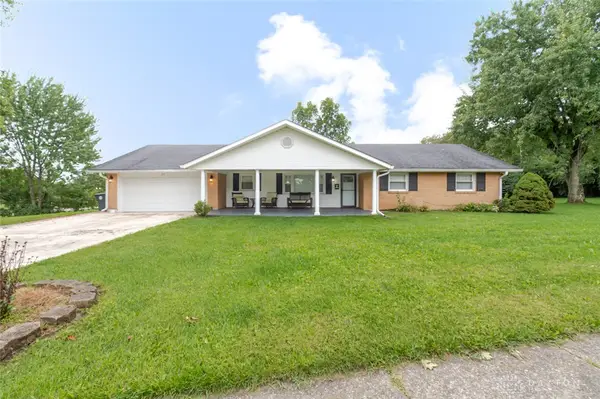 $359,900Active5 beds 2 baths2,067 sq. ft.
20 Bristol Drive, Centerville, OH 45458
MLS# 969589Listed by: EXP REALTY - New
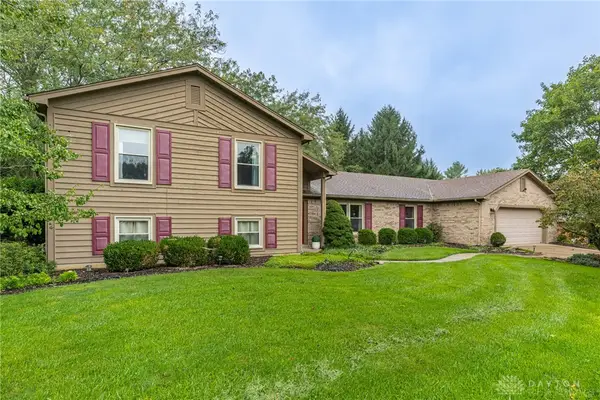 $479,900Active5 beds 4 baths3,294 sq. ft.
10231 Simms Station Road, Washington Twp, OH 45458
MLS# 969608Listed by: IRONGATE INC. - New
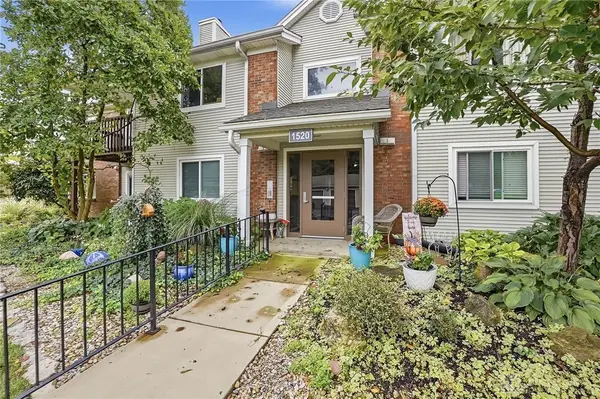 $154,900Active2 beds 2 baths987 sq. ft.
1520 Lake Pointe Way #1, Centerville, OH 45459
MLS# 969667Listed by: GALLERY HOMES REAL ESTATE, LLC - New
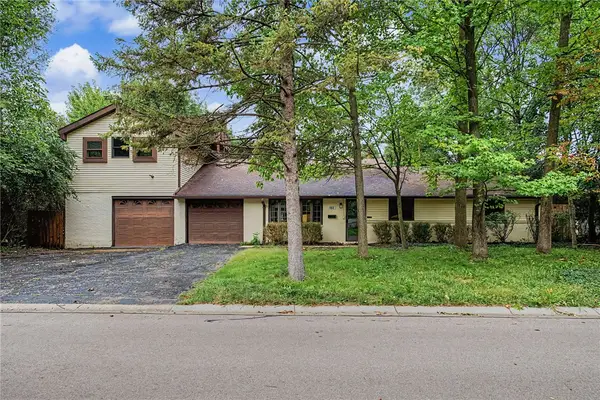 $349,900Active4 beds 3 baths2,887 sq. ft.
193 Monarch Road, Washington Twp, OH 45458
MLS# 969652Listed by: STREETLIGHT REALTY LLC


Protect your home and budget from life's surprises with an Assurant Home Warranty, backed by a partner that supports you through every step of homeownership. Explore Plans.
© 2023 - 2026 ERA Franchise Systems LLC. All rights reserved. ERA Franchise Systems LLC fully supports the principles of the Fair Housing Act and the Equal Opportunity Act. ERA, ERA Real Estate powered, and their respective logos are registered service marks of ERA Franchise Systems LLC. Each office is independently owned and operated.