
10227 Stetson Court, Centerville, OH 45458
Local realty services provided by:ERA Petkus Weiss
10227 Stetson Court,Centerville, OH 45458
$564,900
- 3 Beds
- 3 Baths
- 1,954 sq. ft.
- Single family
- Pending
Listed by: tammy k thome
Office: keller williams seven hills
MLS#:966175
Source:OH_DABR
Price summary
- Price:$564,900
- Price per sq. ft.:$289.1
About this home
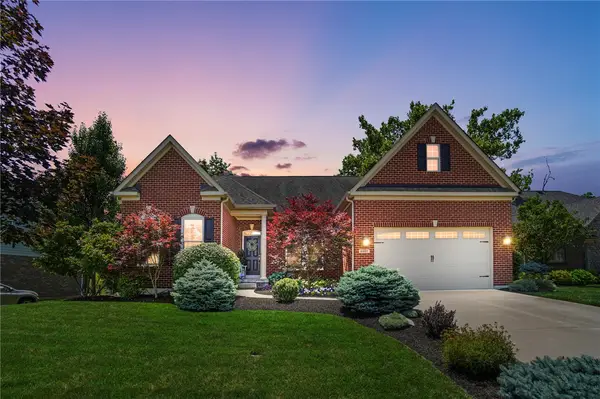
Skip the wait and enjoy the benefits of new construction without the hassle! Built by Centerstone Homes, this beautifully maintained Ashlar floor plan is move-in ready and offers exceptional value in the desirable Woodland Greens at Yankee Trace community. From the moment you step inside, you'll appreciate the numerous upgrades throughout, including premium flooring, an upgraded trim package, stylish kitchen cabinetry, and quality countertops. The thoughtful design features three spacious bedrooms and three full bathrooms, providing comfort and flexibility for a variety of lifestyles. Outdoor living is just as impressive with a large rear patio, perfect for relaxing or entertaining. Even the garage has been enhanced with custom upgraded flooring, adding both durability and style. Conveniently located near shopping, dining, golf, and major roadways, this home combines luxury, quality, and convenience in one exceptional package.
Contact an agent
Home facts
- Year built:2023
- Subdivision & Development:Woodland Greens Sec 1
- Listing ID #:966175
- Added:3 day(s) ago
- Updated:August 12, 2026 at 07:53 AM
Rooms and interior
- Bedrooms:3
- Total bathrooms:3
- Full bathrooms:3
- Rooms Total:9
- Living area:1,954 sq. ft.
Heating and cooling
- Central air:Yes
Structure and exterior
- Year built:2023
- Building area:1,954 sq. ft.
- Lot area:0.27 Acres
- Construction Materials:Brick, Stone
- Exterior Features:Patio, Porch
Finances and disclosures
- Price:$564,900
- Price per sq. ft.:$289.1
Parking
- Garage:Yes
- Garage spaces:2
New listings near 10227 Stetson Court
- New
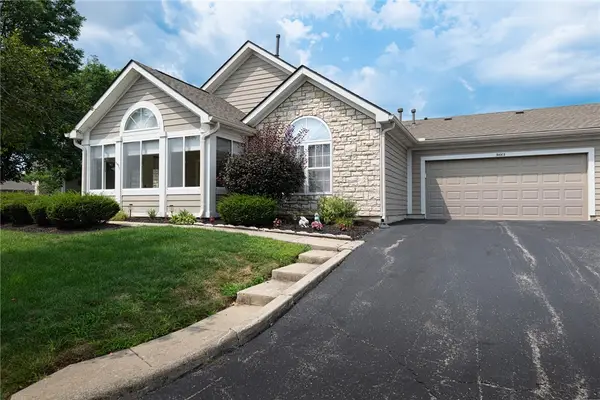 $294,900Active2 beds 2 baths1,504 sq. ft.
9663 Belfry Court, Centerville, OH 45458
MLS# 966130Listed by: IRONGATE INC. - New
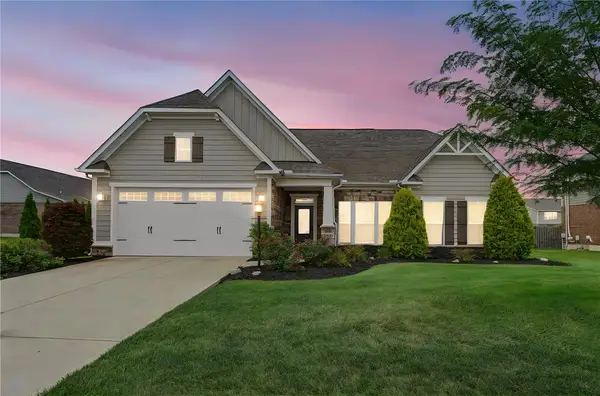 $499,900Active4 beds 2 baths1,988 sq. ft.
9613 Linden Brook Drive, Centerville, OH 45458
MLS# 966356Listed by: HOWARD HANNA REAL ESTATE SERV - New
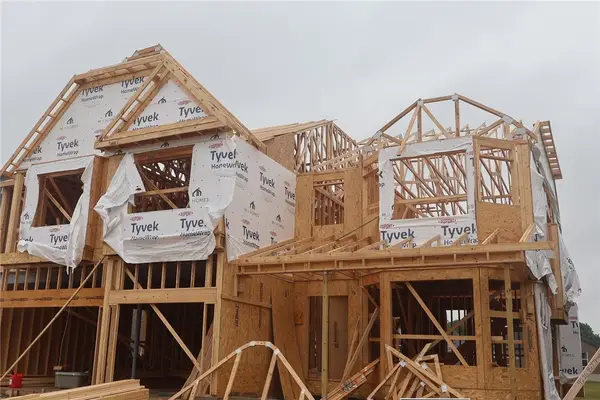 $848,473Active5 beds 4 baths4,383 sq. ft.
9226 S Bottega Drive #0037, Washington Twp, OH 45458
MLS# 966330Listed by: NEW ADVANTAGE LTD - Open Sun, 2 to 4pmNew
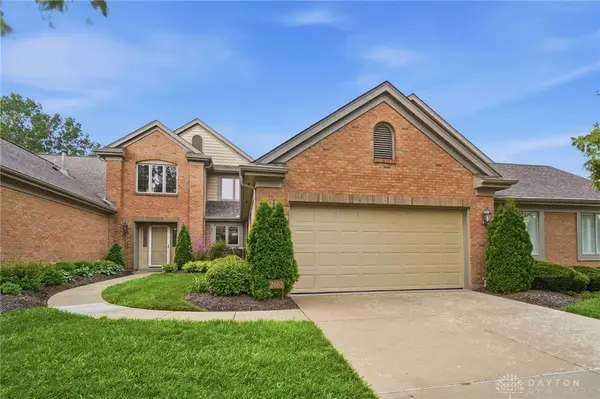 $325,000Active3 beds 3 baths2,586 sq. ft.
2662 Vienna Estates Drive, Miami Twp, OH 45459
MLS# 965998Listed by: COLDWELL BANKER HERITAGE - New
 $485,000Active3 beds 4 baths3,162 sq. ft.
303 E Whipp Road, Washington Twp, OH 45459
MLS# 965898Listed by: KELLER WILLIAMS COMMUNITY PART - New
 $279,000Active3 beds 3 baths1,766 sq. ft.
8823 Birkdale Hills Circle, Washington Twp, OH 45458
MLS# 965876Listed by: KELLER WILLIAMS COMMUNITY PART - New
 $525,000Active3 beds 2 baths2,314 sq. ft.
6790 Rosezita, Miami Twp, OH 45459
MLS# 966060Listed by: COLDWELL BANKER HERITAGE - New
 $675,000Active4 beds 3 baths4,486 sq. ft.
10138 Benham Drive, Washington Twp, OH 45458
MLS# 966115Listed by: IRONGATE INC. - New
 $595,000Active3 beds 3 baths2,775 sq. ft.
8957 Bordeaux Way, Washington Twp, OH 45458
MLS# 965935Listed by: BHHS PROFESSIONAL REALTY


Protect your home and budget from life's surprises with an Assurant Home Warranty, backed by a partner that supports you through every step of homeownership. Explore Plans.
© 2023 - 2026 ERA Franchise Systems LLC. All rights reserved. ERA Franchise Systems LLC fully supports the principles of the Fair Housing Act and the Equal Opportunity Act. ERA, ERA Real Estate powered, and their respective logos are registered service marks of ERA Franchise Systems LLC. Each office is independently owned and operated.