
9613 Linden Brook Drive, Centerville, OH 45458
Local realty services provided by:ERA Petkus Weiss
9613 Linden Brook Drive,Centerville, OH 45458
$499,900
- 4 Beds
- 2 Baths
- 1,988 sq. ft.
- Single family
- Pending
Listed by: gordon a caudill, jason l caudill
Office: howard hanna real estate serv
MLS#:966356
Source:OH_DABR
Price summary
- Price:$499,900
- Price per sq. ft.:$251.46
- Monthly HOA dues:$83.33
About this home
Welcome to unparalleled comfort and sophisticated living in this charming 4 bedroom, 2 bathroom residence located in Centerville. A blend of brick, stone front and siding immediately captures attention with its well-maintained landscaping and an inviting front entrance. The property offers 2090 square feet of open living space all set on a generous 0.37-acre lot. Enjoy serene evenings on the covered patio in the spacious, manicured backyard, which is perfect for outdoor enjoyment and gatherings. The fully fenced yard provides an ideal setting for relaxation. Inside, the home has vinyl plank flooring, new carpet and a coffered ceiling in the living room. A striking stone fireplace serves as the centerpiece of the living room. The modern kitchen is equipped with granite countertops, stainless steel appliances including a dishwasher, microwave, range and refrigerator, plus a convenient kitchen island for additional prep space. A practical walk in pantry with ample wire shelving ensures organized storage. The functional mudroom offers additional storage space, featuring beadboard paneling. The dedicated laundry space comes complete with a washer and dryer. Essential utilities such as a new water heater and an Enting water softener are neatly housed, ensuring efficiency. Bedrooms offer new carpeting and the primary bedroom features tray ceiling. The bathroom features dual vanities with pristine countertops and a well-appointed shower with tiled walls and a modern glass enclosure. This gem is Smart home ready and combines aesthetic appeal with practical features in a desirable neighborhood....
Contact an agent
Home facts
- Year built:2017
- Subdivision & Development:V/Wncrk/Trulfwnc 4
- Listing ID #:966356
- Added:45 day(s) ago
- Updated:September 26, 2026 at 07:48 AM
Rooms and interior
- Bedrooms:4
- Total bathrooms:2
- Full bathrooms:2
- Rooms Total:9
- Kitchen Description:Dishwasher, Microwave, Refrigerator
- Living area:1,988 sq. ft.
Heating and cooling
- Central air:Yes
Structure and exterior
- Year built:2017
- Building area:1,988 sq. ft.
- Lot area:0.37 Acres
- Construction Materials:Brick, Stone
- Exterior Features:Fence, Patio
- Levels:1 Story
Finances and disclosures
- Price:$499,900
- Price per sq. ft.:$251.46
Features and amenities
- Laundry features:Dryer, Washer
- Smart home:Yes
Parking
- Garage:Yes
- Garage spaces:2
New listings near 9613 Linden Brook Drive
- Open Sun, 12 to 2pmNew
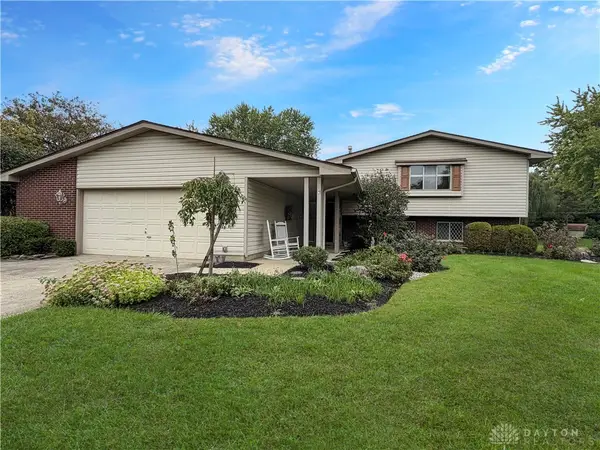 $375,000Active4 beds 4 baths3,180 sq. ft.
841 Rockcreek Drive, Centerville, OH 45458
MLS# 969570Listed by: RE/MAX VICTORY + AFFILIATES - New
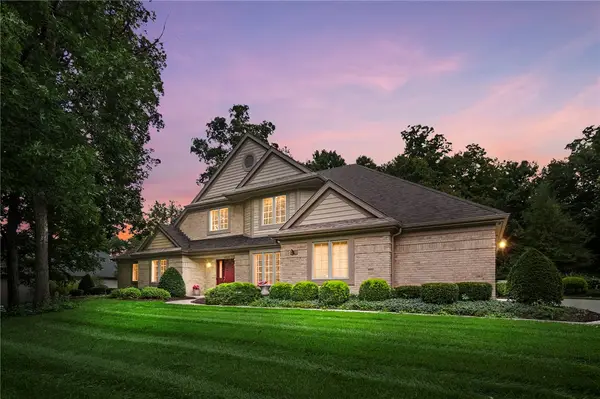 $590,000Active3 beds 3 baths3,900 sq. ft.
6956 Vienna Woods Trail, Miami Twp, OH 45459
MLS# 969690Listed by: BHHS PROFESSIONAL REALTY - New
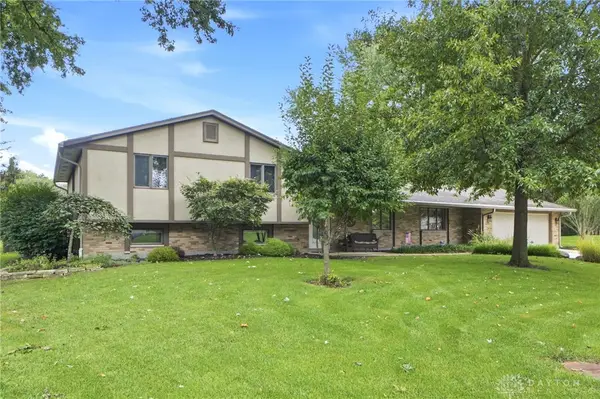 $429,900Active4 beds 4 baths3,057 sq. ft.
7882 Millerton Drive, Centerville, OH 45459
MLS# 969601Listed by: RE/MAX VICTORY + AFFILIATES - New
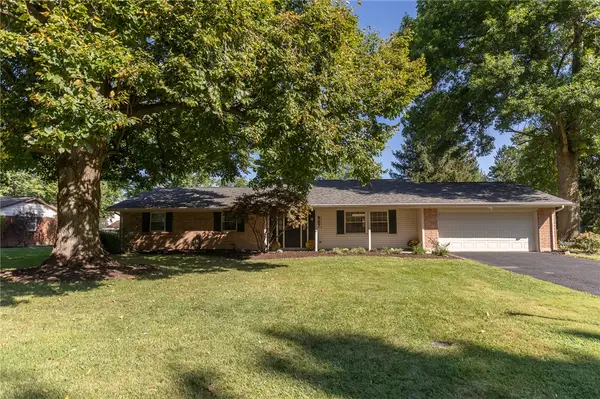 $335,000Active3 beds 2 baths1,674 sq. ft.
887 New England Avenue, Centerville, OH 45429
MLS# 969666Listed by: BRENNAN & ASSOCIATES REALTY IN - Open Sat, 1 to 3pmNew
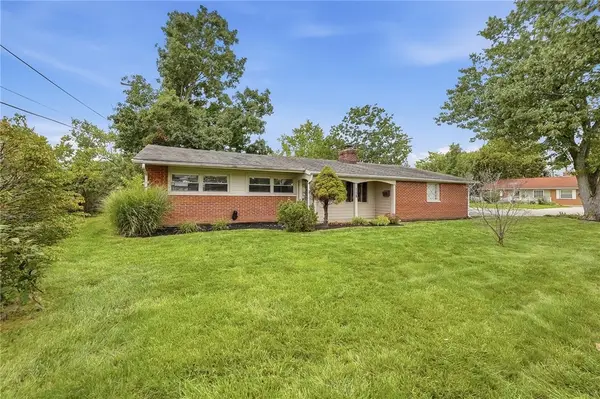 $289,900Active3 beds 2 baths1,317 sq. ft.
118 Jeanette Avenue, Centerville, OH 45458
MLS# 969435Listed by: BRIDGESTREAM REALTY - Open Sun, 12 to 1pmNew
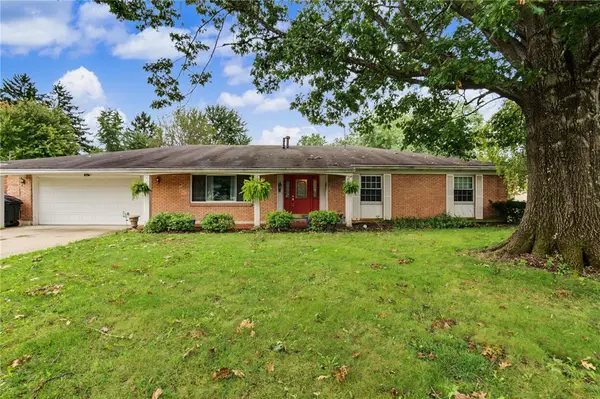 $350,000Active4 beds 2 baths2,239 sq. ft.
1022 E Rahn Road, Centerville, OH 45429
MLS# 969644Listed by: NAVX REALTY, LLC - New
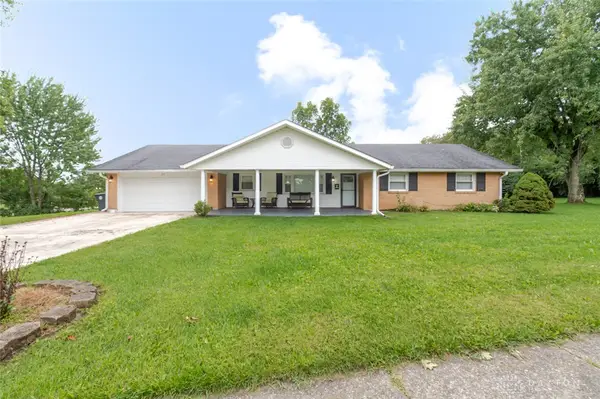 $359,900Active5 beds 2 baths2,067 sq. ft.
20 Bristol Drive, Centerville, OH 45458
MLS# 969589Listed by: EXP REALTY - New
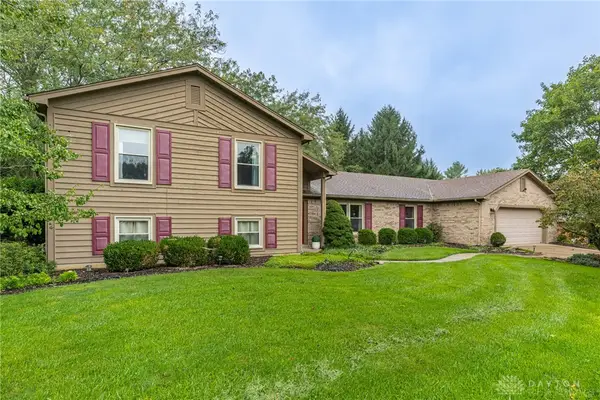 $479,900Active5 beds 4 baths3,294 sq. ft.
10231 Simms Station Road, Washington Twp, OH 45458
MLS# 969608Listed by: IRONGATE INC. - New
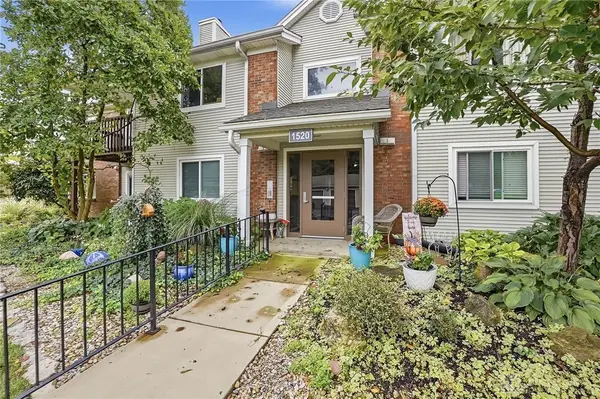 $154,900Active2 beds 2 baths987 sq. ft.
1520 Lake Pointe Way #1, Centerville, OH 45459
MLS# 969667Listed by: GALLERY HOMES REAL ESTATE, LLC - New
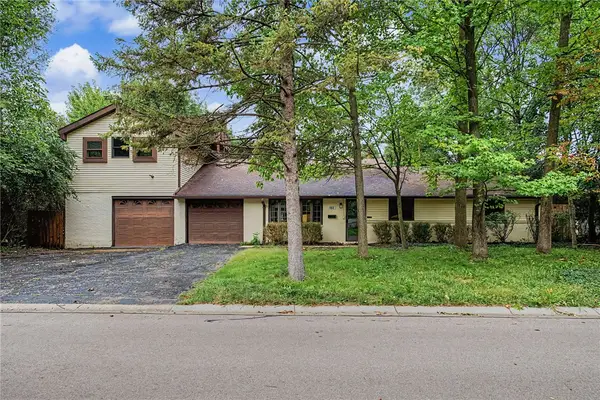 $349,900Active4 beds 3 baths2,887 sq. ft.
193 Monarch Road, Washington Twp, OH 45458
MLS# 969652Listed by: STREETLIGHT REALTY LLC


Protect your home and budget from life's surprises with an Assurant Home Warranty, backed by a partner that supports you through every step of homeownership. Explore Plans.
© 2023 - 2026 ERA Franchise Systems LLC. All rights reserved. ERA Franchise Systems LLC fully supports the principles of the Fair Housing Act and the Equal Opportunity Act. ERA, ERA Real Estate powered, and their respective logos are registered service marks of ERA Franchise Systems LLC. Each office is independently owned and operated.