
1113 Green Tree Drive, Centerville, OH 45429
Local realty services provided by:ERA Petkus Weiss
1113 Green Tree Drive,Centerville, OH 45429
$329,999
- 3 Beds
- 2 Baths
- 2,080 sq. ft.
- Single family
- Active
Listed by: stephen s payne
Office: keller williams community part
MLS#:970525
Source:OH_DABR
Price summary
- Price:$329,999
- Price per sq. ft.:$158.65
About this home
What a rare opportunity to find a one owner home for sale! This lovingly maintained home is now up for grabs! Located in the heart of Centerville, this beautiful, brick ranch won't disappoint. From the moment you pull down the treelined, cul-de-sac and park in the double wide driveway, you'll know you found something special. Upon entering, you'll be greeted w/ a spacious entry that opens into the cozy living rm feat: a gas fireplace. The living rm is connected to both the updated kitchen and the light filled rec rm. The kitchen features corian countertops w/ seamless, round double sinks! The kitchen floor is tiled & large enough for an eat-in table that over looks the back yard through one of the 3 bay windows! The rec rm boasts a semi vaulted ceiling, double ceiling fans, bay window and 2 Pella sliding glass doors that open to the rear deck & garden oasis. Through the kitchen is the formal dining rm w/ ample space for large gatherings & Pella sliding glass doors to the rear deck. The dining room wraps around to the family room w/ the 3rd bay window! The circular layout brings you back to the other end of the entry and toward the hallway to the bedrooms. Down the hallway is the full, guest bathroom w/ tub and shower. Next are the 3 bedrooms that include the primary bedroom suite w/ its own full bathroom featuring a linen closet and walk in shower. The laundry room features stackable washer/dryer which convey w/ the home. The attached 2 car garage is HEATED for use all year long. It features a newer garage door and opener. Out back, the owners have created a truly relaxing oasis, w/ a meandering deck that leads you to multiple areas to entertain or just unwind. The deck has a large open area for a patio table, spacious gazebo that provides a space away from the elements, a swing for the kids, fire pit for fall nights & a large storage shed w/ electric! All this and it's fully fenced for your fur babies. Did I mention that the rear gate opens to Iron Horse Trail??!!...
Contact an agent
Home facts
- Year built:1968
- Subdivision & Development:Red Coach Farm
- Listing ID #:970525
- Added:1 day(s) ago
- Updated:October 07, 2026 at 12:55 AM
Rooms and interior
- Bedrooms:3
- Total bathrooms:2
- Full bathrooms:2
- Rooms Total:10
- Kitchen Description:Dishwasher, Range
- Living area:2,080 sq. ft.
Heating and cooling
- Central air:Yes
Structure and exterior
- Year built:1968
- Building area:2,080 sq. ft.
- Lot area:0.42 Acres
- Construction Materials:Brick
- Exterior Features:Deck, Fence
- Levels:1 Story
Finances and disclosures
- Price:$329,999
- Price per sq. ft.:$158.65
Features and amenities
- Laundry features:Dryer, Washer
Parking
- Garage:Yes
- Garage spaces:2
New listings near 1113 Green Tree Drive
- New
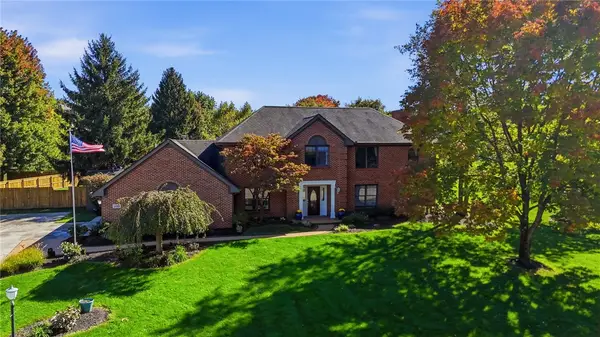 $599,000Active4 beds 3 baths3,184 sq. ft.
1152 Quiet Brook Trail, Washington Twp, OH 45458
MLS# 969253Listed by: COLDWELL BANKER HERITAGE - New
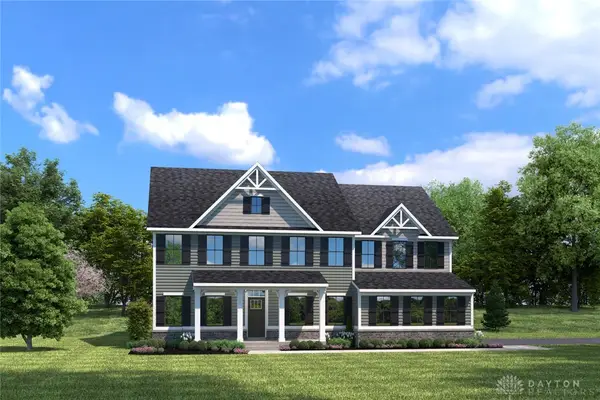 $728,395Active5 beds 5 baths4,649 sq. ft.
0009 Orchard Garden Drive, Centerville, OH 45458
MLS# 970447Listed by: GLASSHOUSE REALTY GROUP - New
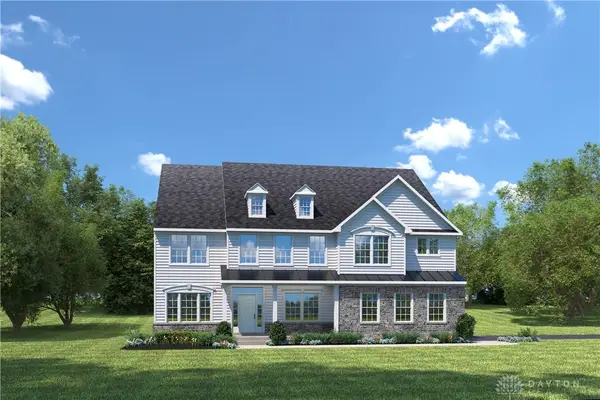 $767,345Active5 beds 5 baths5,408 sq. ft.
0012 Orchard Garden Drive, Centerville, OH 45458
MLS# 970450Listed by: GLASSHOUSE REALTY GROUP - New
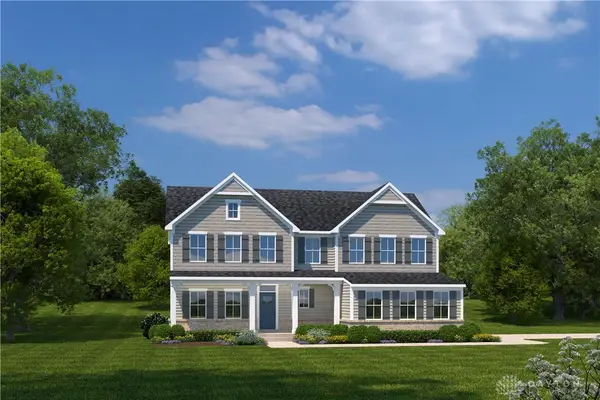 $629,820Active5 beds 5 baths3,731 sq. ft.
0010 Orchard Garden Drive, Centerville, OH 45458
MLS# 970455Listed by: GLASSHOUSE REALTY GROUP - New
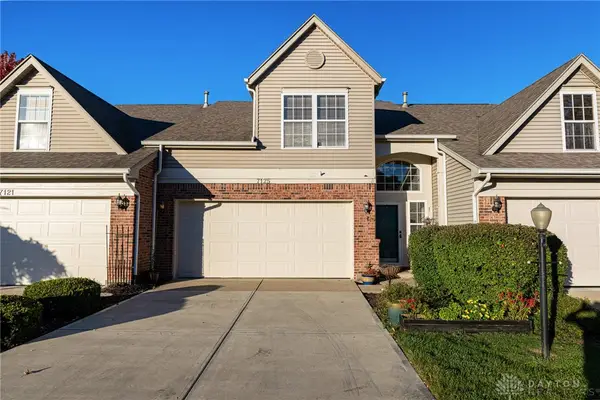 $249,900Active2 beds 3 baths1,234 sq. ft.
7125 Brookmeadow Drive, Centerville, OH 45459
MLS# 970506Listed by: GLASSHOUSE REALTY GROUP - New
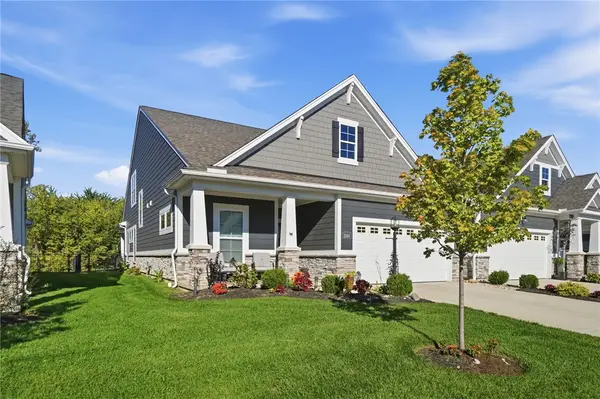 $437,900Active3 beds 3 baths2,241 sq. ft.
1244 Coulee Court, Washington Twp, OH 45458
MLS# 962975Listed by: COLDWELL BANKER HERITAGE - New
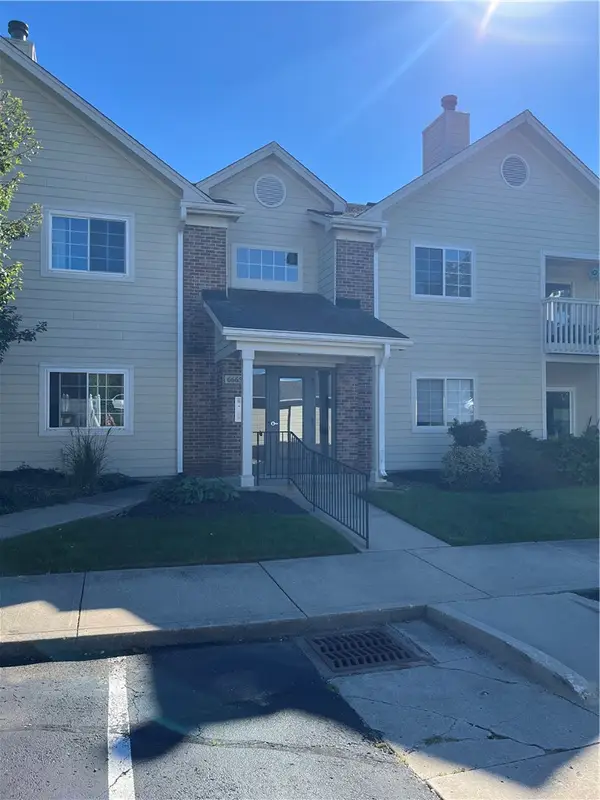 $174,900Active2 beds 2 baths1,077 sq. ft.
6665 Brigham Square #6, Centerville, OH 45459
MLS# 970430Listed by: IRONGATE INC. - New
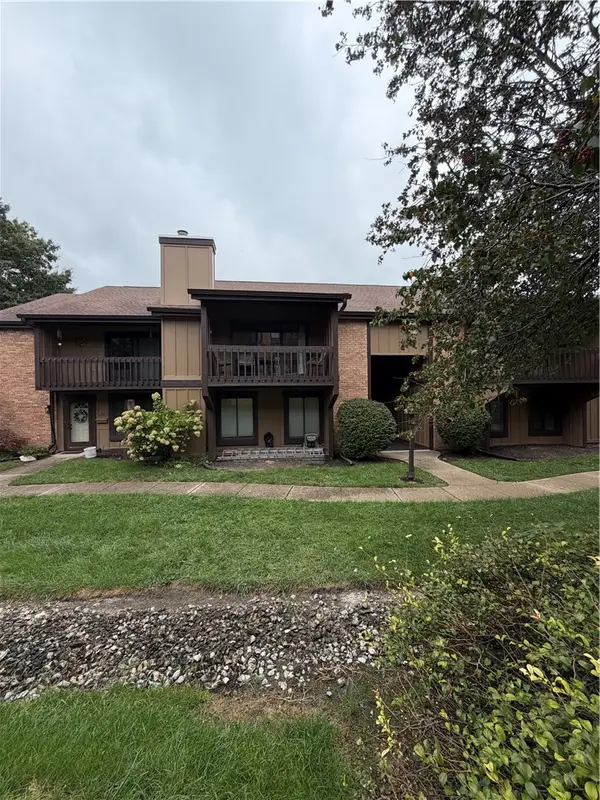 $158,000Active2 beds 2 baths1,008 sq. ft.
1330 Preakness Place, Washington Twp, OH 45459
MLS# 970396Listed by: KELLER WILLIAMS ADVISORS RLTY - New
 $489,900Active3 beds 2 baths1,796 sq. ft.
11060 Pennfield Road, Centerville, OH 45458
MLS# 970400Listed by: IRONGATE INC.


Protect your home and budget from life's surprises with an Assurant Home Warranty, backed by a partner that supports you through every step of homeownership. Explore Plans.
© 2023 - 2026 ERA Franchise Systems LLC. All rights reserved. ERA Franchise Systems LLC fully supports the principles of the Fair Housing Act and the Equal Opportunity Act. ERA, ERA Real Estate powered, and their respective logos are registered service marks of ERA Franchise Systems LLC. Each office is independently owned and operated.