
0012 Orchard Garden Drive, Centerville, OH 45458
Local realty services provided by:ERA Petkus Weiss
0012 Orchard Garden Drive,Centerville, OH 45458
$767,345
- 5 Beds
- 5 Baths
- 5,408 sq. ft.
- Single family
- Active
Listed by: elizabeth cooper
Office: glasshouse realty group
MLS#:970450
Source:OH_DABR
Price summary
- Price:$767,345
- Price per sq. ft.:$141.89
- Monthly HOA dues:$80
About this home
Welcome to the Versailles at Copper Mill, the only new homes with upscale features on 1/2+ acre homesites, in Springboro Schools and low Warren County taxes. This is a floorplan that is a showstopper! Totaling 5408sq. ft. high ceilings and loaded with upgrades this is a must see! The exterior boasts a full porch, stone detail, Hardi plank siding, 2 car side entry garage with 3rd garage bay. Inside you will love LVP flooring on the entire first floor, 9ft kitchen island with soft close Latte Cabinets, Quartz countertops, Stainless appliances, gas cooktop and double ovens. Need guest room, this home comes with first floor bedroom and full bath. Upstairs you will enjoy 4 bedrooms, loft and 3 full baths. The owners suite includes a tray ceiling and sitting area, tile Roman shower with 2 huge walk-in closets. For more entertaining space the Basement is finished with a full bath. This home is located on a 1/2 acre homesite with plenty of space for a pool, playset or anything you are looking for. We have newly Released Homesites so schedule your appointment today!
Build your dream home today. Move in February/March 2027!...
Contact an agent
Home facts
- Year built:2027
- Subdivision & Development:Copper Mill
- Listing ID #:970450
- Added:1 day(s) ago
- Updated:October 07, 2026 at 12:07 AM
Rooms and interior
- Bedrooms:5
- Total bathrooms:5
- Full bathrooms:5
- Rooms Total:11
- Basement:Yes
- Basement Description:Finished, Full
- Living area:5,408 sq. ft.
Heating and cooling
- Central air:Yes
Structure and exterior
- Year built:2027
- Building area:5,408 sq. ft.
- Lot area:0.5 Acres
- Construction Materials:Stone
- Levels:2 Stories
Finances and disclosures
- Price:$767,345
- Price per sq. ft.:$141.89
Parking
- Garage:Yes
- Garage spaces:3
New listings near 0012 Orchard Garden Drive
- New
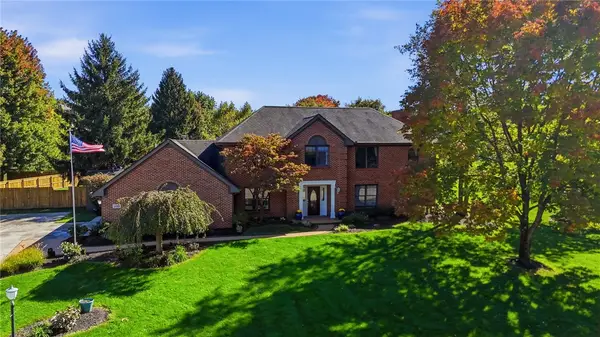 $599,000Active4 beds 3 baths3,184 sq. ft.
1152 Quiet Brook Trail, Washington Twp, OH 45458
MLS# 969253Listed by: COLDWELL BANKER HERITAGE - New
 $329,999Active3 beds 2 baths2,080 sq. ft.
1113 Green Tree Drive, Centerville, OH 45429
MLS# 970525Listed by: KELLER WILLIAMS COMMUNITY PART - New
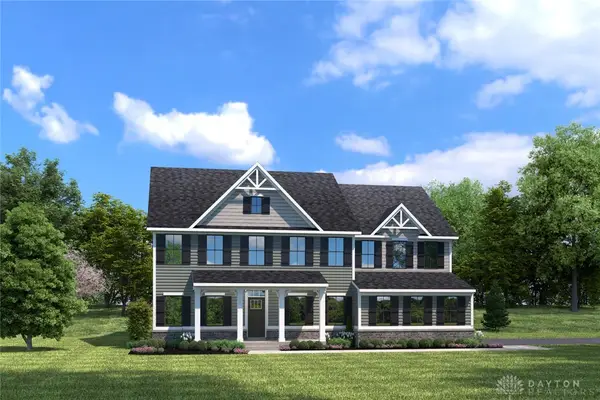 $728,395Active5 beds 5 baths4,649 sq. ft.
0009 Orchard Garden Drive, Centerville, OH 45458
MLS# 970447Listed by: GLASSHOUSE REALTY GROUP - New
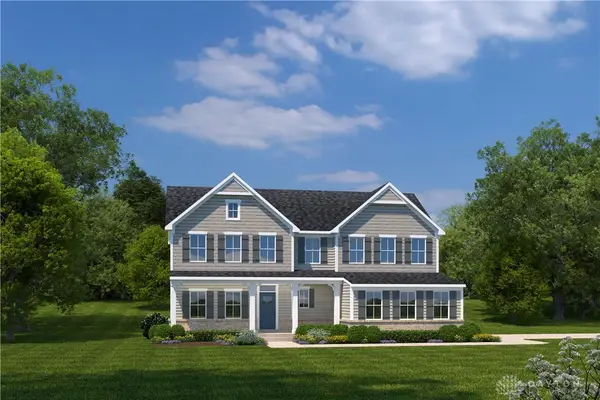 $629,820Active5 beds 5 baths3,731 sq. ft.
0010 Orchard Garden Drive, Centerville, OH 45458
MLS# 970455Listed by: GLASSHOUSE REALTY GROUP - New
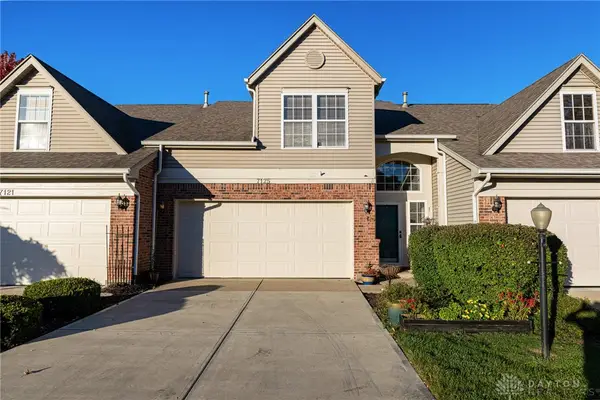 $249,900Active2 beds 3 baths1,234 sq. ft.
7125 Brookmeadow Drive, Centerville, OH 45459
MLS# 970506Listed by: GLASSHOUSE REALTY GROUP - New
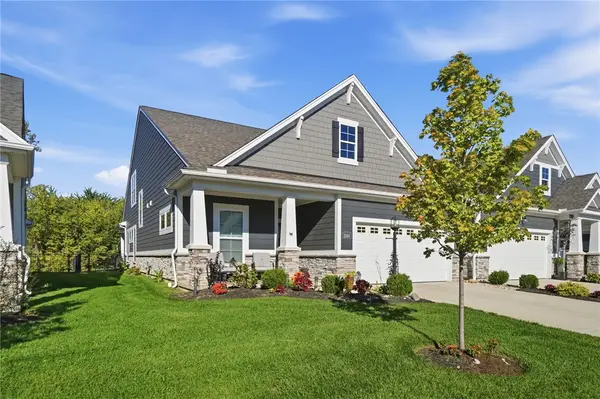 $437,900Active3 beds 3 baths2,241 sq. ft.
1244 Coulee Court, Washington Twp, OH 45458
MLS# 962975Listed by: COLDWELL BANKER HERITAGE - New
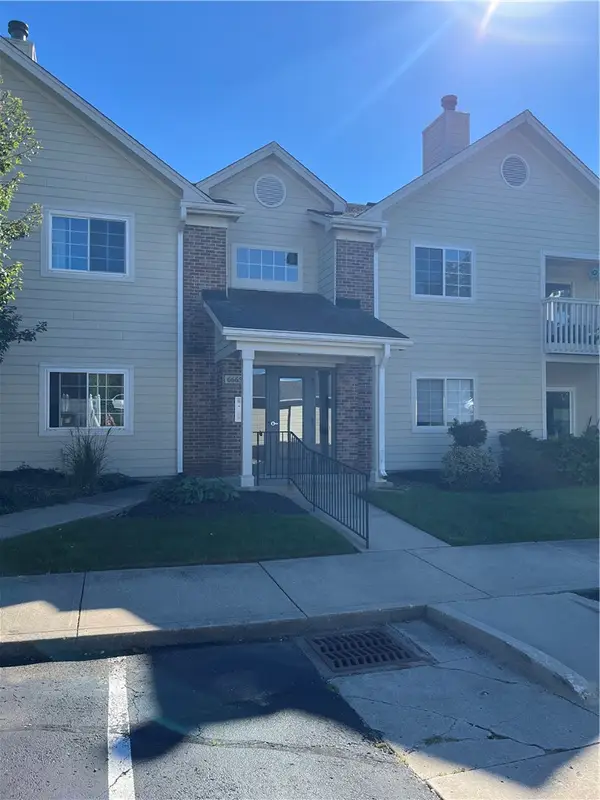 $174,900Active2 beds 2 baths1,077 sq. ft.
6665 Brigham Square #6, Centerville, OH 45459
MLS# 970430Listed by: IRONGATE INC. - New
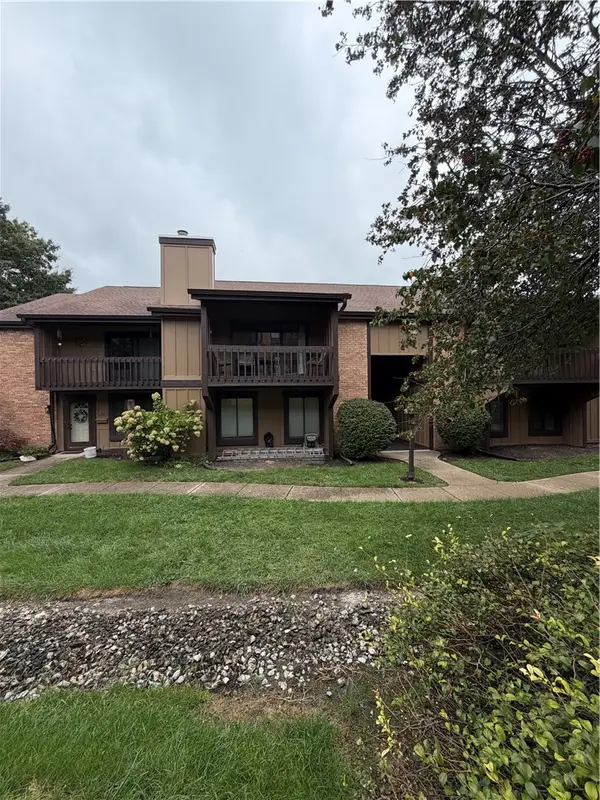 $158,000Active2 beds 2 baths1,008 sq. ft.
1330 Preakness Place, Washington Twp, OH 45459
MLS# 970396Listed by: KELLER WILLIAMS ADVISORS RLTY - New
 $489,900Active3 beds 2 baths1,796 sq. ft.
11060 Pennfield Road, Centerville, OH 45458
MLS# 970400Listed by: IRONGATE INC.


Protect your home and budget from life's surprises with an Assurant Home Warranty, backed by a partner that supports you through every step of homeownership. Explore Plans.
© 2023 - 2026 ERA Franchise Systems LLC. All rights reserved. ERA Franchise Systems LLC fully supports the principles of the Fair Housing Act and the Equal Opportunity Act. ERA, ERA Real Estate powered, and their respective logos are registered service marks of ERA Franchise Systems LLC. Each office is independently owned and operated.