
124 Mallard Glen Drive #7, Centerville, OH 45458
Local realty services provided by:ERA Petkus Weiss
124 Mallard Glen Drive #7,Centerville, OH 45458
$165,000
- 2 Beds
- 2 Baths
- 987 sq. ft.
- Condominium
- Active
Listed by: bonnie b joly
Office: irongate inc.
MLS#:965575
Source:OH_DABR
Price summary
- Price:$165,000
- Price per sq. ft.:$167.17
- Monthly HOA dues:$298
About this home
Vacation at home with upscale amenities, coupled with LOW HOA Dues! These are what set’s The Village At Hunter’s Glen apart from any other condominium complex in Centerville! Major improvements: Hardi-plank LIFETIME siding; new concrete surrounding the pool; refreshed landscaping; clubhouse baths remodeled; EV car charger; exterior trim of units /garages painted; generous reserves giving peace of mind. You’ll love the open floor plan, new LVP flooring,paint & light fixtures throughout. A vaulted ceiling great room/dining/master bedroom, beaming with light. Enjoy a WBFP on cold winter nights. The dining area is open to the kitchen with abundance of counter space & new refrigerator, dishwasher, disposal, range & range hood. A spacious laundry room, just off the kitchen and washer/dryer convey. The primary bedroom offers a walk-in closet & ensuite bath featuring a tiled walk-in tile shower, new toilet/light fixture. A zoned 2nd. bedroom with walk-in closet & hall bath with new toilet, mirror and light fixture. The covered deck, is directly across from your1 car detached garage! A 5x4 storage space is conveniently located down the hallway from your unit. Additional noteworthy improvements include: 2019, new water heater; 2018 new HV/AC.. . The low HOA association dues include Apple Mgmt., clubhouse, exercise rm./sauna, pool & pickleball-tennis court, exterior maintenance, water, trash, hazard insurance, and snow removal. Dues for units with garage $298.00 monthly; w/0 garage $290.00. HOA Capital Contribution 2x monthly dues. Ideally located next to Stubbs Park, see map in photos. Enjoy Sunday night concerts at Stubbs Park in summer & special community events, walking trails, shopping, and Uptown Centerville. Lastly, 10 minutes to I-675, Austin Landing and I-75. Twenty minutes to WPAFB! NOTE: : A 2-10, one year, Home Warranty is in place for Buyer, with $89.00 service fee, in Supplements, along with a one year transferable warranty from contractor....
Contact an agent
Home facts
- Year built:1989
- Subdivision & Development:The Village At Hunter's Glen
- Listing ID #:965575
- Added:1 day(s) ago
- Updated:October 03, 2026 at 04:40 PM
Rooms and interior
- Bedrooms:2
- Total bathrooms:2
- Full bathrooms:2
- Rooms Total:7
- Kitchen Description:Dishwasher, Range, Refrigerator
- Living area:987 sq. ft.
Heating and cooling
- Heating:Electric
- Central air:Yes
Structure and exterior
- Year built:1989
- Building area:987 sq. ft.
- Construction Materials:Brick
- Levels:2 Stories
Finances and disclosures
- Price:$165,000
- Price per sq. ft.:$167.17
Features and amenities
- Laundry features:Dryer
Parking
- Garage:Yes
- Garage spaces:1
New listings near 124 Mallard Glen Drive #7
- Coming SoonOpen Sun, 12 to 2pm
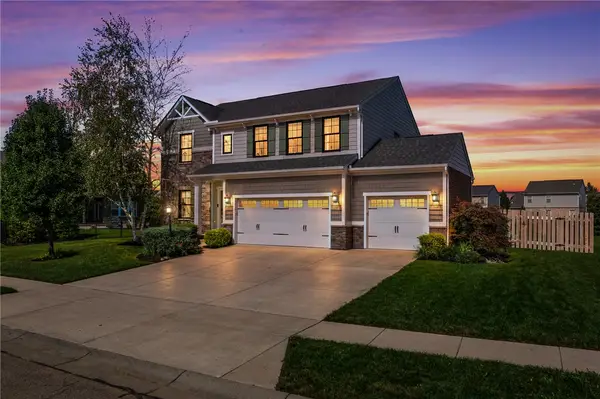 $634,900Coming Soon5 beds 3 baths3,499 sq. ft.
1950 Stone Creek Boulevard, Centerville, OH 45458
MLS# 969964Listed by: GLASSHOUSE REALTY GROUP - Open Sun, 2 to 4pmNew
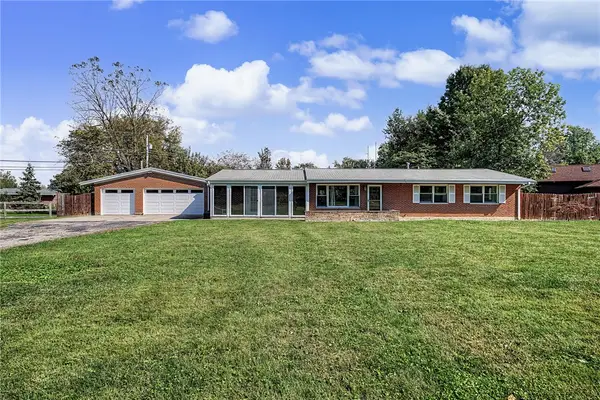 $339,900Active3 beds 2 baths1,645 sq. ft.
9082 Mary Haynes Drive, Centerville, OH 45458
MLS# 970068Listed by: GLASSHOUSE REALTY GROUP - New
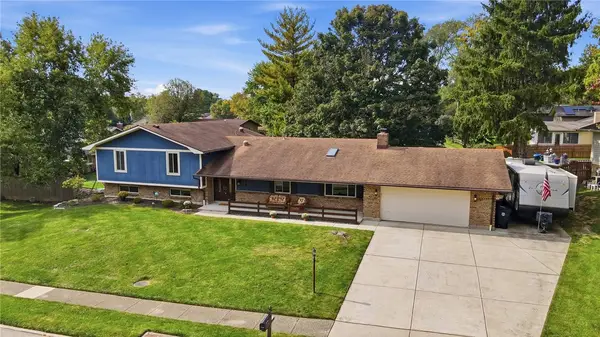 $425,000Active4 beds 3 baths3,268 sq. ft.
7680 John Elwood Drive, Centerville, OH 45459
MLS# 969761Listed by: COLDWELL BANKER HERITAGE - New
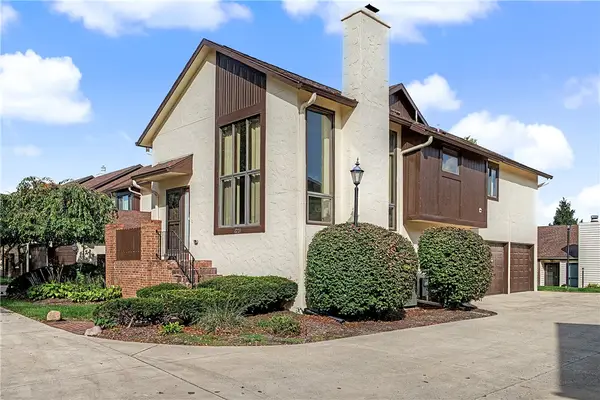 $219,900Active2 beds 2 baths1,528 sq. ft.
1221 Chevington Court #16A, Centerville, OH 45459
MLS# 970127Listed by: HOWARD HANNA REAL ESTATE SERV - New
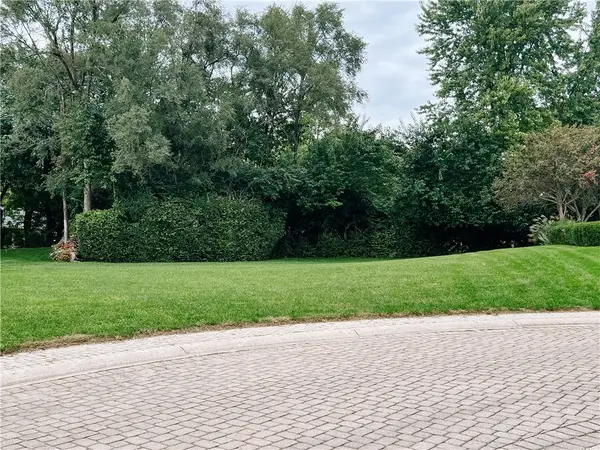 $99,000Active0.3 Acres
5725 Stone Lake Drive, Centerville, OH 45459
MLS# 970301Listed by: BILL LEE & ASSOCIATES INC. - Open Sat, 12 to 2pmNew
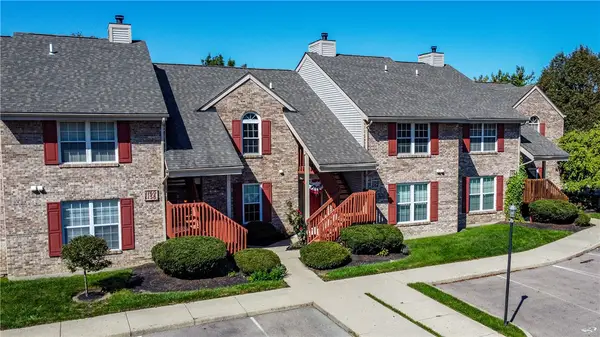 $157,000Active2 beds 2 baths1,022 sq. ft.
1156 Captains Bridge, Centerville, OH 45458
MLS# 970007Listed by: OWNERLAND REALTY, INC. - New
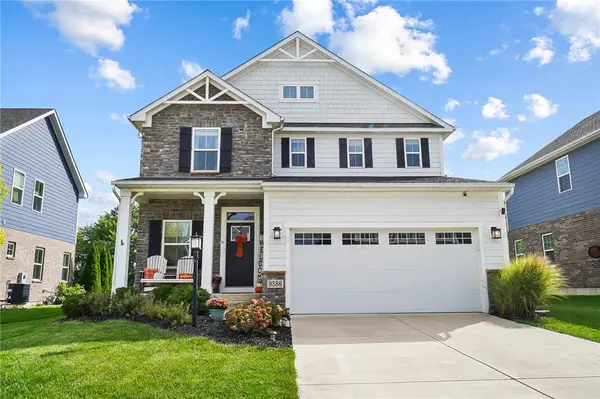 $459,000Active5 beds 4 baths2,479 sq. ft.
9586 Crooked Creek Drive, Centerville, OH 45458
MLS# 970189Listed by: CENTURY 21 THE GENE GROUP - Open Sun, 2 to 4pmNew
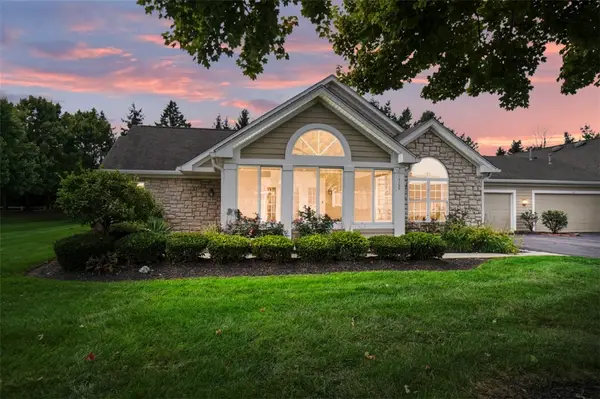 $270,000Active2 beds 2 baths1,401 sq. ft.
1500 Turnberry Village Drive, Centerville, OH 45458
MLS# 970251Listed by: COMEY & SHEPHERD REALTORS - Open Sat, 12 to 2pmNew
 $419,000Active3 beds 3 baths3,003 sq. ft.
5598 Folkestone Drive, Washington Twp, OH 45459
MLS# 970114Listed by: KELLER WILLIAMS COMMUNITY PART


Protect your home and budget from life's surprises with an Assurant Home Warranty, backed by a partner that supports you through every step of homeownership. Explore Plans.
© 2023 - 2026 ERA Franchise Systems LLC. All rights reserved. ERA Franchise Systems LLC fully supports the principles of the Fair Housing Act and the Equal Opportunity Act. ERA, ERA Real Estate powered, and their respective logos are registered service marks of ERA Franchise Systems LLC. Each office is independently owned and operated.