
241 Marsha Jeanne Way, Centerville, OH 45458
Local realty services provided by:ERA Petkus Weiss
241 Marsha Jeanne Way,Centerville, OH 45458
$389,900
- 3 Beds
- 3 Baths
- 2,571 sq. ft.
- Single family
- Active
Listed by: daniel v zimmer
Office: home site realty
MLS#:972307
Source:OH_DABR
Price summary
- Price:$389,900
- Price per sq. ft.:$151.65
About this home
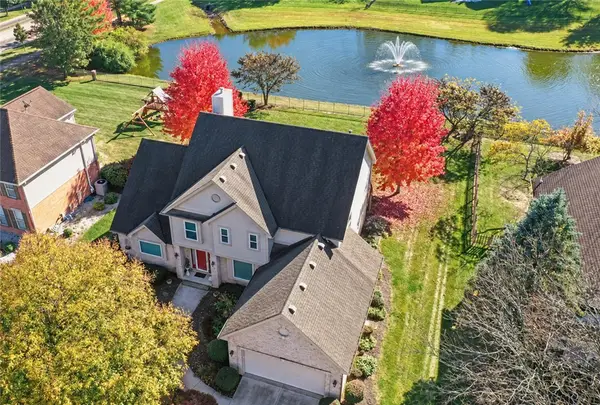
Gorgeous traditional two story home offering wonderful updates in this much sought after neighborhood. Owners have taken great care in maintaining and enhancing this beautiful home on a large level lot in Rose Estates that features a total of four car garage parking! From the moment you enter the spacious foyer, you will love the flow of your new home! Generously sized living room with loads of natural light flows into a beautiful dining room with a view to the rear yard. Owners gutted the kitchen in 2019 and installled recessed lighting, new cabinets and Corian counter tops, beautiful stainless steel appliances and created custom cabinetry to frame the breakfast room area. First floor powder room was totally remodeled at the same time.
From the kitchen area you enter a wondeful family room with fireplace and sliding doors that open onto your patio. From the family room you enter an amazing bonus room that offers approximately 350 square feet of comfortable living perfect for expanding your entertaining area! (This awesome addition also offers a great possibility for one day creating a primary bedroom on the first floor.) All windows in the home have been replaced at some time and work great. The current owners did install a new roof after moving in and looks great. Heating and air units replaced in 2019. Outside not only will you enjoy the wide concrete drive but also a second two car garage with openers! Truly a rare find in the neighborhood and at this price point. All of this on a level lot that affords you lots of privacy. Do not delay in seeing this wondeful home!...
Contact an agent
Home facts
- Year built:1973
- Subdivision & Development:Rose Estates
- Listing ID #:972307
- Added:9 day(s) ago
- Updated:November 10, 2026 at 04:32 PM
Rooms and interior
- Bedrooms:3
- Total bathrooms:3
- Full bathrooms:2
- Half bathrooms:1
- Rooms Total:11
- Kitchen Description:Dishwasher, Microwave, Range, Refrigerator
- Living area:2,571 sq. ft.
Heating and cooling
- Heating:Electric
- Central air:Yes
Structure and exterior
- Year built:1973
- Building area:2,571 sq. ft.
- Lot area:0.4 Acres
- Construction Materials:Brick
- Exterior Features:Patio, Porch
- Levels:2 Stories
Finances and disclosures
- Price:$389,900
- Price per sq. ft.:$151.65
Features and amenities
- Laundry features:Dryer, Washer
Parking
- Garage:Yes
- Garage spaces:2
New listings near 241 Marsha Jeanne Way
- New
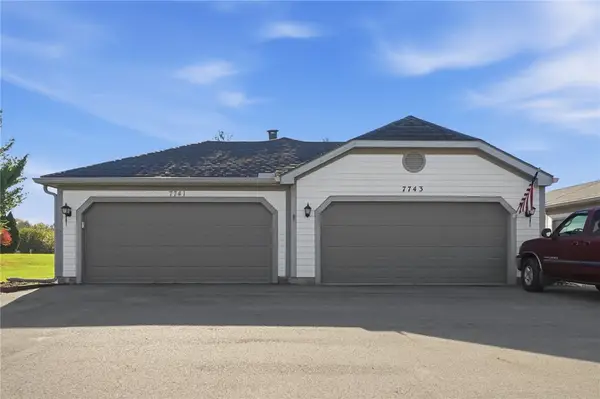 $225,000Active3 beds 2 baths1,550 sq. ft.
7741 Brams Hill Drive, Centerville, OH 45459
MLS# 972871Listed by: BHHS PROFESSIONAL REALTY - New
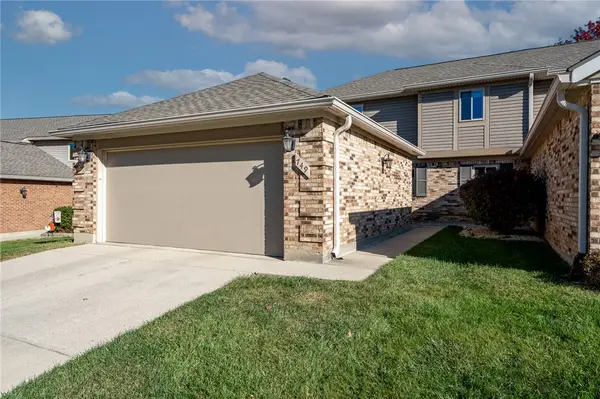 $296,000Active4 beds 3 baths2,370 sq. ft.
749 Hidden Circle, Centerville, OH 45458
MLS# 972774Listed by: RE/MAX ALLIANCE REALTY - New
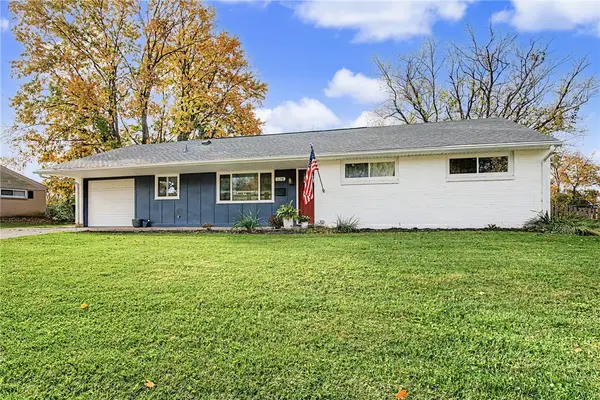 $299,900Active3 beds 2 baths1,284 sq. ft.
178 Goldengate Drive, Centerville, OH 45459
MLS# 972780Listed by: AGORA REALTY GROUP - New
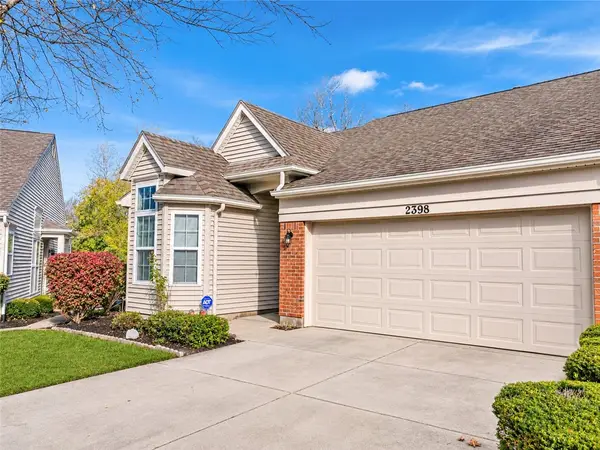 $225,000Active2 beds 2 baths1,210 sq. ft.
2398 Donamere Circle #8A, Centerville, OH 45459
MLS# 972442Listed by: THE SWICK REAL ESTATE GROUP - New
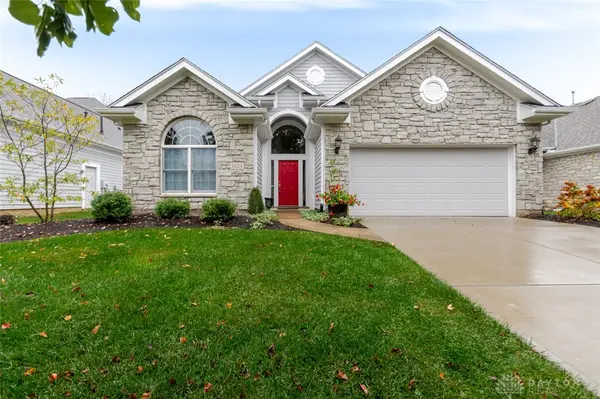 $449,900Active3 beds 2 baths1,936 sq. ft.
1024 Wedgestone Court, Centerville, OH 45458
MLS# 972578Listed by: EXP REALTY - New
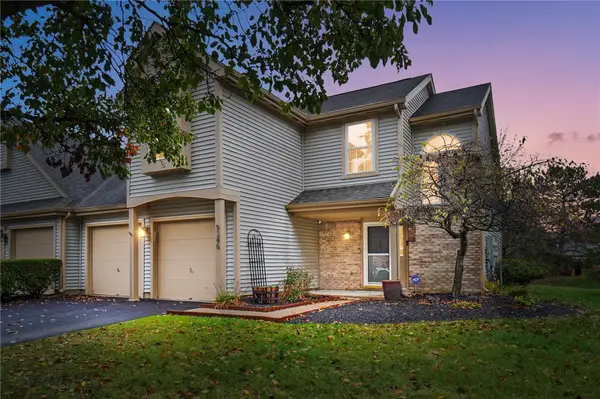 $275,000Active3 beds 3 baths1,378 sq. ft.
9346 Mandel Drive, Centerville, OH 45458
MLS# 972611Listed by: BHHS PROFESSIONAL REALTY - New
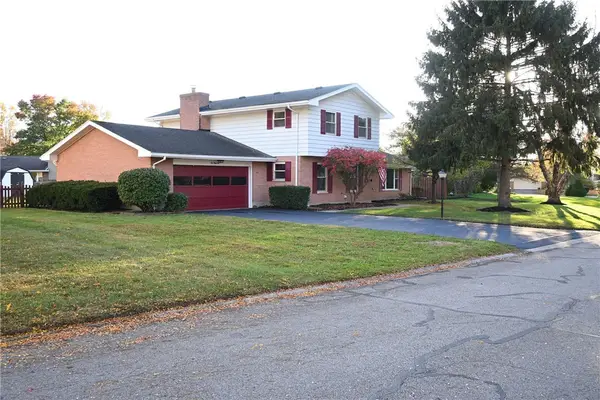 $440,000Active4 beds 3 baths2,368 sq. ft.
231 Edgebrook Drive, Washington Twp, OH 45459
MLS# 972574Listed by: PREMIER AGENT NETWORK - New
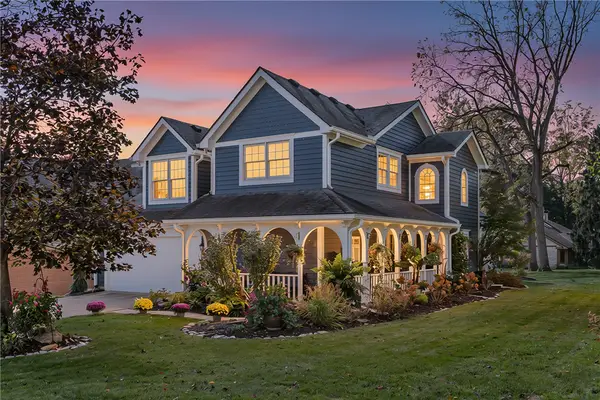 $409,500Active3 beds 3 baths2,234 sq. ft.
800 Zengel Drive, Centerville, OH 45459
MLS# 972651Listed by: LOCAL ROOTS REALTY  $139,900Active2 beds 2 baths987 sq. ft.
6620 Green Branch Drive #7, Centerville, OH 45459
MLS# 965192Listed by: RE/MAX ALLIANCE REALTY- New
 $525,000Active4 beds 4 baths3,721 sq. ft.
1228 Peachcreek Road, Washington Twp, OH 45458
MLS# 972321Listed by: NAVX REALTY, LLC


Protect your home and budget from life's surprises with an Assurant Home Warranty, backed by a partner that supports you through every step of homeownership. Explore Plans.
© 2023 - 2026 ERA Franchise Systems LLC. All rights reserved. ERA Franchise Systems LLC fully supports the principles of the Fair Housing Act and the Equal Opportunity Act. ERA, ERA Real Estate powered, and their respective logos are registered service marks of ERA Franchise Systems LLC. Each office is independently owned and operated.