
2717 N Kings Arms Circle, Centerville, OH 45440
Local realty services provided by:ERA Petkus Weiss
2717 N Kings Arms Circle,Centerville, OH 45440
$195,000
- 3 Beds
- 3 Baths
- - sq. ft.
- Condominium
- Sold
Listed by: amy fung-siu, john chee nin siu
Office: navx realty, llc.
MLS#:964306
Source:OH_DABR
Sorry, we are unable to map this address
Price summary
- Price:$195,000
- Monthly HOA dues:$206
About this home
Discover an exceptional lifestyle in this beautifully updated 3-bedroom townhome, perfectly situated within the desirable Fox Run community in Centerville. This residence offers an unparalleled blend of comfort and convenience, ideal for modern living. Step inside to a thoughtfully renovated kitchen, showcasing brand-new stainless steel appliances, contemporary cabinetry, and elegant butcher block countertops, making meal preparation a delight. The spacious open-concept dining and living areas provide an inviting atmosphere for entertaining or quiet relaxation, complete with a cozy wood-burning fireplace that adds warmth and character. A beautifully redone Pullman bathroom features sophisticated brass fixtures and exquisite tile work throughout. With 1,302 square feet of living space spread across two stories, this home feels both expansive and intimate. The exterior boasts a balcony and residents can take advantage of community amenities such an inground pool, and play area, fostering an community lifestyle. Located near I-675, Costco, and a wide array of shopping and dining options, this home offers superb accessibility to everything you need. The reasonable HOA fees enhance the value of this meticulously maintained property, which is bright, clean, and move-in ready. Experience the best of Centerville living in this remarkable home! Call for your own private showing today....
Contact an agent
Home facts
- Year built:1973
- Subdivision & Development:Fox Run Condo
- Listing ID #:964306
- Added:50 day(s) ago
- Updated:September 05, 2026 at 07:18 AM
Rooms and interior
- Bedrooms:3
- Total bathrooms:3
- Full bathrooms:1
- Half bathrooms:2
- Rooms Total:6
- Basement:Yes
- Basement Description:Partial
Heating and cooling
- Central air:Yes
Structure and exterior
- Year built:1973
- Construction Materials:Brick
Finances and disclosures
- Price:$195,000
Parking
- Garage:Yes
- Garage spaces:1
New listings near 2717 N Kings Arms Circle
- New
 $169,000Active2 beds 2 baths1,077 sq. ft.
6611 Brigham Square #2, Dayton, OH 45459
MLS# 968271Listed by: RE/MAX VICTORY + AFFILIATES - Open Sun, 12 to 2pmNew
 $279,950Active3 beds 2 baths1,621 sq. ft.
9920 Sheehan Road, Centerville, OH 45458
MLS# 968241Listed by: OHIO PROPERTY GROUP, LLC - Open Sun, 2 to 4pmNew
 $650,000Active4 beds 5 baths5,146 sq. ft.
8201 Station House Road, Centerville, OH 45458
MLS# 968177Listed by: KELLER WILLIAMS ADVISORS RLTY - New
 $495,000Active3 beds 3 baths2,261 sq. ft.
709 Legendary Way, Dayton, OH 45458
MLS# 967795Listed by: HOWARD HANNA REAL ESTATE SERV - New
 $588,000Active5 beds 4 baths4,665 sq. ft.
9448 Aspen Brook Court, Centerville, OH 45458
MLS# 967989Listed by: INTERNETAGENTS.US - New
 $460,000Active4 beds 3 baths2,444 sq. ft.
1686 Summit Creek Drive, Centerville, OH 45458
MLS# 967880Listed by: REDFIN CORPORATION - New
 $299,900Active3 beds 2 baths1,980 sq. ft.
120 Marsha Jeanne Way, Centerville, OH 45458
MLS# 967935Listed by: IRONGATE INC. - New
 $249,900Active3 beds 2 baths1,517 sq. ft.
75 Benzell Drive, Centerville, OH 45458
MLS# 968011Listed by: HOWARD HANNA REAL ESTATE SERV - New
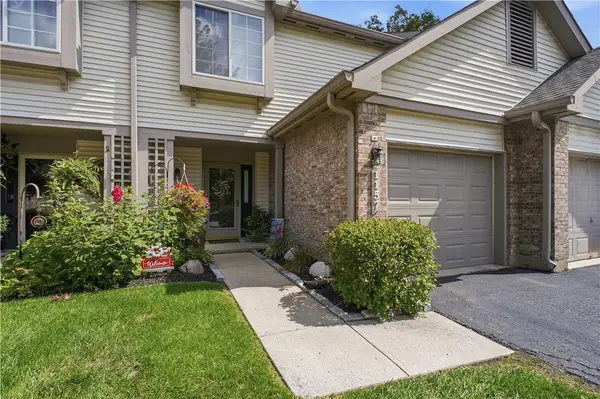 $279,000Active3 beds 3 baths1,588 sq. ft.
1157 Timbertrail Court, Centerville, OH 45458
MLS# 967780Listed by: COLDWELL BANKER HERITAGE - New
 $969,000Active4 beds 4 baths5,371 sq. ft.
10842 Mariam Lane, Washington Twp, OH 45458
MLS# 967585Listed by: COLDWELL BANKER HERITAGE


Protect your home and budget from life's surprises with an Assurant Home Warranty, backed by a partner that supports you through every step of homeownership. Explore Plans.
© 2023 - 2026 ERA Franchise Systems LLC. All rights reserved. ERA Franchise Systems LLC fully supports the principles of the Fair Housing Act and the Equal Opportunity Act. ERA, ERA Real Estate powered, and their respective logos are registered service marks of ERA Franchise Systems LLC. Each office is independently owned and operated.