
613 Christopher Drive, Centerville, OH 45458
Local realty services provided by:ERA Petkus Weiss
613 Christopher Drive,Centerville, OH 45458
$1,269,900
- 4 Beds
- 4 Baths
- 3,989 sq. ft.
- Single family
- Active
Listed by: deborah a kahmann
Office: kahmann realty
MLS#:966555
Source:OH_DABR
Price summary
- Price:$1,269,900
- Price per sq. ft.:$318.35
- Monthly HOA dues:$20
About this home
Custom Home under construction by Kahmann Custom Homes, LLC. Enjoy the woods providing plenty of backyard privacy on a 1.01-acre lot. Offering over 3989 sq ft of finished living space & 986 sq ft unfinished. These four bedrooms and 3.5 bath ranch home provide a primary suite with tray ceiling with fan, 2 walk-in closets, vaulted ceiling in bath, free standing tub, walk-in tiled shower. The 2nd bedroom suite has a bay window, private bath with 2 walk-in closets and ceiling fan. Wood floors in Foyer, Study, Great Room, Kitchen, Mud room and Halls. Tray ceiling in Foyer. Great Room has drywall beams tray ceiling with fan. A 60-inch gas fireplace with Rockmount Mayra White Limestone and cabinets with floating shelves and puck lights. The deluxe gourmet Kitchen features Quartz countertops, above and below cabinet lighting, large island, Bosch appliances - cooktop with vent, microwave/oven combo, refrigerator with a large butler's pantry. Mudroom leads to laundry room with built-in utility tub. The finished walkout basement features 9ft patio door in Rec Room leading to patio with roof covered deck over. Enjoy a tile kitchenette with bar, dishwasher, beverage refrigerator and Quartz countertops. There is a large unfinished area with another window where you could make a 5th bedroom. Other features are front covered porch with solid Mahogany 6-Lite Art glass Modern Shaker Door with Art glass Sidelights and Pella windows. Enjoy your private covered rear deck looking over large backyard....
Contact an agent
Home facts
- Year built:2026
- Subdivision & Development:Estates at Crown Point, Section1
- Listing ID #:966555
- Added:49 day(s) ago
- Updated:October 03, 2026 at 04:40 PM
Rooms and interior
- Bedrooms:4
- Total bathrooms:4
- Full bathrooms:3
- Half bathrooms:1
- Rooms Total:15
- Kitchen Description:Cooktop, Dishwasher, Microwave, Refrigerator
- Basement:Yes
- Basement Description:Finished, Partial
- Living area:3,989 sq. ft.
Heating and cooling
- Central air:Yes
Structure and exterior
- Year built:2026
- Building area:3,989 sq. ft.
- Lot area:1.01 Acres
- Construction Materials:Brick, Frame
- Exterior Features:Deck, Patio, Porch
- Levels:1 Story
Finances and disclosures
- Price:$1,269,900
- Price per sq. ft.:$318.35
Parking
- Garage:Yes
- Garage spaces:3
New listings near 613 Christopher Drive
- Coming SoonOpen Sun, 12 to 2pm
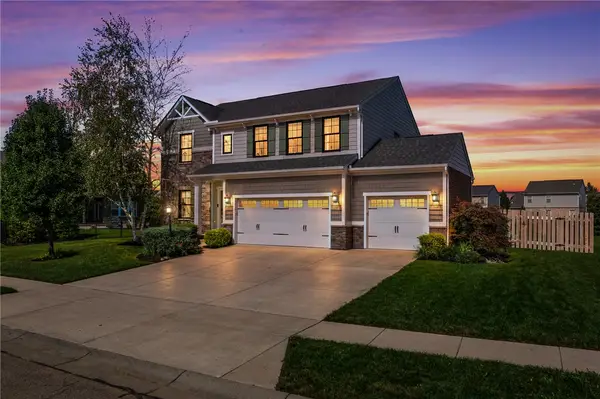 $634,900Coming Soon5 beds 3 baths3,499 sq. ft.
1950 Stone Creek Boulevard, Centerville, OH 45458
MLS# 969964Listed by: GLASSHOUSE REALTY GROUP - Open Sun, 2 to 4pmNew
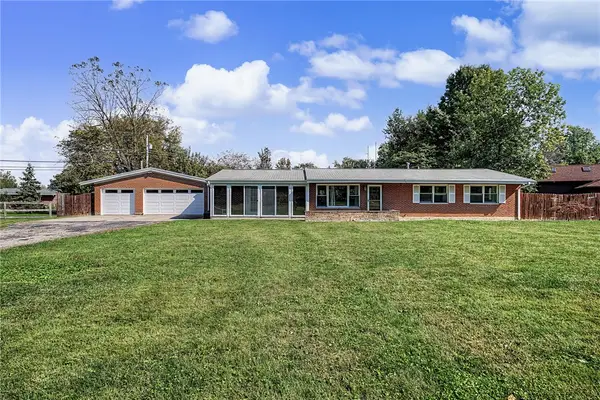 $339,900Active3 beds 2 baths1,645 sq. ft.
9082 Mary Haynes Drive, Centerville, OH 45458
MLS# 970068Listed by: GLASSHOUSE REALTY GROUP - New
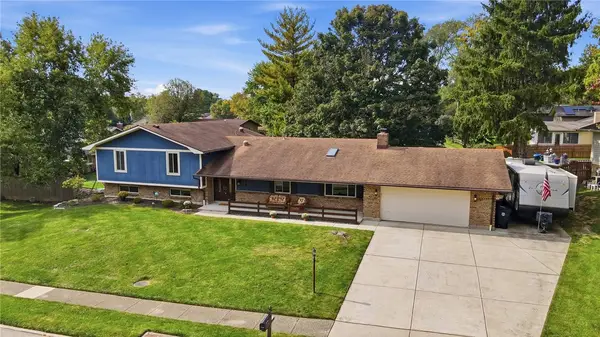 $425,000Active4 beds 3 baths3,268 sq. ft.
7680 John Elwood Drive, Centerville, OH 45459
MLS# 969761Listed by: COLDWELL BANKER HERITAGE - New
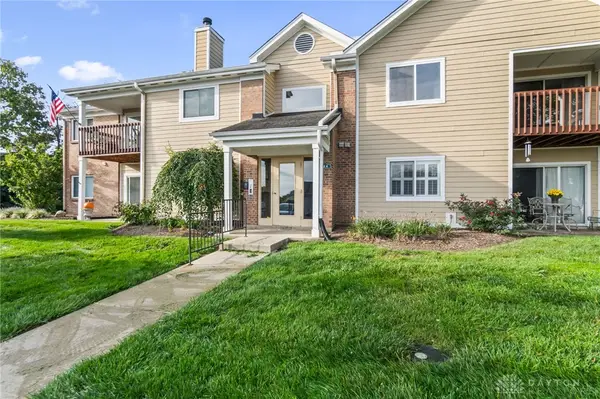 $165,000Active2 beds 2 baths987 sq. ft.
124 Mallard Glen Drive #7, Centerville, OH 45458
MLS# 965575Listed by: IRONGATE INC. - New
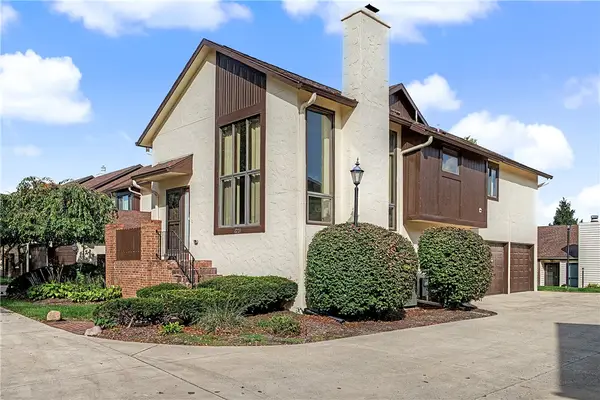 $219,900Active2 beds 2 baths1,528 sq. ft.
1221 Chevington Court #16A, Centerville, OH 45459
MLS# 970127Listed by: HOWARD HANNA REAL ESTATE SERV - New
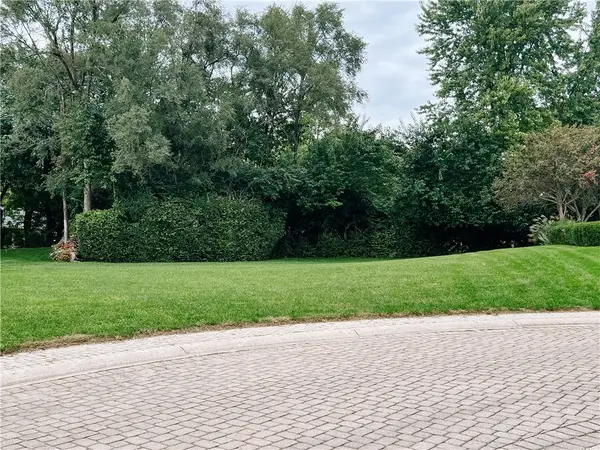 $99,000Active0.3 Acres
5725 Stone Lake Drive, Centerville, OH 45459
MLS# 970301Listed by: BILL LEE & ASSOCIATES INC. - Open Sat, 12 to 2pmNew
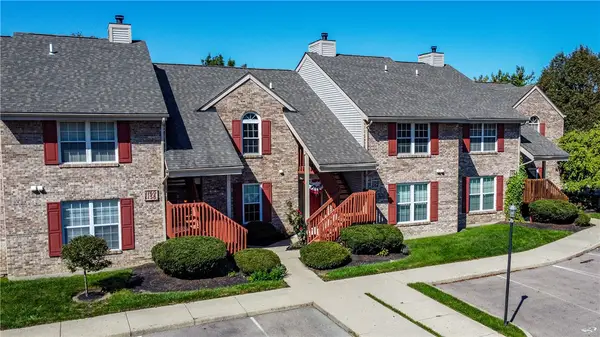 $157,000Active2 beds 2 baths1,022 sq. ft.
1156 Captains Bridge, Centerville, OH 45458
MLS# 970007Listed by: OWNERLAND REALTY, INC. - New
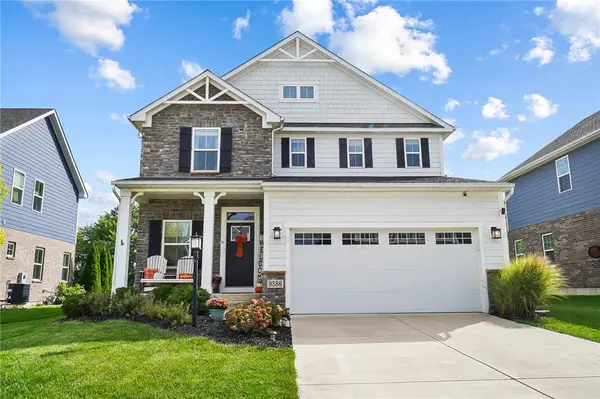 $459,000Active5 beds 4 baths2,479 sq. ft.
9586 Crooked Creek Drive, Centerville, OH 45458
MLS# 970189Listed by: CENTURY 21 THE GENE GROUP - Open Sun, 2 to 4pmNew
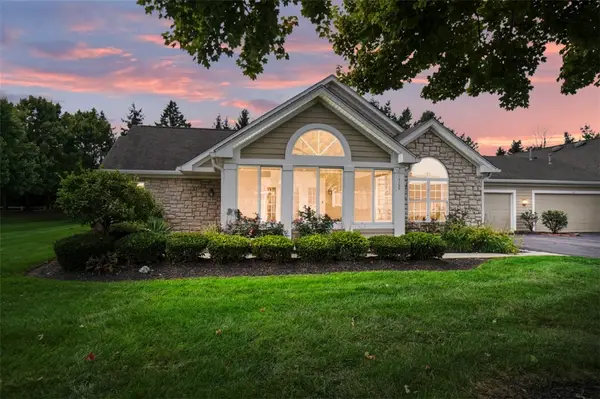 $270,000Active2 beds 2 baths1,401 sq. ft.
1500 Turnberry Village Drive, Centerville, OH 45458
MLS# 970251Listed by: COMEY & SHEPHERD REALTORS - Open Sat, 12 to 2pmNew
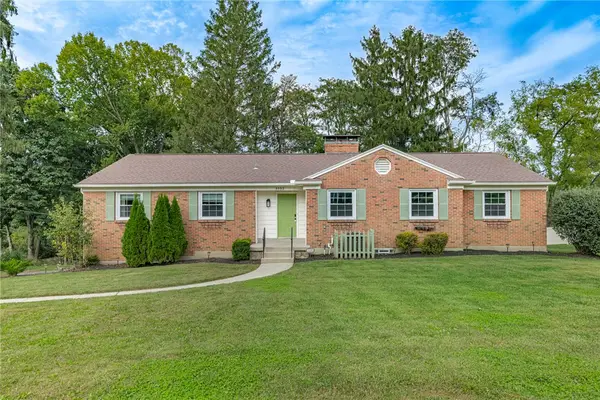 $419,000Active3 beds 3 baths3,003 sq. ft.
5598 Folkestone Drive, Washington Twp, OH 45459
MLS# 970114Listed by: KELLER WILLIAMS COMMUNITY PART


Protect your home and budget from life's surprises with an Assurant Home Warranty, backed by a partner that supports you through every step of homeownership. Explore Plans.
© 2023 - 2026 ERA Franchise Systems LLC. All rights reserved. ERA Franchise Systems LLC fully supports the principles of the Fair Housing Act and the Equal Opportunity Act. ERA, ERA Real Estate powered, and their respective logos are registered service marks of ERA Franchise Systems LLC. Each office is independently owned and operated.