
7371 Aldaron Avenue, Centerville, OH 45459
Local realty services provided by:ERA Petkus Weiss
Listed by: john pawelski jr
Office: plum tree realty
MLS#:969250
Source:OH_DABR
Price summary
- Price:$479,900
- Price per sq. ft.:$173.75
About this home
Built to impress—from morning coffee with the sunrise on your spacious covered front porch to sunset views from your future backyard patio. This fully upgraded 2024 ranch showcases a stunning white kitchen with a 10-foot island, an open layout, and wood-look LVP flooring throughout the main level. Enjoy four bedrooms, three full baths, and approximately 2,762 square feet of finished living space, including a spacious finished lower level. A generous 0.43-acre lot offers a large west-facing backyard ready for your outdoor vision. An attached two-car garage completes this Rivendell Heights home.
Contact an agent
Home facts
- Year built:2024
- Subdivision & Development:Rivendell Sec 2
- Listing ID #:969250
- Added:52 day(s) ago
- Updated:November 10, 2026 at 04:32 PM
Rooms and interior
- Bedrooms:4
- Total bathrooms:3
- Full bathrooms:3
- Rooms Total:8
- Kitchen Description:Dishwasher, Microwave, Range
- Basement:Yes
- Living area:2,762 sq. ft.
Heating and cooling
- Heating:Electric
- Central air:Yes
Structure and exterior
- Year built:2024
- Building area:2,762 sq. ft.
- Lot area:0.43 Acres
- Construction Materials:Frame
- Levels:1 Story
Finances and disclosures
- Price:$479,900
- Price per sq. ft.:$173.75
Parking
- Garage:Yes
- Garage spaces:2
New listings near 7371 Aldaron Avenue
- New
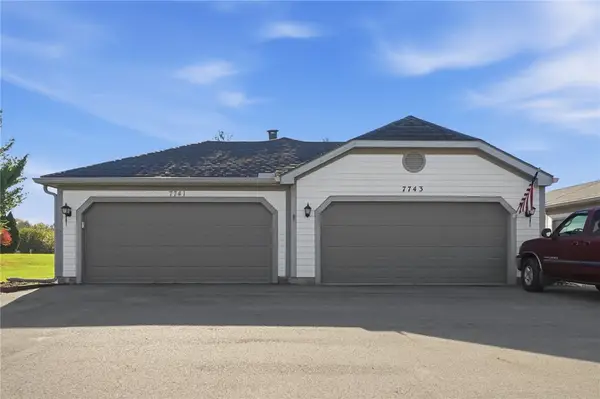 $225,000Active3 beds 2 baths1,550 sq. ft.
7741 Brams Hill Drive, Centerville, OH 45459
MLS# 972871Listed by: BHHS PROFESSIONAL REALTY - New
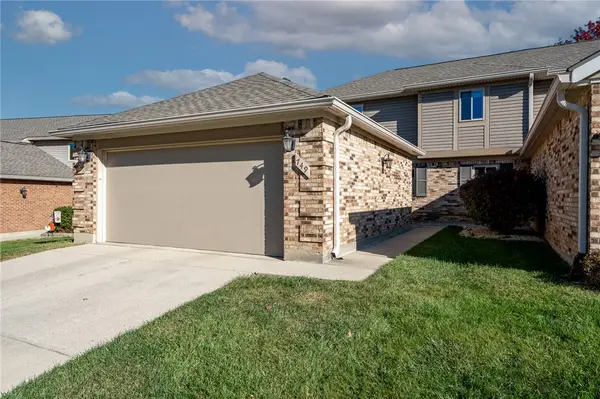 $296,000Active4 beds 3 baths2,370 sq. ft.
749 Hidden Circle, Centerville, OH 45458
MLS# 972774Listed by: RE/MAX ALLIANCE REALTY - New
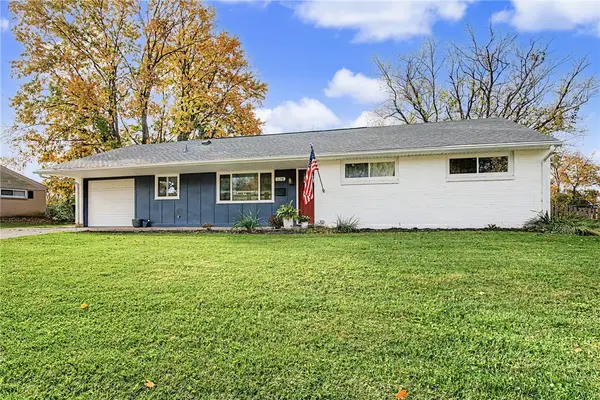 $299,900Active3 beds 2 baths1,284 sq. ft.
178 Goldengate Drive, Centerville, OH 45459
MLS# 972780Listed by: AGORA REALTY GROUP - New
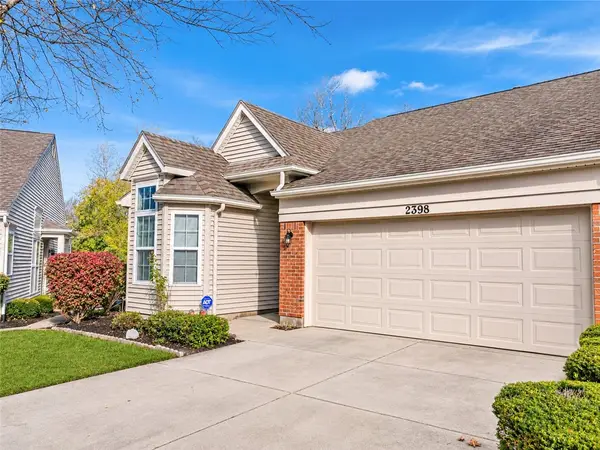 $225,000Active2 beds 2 baths1,210 sq. ft.
2398 Donamere Circle #8A, Centerville, OH 45459
MLS# 972442Listed by: THE SWICK REAL ESTATE GROUP - New
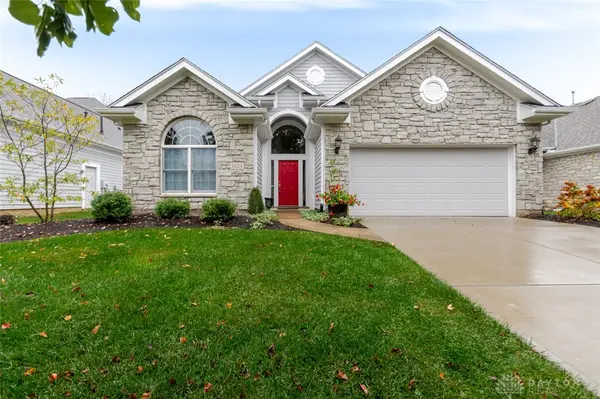 $449,900Active3 beds 2 baths1,936 sq. ft.
1024 Wedgestone Court, Centerville, OH 45458
MLS# 972578Listed by: EXP REALTY - New
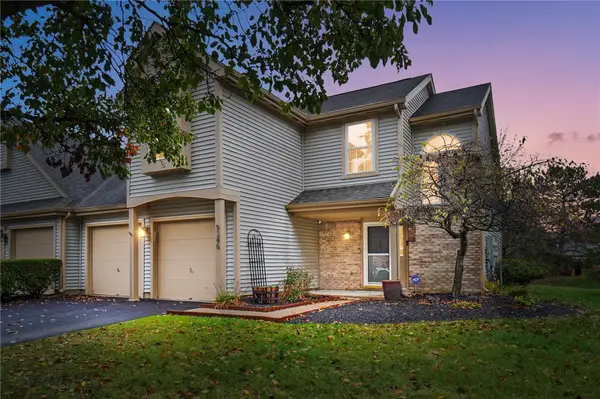 $275,000Active3 beds 3 baths1,378 sq. ft.
9346 Mandel Drive, Centerville, OH 45458
MLS# 972611Listed by: BHHS PROFESSIONAL REALTY - New
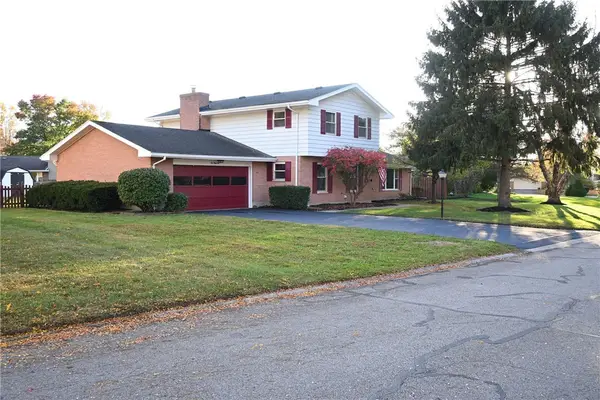 $440,000Active4 beds 3 baths2,368 sq. ft.
231 Edgebrook Drive, Washington Twp, OH 45459
MLS# 972574Listed by: PREMIER AGENT NETWORK - New
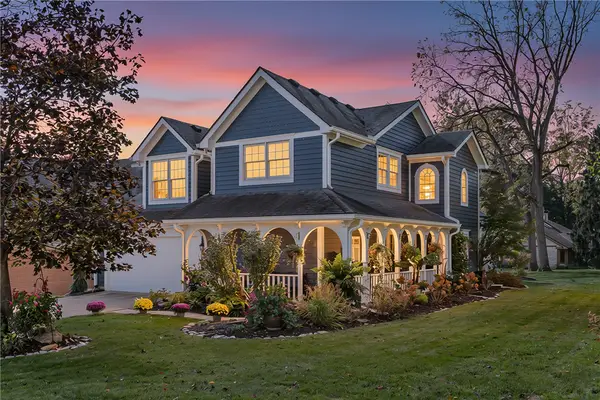 $409,500Active3 beds 3 baths2,234 sq. ft.
800 Zengel Drive, Centerville, OH 45459
MLS# 972651Listed by: LOCAL ROOTS REALTY  $139,900Active2 beds 2 baths987 sq. ft.
6620 Green Branch Drive #7, Centerville, OH 45459
MLS# 965192Listed by: RE/MAX ALLIANCE REALTY- New
 $525,000Active4 beds 4 baths3,721 sq. ft.
1228 Peachcreek Road, Washington Twp, OH 45458
MLS# 972321Listed by: NAVX REALTY, LLC


Protect your home and budget from life's surprises with an Assurant Home Warranty, backed by a partner that supports you through every step of homeownership. Explore Plans.
© 2023 - 2026 ERA Franchise Systems LLC. All rights reserved. ERA Franchise Systems LLC fully supports the principles of the Fair Housing Act and the Equal Opportunity Act. ERA, ERA Real Estate powered, and their respective logos are registered service marks of ERA Franchise Systems LLC. Each office is independently owned and operated.