
7815 Millerton Drive, Centerville, OH 45459
Local realty services provided by:ERA Petkus Weiss
Listed by: jennifer j durbin
Office: irongate inc.
MLS#:970011
Source:OH_DABR
Price summary
- Price:$389,900
- Price per sq. ft.:$176.27
About this home
Welcome home to this charming Saltbox-style Cape Cod offering 4 generously sized bedrooms, 2 full baths and wonderful updates throughout! The gorgeous remodeled kitchen is the heart of the home, featuring a large island with plenty of space for gathering, meal prep and entertaining. Both full baths have also been beautifully remodeled and are sure to please. Fresh paint and new split heating and cooling systems help make this home comfortable year-round. The spacious floor plan offers plenty of room to spread out, while the classic Cape Cod design adds warmth and character. An oversized 2-car attached garage provides excellent parking and storage. Step outside to enjoy a patio, a fenced, park-like backyard, perfect for relaxing, entertaining, pets or play. Ideally located close to Uptown, schools, parks and everyday conveniences, with quick access to I-675 and I-75 for an easy commute north or south and a short drive to WPAFB. A spacious, updated home with character, comfort and a location that is hard to beat....
Contact an agent
Home facts
- Year built:1977
- Subdivision & Development:Franklin East Sec 01
- Listing ID #:970011
- Added:2 day(s) ago
- Updated:October 03, 2026 at 04:40 PM
Rooms and interior
- Bedrooms:4
- Total bathrooms:2
- Full bathrooms:2
- Rooms Total:9
- Kitchen Description:Dishwasher, Microwave, Range, Refrigerator
- Living area:2,212 sq. ft.
Heating and cooling
- Heating:Electric
Structure and exterior
- Year built:1977
- Building area:2,212 sq. ft.
- Lot area:0.42 Acres
- Exterior Features:Fence, Patio
- Levels:2 Stories
Finances and disclosures
- Price:$389,900
- Price per sq. ft.:$176.27
Features and amenities
- Laundry features:Dryer, Washer
Parking
- Garage:Yes
- Garage spaces:2
New listings near 7815 Millerton Drive
- Coming SoonOpen Sun, 12 to 2pm
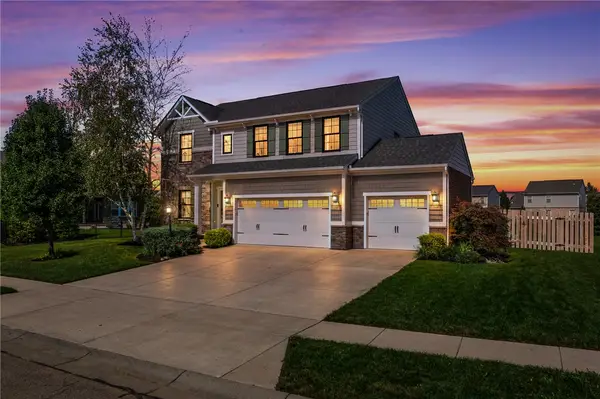 $634,900Coming Soon5 beds 3 baths3,499 sq. ft.
1950 Stone Creek Boulevard, Centerville, OH 45458
MLS# 969964Listed by: GLASSHOUSE REALTY GROUP - Open Sun, 2 to 4pmNew
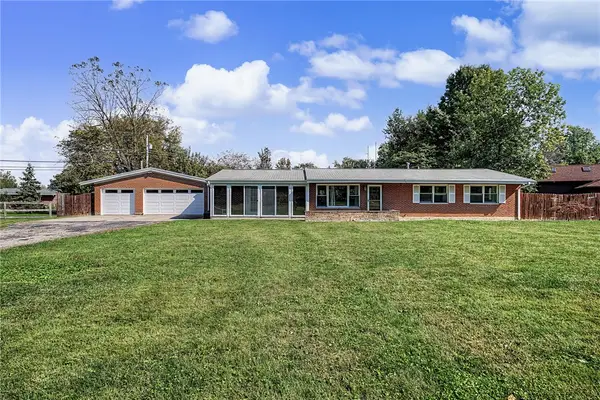 $339,900Active3 beds 2 baths1,645 sq. ft.
9082 Mary Haynes Drive, Centerville, OH 45458
MLS# 970068Listed by: GLASSHOUSE REALTY GROUP - New
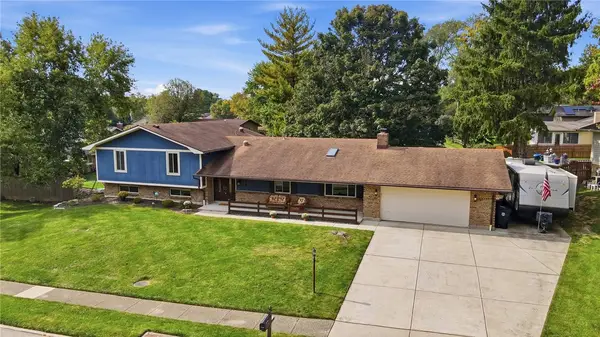 $425,000Active4 beds 3 baths3,268 sq. ft.
7680 John Elwood Drive, Centerville, OH 45459
MLS# 969761Listed by: COLDWELL BANKER HERITAGE - New
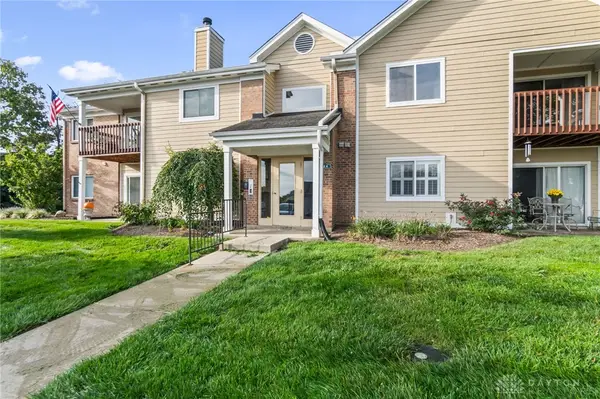 $165,000Active2 beds 2 baths987 sq. ft.
124 Mallard Glen Drive #7, Centerville, OH 45458
MLS# 965575Listed by: IRONGATE INC. - New
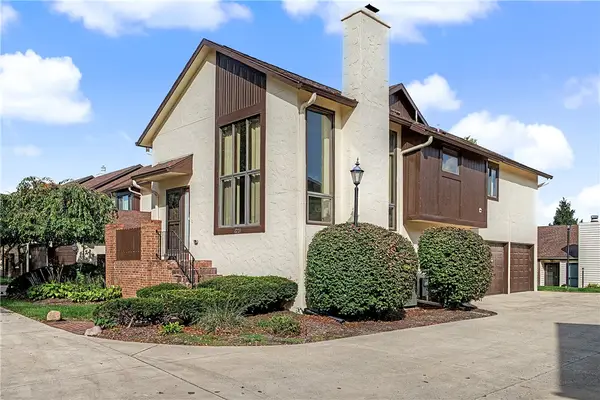 $219,900Active2 beds 2 baths1,528 sq. ft.
1221 Chevington Court #16A, Centerville, OH 45459
MLS# 970127Listed by: HOWARD HANNA REAL ESTATE SERV - New
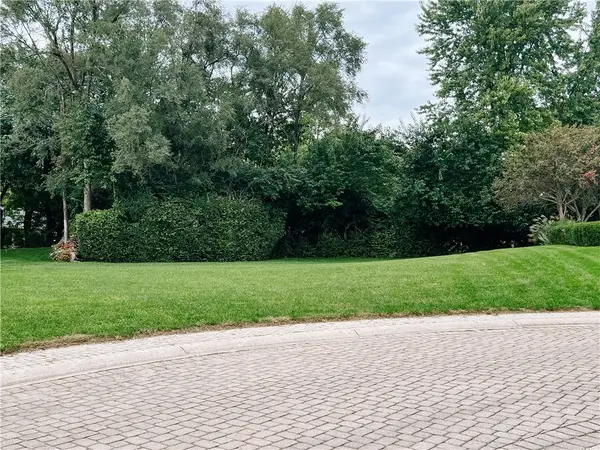 $99,000Active0.3 Acres
5725 Stone Lake Drive, Centerville, OH 45459
MLS# 970301Listed by: BILL LEE & ASSOCIATES INC. - Open Sat, 12 to 2pmNew
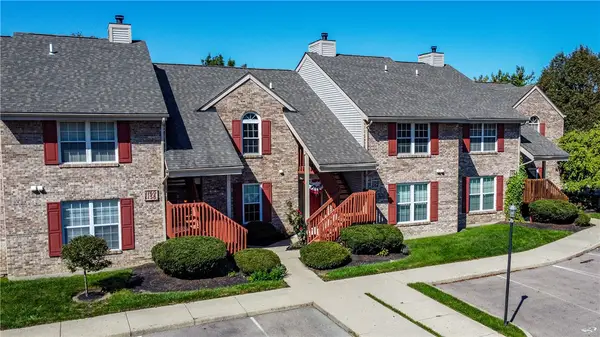 $157,000Active2 beds 2 baths1,022 sq. ft.
1156 Captains Bridge, Centerville, OH 45458
MLS# 970007Listed by: OWNERLAND REALTY, INC. - New
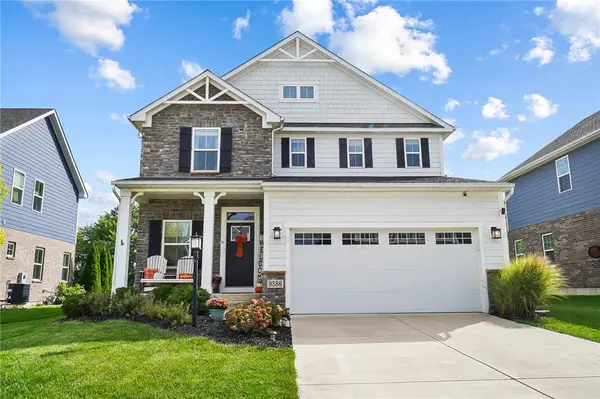 $459,000Active5 beds 4 baths2,479 sq. ft.
9586 Crooked Creek Drive, Centerville, OH 45458
MLS# 970189Listed by: CENTURY 21 THE GENE GROUP - Open Sun, 2 to 4pmNew
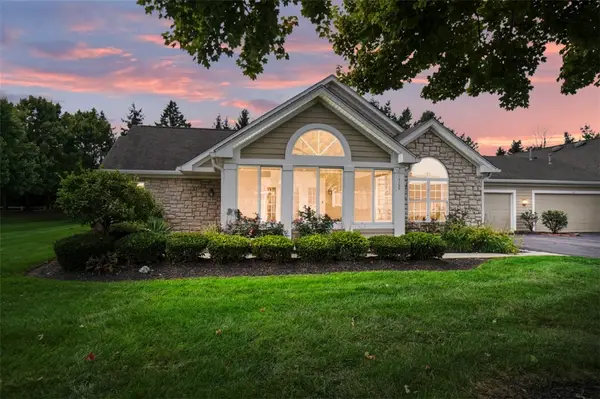 $270,000Active2 beds 2 baths1,401 sq. ft.
1500 Turnberry Village Drive, Centerville, OH 45458
MLS# 970251Listed by: COMEY & SHEPHERD REALTORS - Open Sat, 12 to 2pmNew
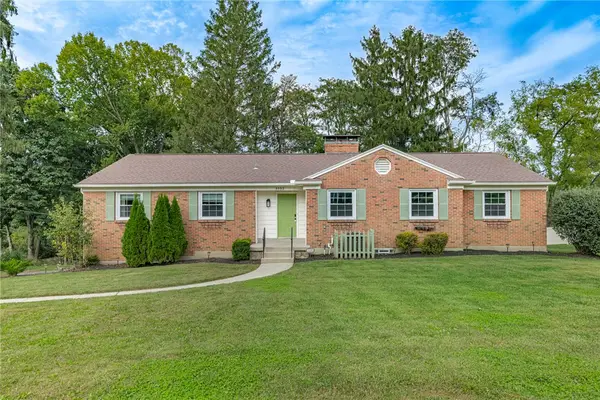 $419,000Active3 beds 3 baths3,003 sq. ft.
5598 Folkestone Drive, Washington Twp, OH 45459
MLS# 970114Listed by: KELLER WILLIAMS COMMUNITY PART


Protect your home and budget from life's surprises with an Assurant Home Warranty, backed by a partner that supports you through every step of homeownership. Explore Plans.
© 2023 - 2026 ERA Franchise Systems LLC. All rights reserved. ERA Franchise Systems LLC fully supports the principles of the Fair Housing Act and the Equal Opportunity Act. ERA, ERA Real Estate powered, and their respective logos are registered service marks of ERA Franchise Systems LLC. Each office is independently owned and operated.